
1154 Miller Farm Road
Natchitoches, Louisiana 71457

 3
3
Bed
 6
6
Bath
 6,372
6,372Sqft
 1.53
1.53Acres(Lot)
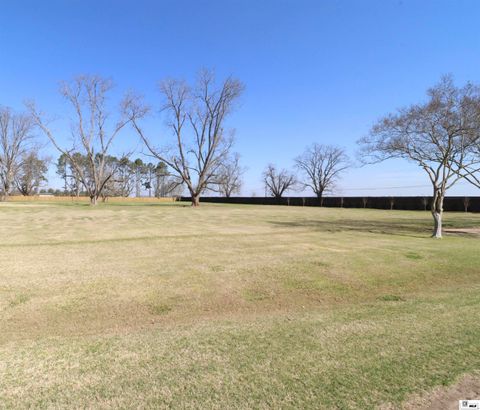
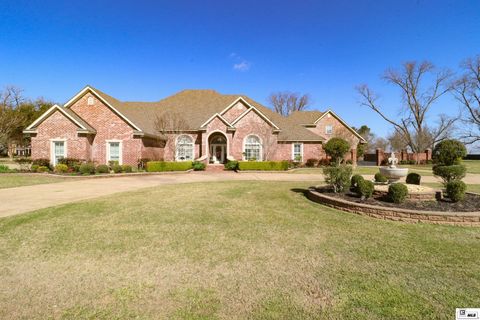
Immerse yourself in the refined elegance of this exceptional riverfront estate in Natchitoches, LA. This exquisite property offers an unparalleled combination of sophistication, comfort, & breathtaking river views. Featuring 3 generously appointed bedrooms & 4.5 luxurious baths, this home is the epitome of high-end Southern living. Step inside to a grand interior starting with a cozy living room, with a stately fireplace. The formal dining room provides an elegant space fit for hosting. At the heart of the home, discover a sprawling kitchen with abundant storage, breakfast table area, functional breakfast bar, & a large kitchen island with an ice maker & second sink. The kitchen also boasts dual dishwashers, a 48* gas range with dual ovens, built-in refrigerator & freezer columns, a wine f

 Property Details
 Map
Map
 Map
Map
What's Nearby
Nearby Areas
 Features
-
Bedroom Information
Total Bedrooms: 3Bathroom Information
Total Baths: 4.5 Full Baths: 4 Half Baths: 2 -
Interior Features
Built-in Features,Built-in Wine Cooler,Double Vanity,Eat-in Kitchen,Flat Screen Wiring,Granite Counters,Kitchen Island,Pantry,Sound System Wiring,Walk-In Closet(s),Wet BarAppliances
Built-in Coffee Maker,Built-in Gas Range,Built-in Refrigerator,Commercial Grade Range,Dishwasher,Gas Range,Ice Maker,Microwave,Double Oven,Warming DrawerUtilities
City Sewer,Electricity Connected,Individual Gas Meter,Individual Water Meter,Septic -
Cooling Features
Central Air,ElectricHeating Source
CentralFireplace
Number of Fireplaces: 3 Fireplace Features: Living Room,Primary Bedroom,Outside
-
Building Information
Built Year: 2007 Construction: Brick Roof Type: Composition -
Exterior Features
Attached Grill,Boat Slip,Covered Patio/Porch,Dock,Gas Grill,Outdoor Grill,Outdoor Kitchen,Outdoor Living Center,RV/Boat Parking,StorageFoundation
Slab -
Pool Features
Heated,In GroundPatio And Porch
Covered,Enclosed,Patio,Rear Porch,ScreenedFencing
NoneConstruction Materials
Brick
-
Lot Information
Lot Size (Acr): 1.5300 Lot Size Units: Acres Lot Size Square Feet: 66,647 Lot Size Source: Assessor Lot Features: Sprinkler System,Water/Lake View,Waterfront -
Property Information
SQ ft (Living Area): 6,372 Property Type: Residential Property Sub Type: Single Family Residence Architectural Style: Traditional Subdivision: Lakewood City: Natchitoches State: Louisiana Directions: GOOGLE MAPS Property Status: Active Levels: Two Property Age: 19 Year Built Details: Preowned Other Equipment: Home Theater
-
Listing Price Information
Original List Price: $1,285,000 List Price Tot SqFt: $202 -
Listing Information
Possession: Negotiable
-
Tax Information
Parcel Number: 0010201500A Tax Legal Description: LOT 12 OF LAKEWOOD SUBD.
-
Parking Information
Has Garage Garage Space: 2 Carport Spaces: 0 Parking Features: Boat,Garage -
Homeowners Association Information
HOA Type: None
-
School Information
Elementary School: Natchitoches ISD Schools Middle School: Natchitoches ISD Schools High School: Natchitoches ISD Schools School District: Natchitoches ISD -
Utility Information
Utilities: City Sewer,Electricity Connected,Individual Gas Meter,Individual Water Meter,Septic
How much is this property worth?
Curious about this home's true market value? Use our free Home Evaluation Tool to instantly get a personalized Comparative Market Analysis (CMA) report. Make smarter, data-driven decisions before you buy.

Nearby Home Value
| Address | Estimate | Bed | Bath | Sq. Ft | Lot Size |
|---|---|---|---|---|---|
| 176 Starlight Pointe, Natchitoches, LA, 71457 | $1,100,000 | 5 | 6 | 5,223 | 1.26 Acres |
| 286 Starlight Drive, Natchitoches, LA, 71457 | $1,675,000 | 4 | 7 | 5,945 | 1.13 Acres |
| 3110 Hwy 494, Natchitoches, LA, 71457 | $1,400,000 | 4 | 3 | 2,801 | 12.50 Acres |
| 216 Orchard Run, Natchitoches, LA, 71457 | $1,400,000 | 6 | 7 | 7,848 | 0.77 Acre |
| 115 Morgan, Natchitoches, LA, 71457 | $388,000 | 4 | 3 | 2,569 | 0.81 Acre |
| 1504 Emanuel, Natchitoches, LA, 71457 | $159,900 | 3 | 2 | 1,775 | 0.63 Acre |
| 1337 Washington Street, Natchitoches, LA, 71457 | $249,900 | 5 | 3 | 3,634 | 0.73 Acre |
| 120 Texas Street, Natchitoches, LA, 71457 | $349,950 | 3 | 3 | 2,333 | 2 Acres |
| 464 White Oak Lane, Natchitoches, LA, 71457 | $275,000 | 4 | 2 | 2,001 | 2.20 Acres |
| 5964 Hwy 6, Natchitoches, LA, 71457 | $485,000 | 5 | 3 | 3,696 | 3 Acres |
Similar Homes To 1154 Miller Farm Road
Nearby For Sale


Disclosure: Listing information provided in part by the North Texas Real Estate Information Systems, Inc, for personal, non-commercial use by viewers of this site and may not be reproduced or redistributed. All information is deemed reliable but not guaranteed. Copyright © NTREIS 2026. All rights reserved
ByOwner last updated this listing 09/21/2026 @ 14:43
More Cities with for Sale by Owner Homes
- Natchitoches Homes For Sale By Owner
- Coushatta Homes For Sale By Owner
- Saline Homes For Sale By Owner
- Many Homes For Sale By Owner
- Winnfield Homes For Sale By Owner
- Ringgold Homes For Sale By Owner
- Mansfield Homes For Sale By Owner
- Jonesboro Homes For Sale By Owner
- Grand Cane Homes For Sale By Owner
- Frierson Homes For Sale By Owner
- Milam Homes For Sale By Owner
- Elm Grove Homes For Sale By Owner
- Heflin Homes For Sale By Owner
- Alexandria Homes For Sale By Owner
- Shelbyville Homes For Sale By Owner
- Hemphill Homes For Sale By Owner
- Chatham Homes For Sale By Owner
- Logansport Homes For Sale By Owner
- Gloster Homes For Sale By Owner
- Sibley Homes For Sale By Owner
Homes around $1,285,000







Verify Your Email
Please enter the 6-digit verification code
sent to your email address.
Verify Your Phone Number
Please enter the 6-digit verification code
sent to your mobile phone.