
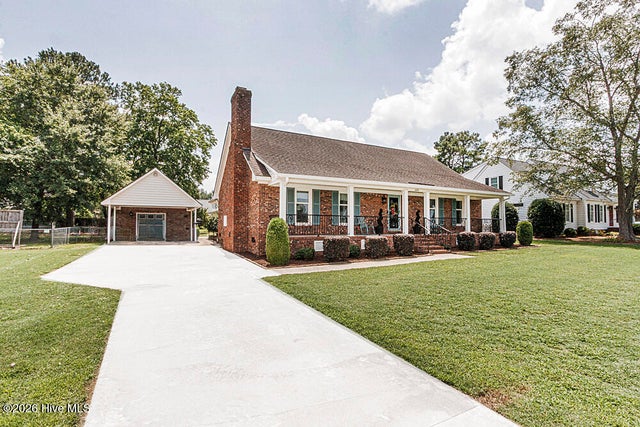
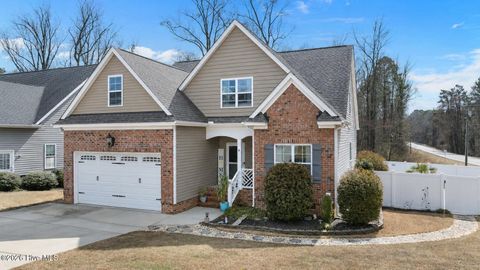
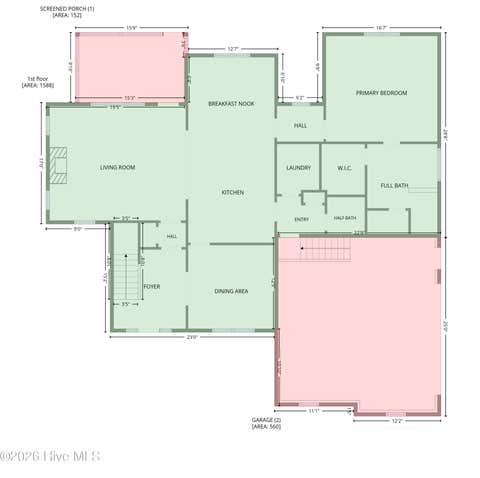
609 Golfers Lane
Nashville, NC 27856

 5
5
Bed
 3
3
Bath
 2,454
2,454Sqft
 0.34
0.34Acre(Lot)
 Property Details
 Map
Map
 Map
Map
What's Nearby
Nearby Areas
 Features
How much is this property worth?
Curious about this home's true market value? Use our free Home Evaluation Tool to instantly get a personalized Comparative Market Analysis (CMA) report. Make smarter, data-driven decisions before you buy.

Nearby Home Value
| Address | Estimate | Bed | Bath | Sq. Ft | Lot Size |
|---|---|---|---|---|---|
| 7655 Sweetwater Drive, Nashville, NC, 27856 | $469,900 | 3 | 3 | 2,334 | 1.39 Acres |
| 7615 Sweetwater Drive, Nashville, NC, 27856 | $459,900 | 3 | 3 | 2,339 | 0.71 Acre |
| 7637 Sweetwater Drive, Nashville, NC, 27856 | $464,900 | 4 | 4 | 2,350 | 0.71 Acre |
| 4097 Cordiality Church .., Nashville, NC, 27856 | $289,900 | 5 | 3 | 2,036 | 0.69 Acre |
| 2825 E Old Spring Hope .., Nashville, NC, 27856 | $225,000 | 3 | 2 | 1,040 | 0.66 Acre |
| 109 Forest View Drive, Nashville, NC, 27856 | $234,900 | 2 | 2 | 1,329 | 0.35 Acre |
| 2016 Creek Road, Nashville, NC, 27856 | $242,900 | 3 | 2 | 1,373 | 0.23 Acre |
| 2020 Creek Road, Nashville, NC, 27856 | $259,900 | 4 | 3 | 1,601 | 0.21 Acre |
| 2008 Creek Road, Nashville, NC, 27856 | $248,900 | 3 | 2 | 1,365 | 0.15 Acre |
| 1385 Blue Heron Drive, Nashville, NC, 27856 | $569,900 | 4 | 3 | 2,721 | 0.91 Acre |
Similar Homes To 609 Golfers Lane
Nearby For Sale
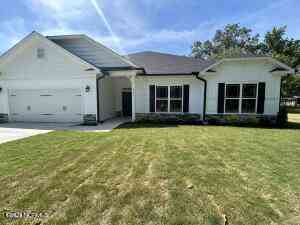
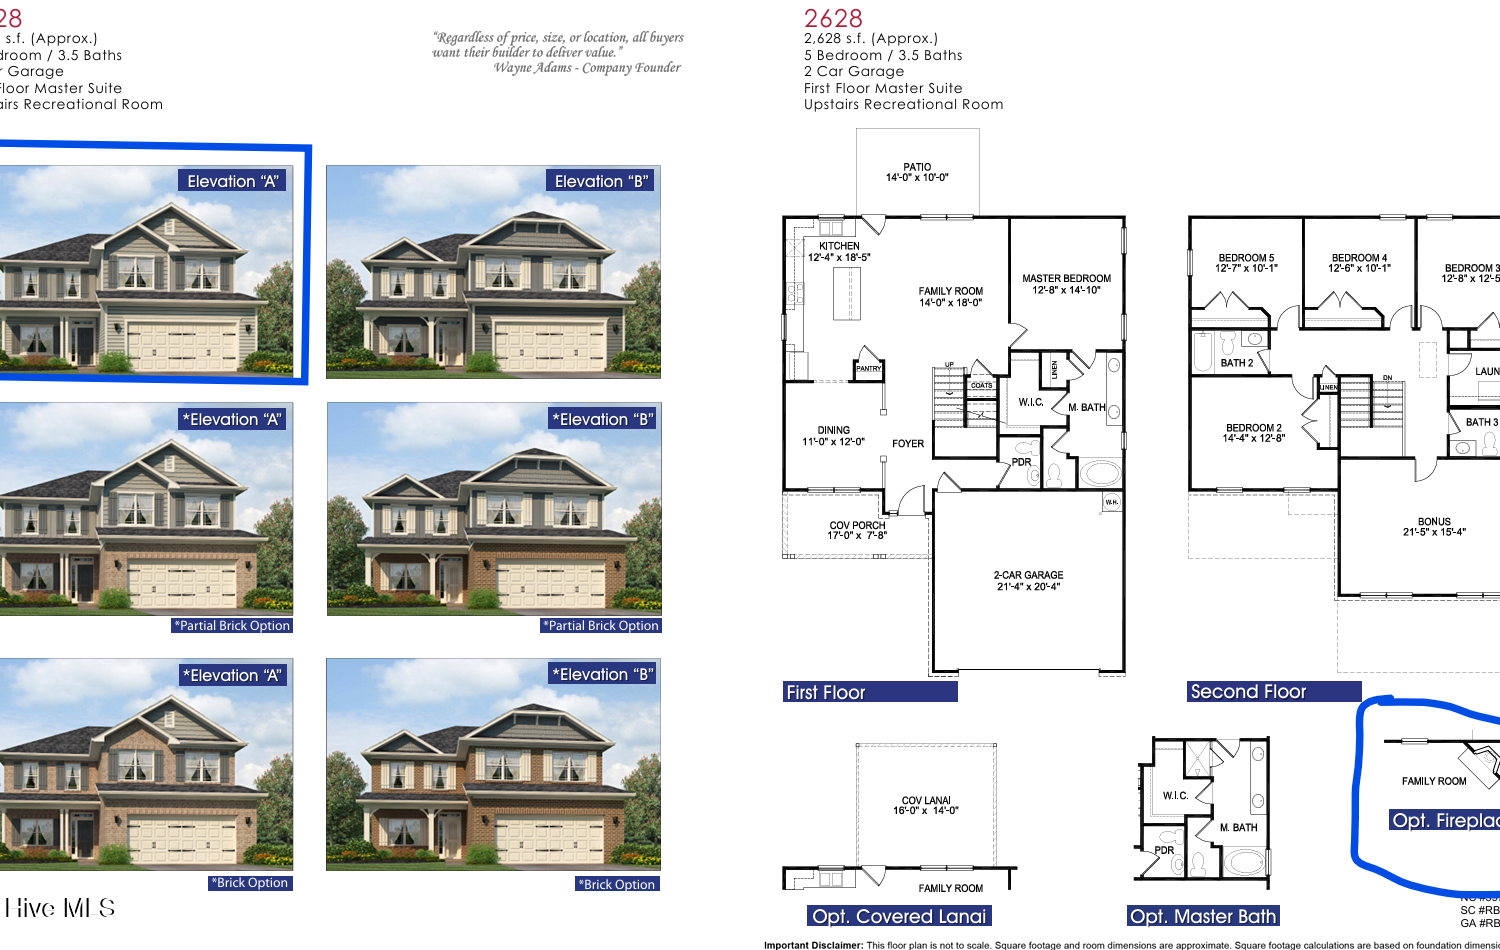
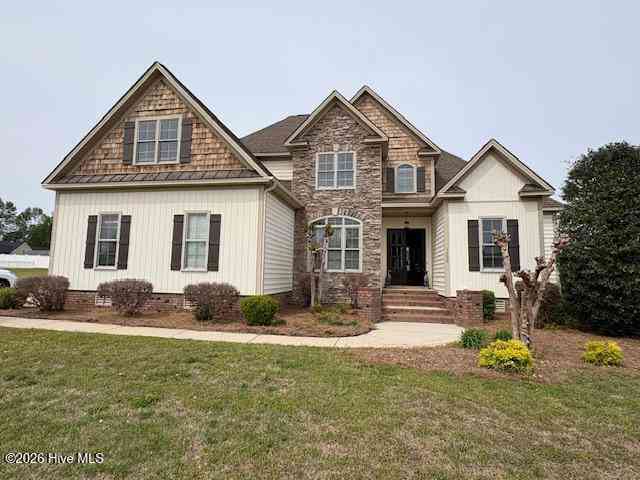
The data relating to real estate on this website comes in part from the Internet Data Exchange program of Hive MLS. All information is deemed reliable but not guaranteed and should be independently verified. All properties are subject to prior sale, change, or withdrawal. Neither listing broker(s) nor ByOwner shall be responsible for any typographical errors, misinformation, or misprints, and shall be held totally harmless from any damages arising from reliance upon these data. Copyright ©2026 Hive MLS LLC. All Rights Reserved.
ByOwner last updated this listing 08/31/2026 @ 08:40
More Cities with for Sale by Owner Homes
- Nashville Homes For Sale By Owner
- Spring Hope Homes For Sale By Owner
- Rocky Mount Homes For Sale By Owner
- Castalia Homes For Sale By Owner
- Elm City Homes For Sale By Owner
- Battleboro Homes For Sale By Owner
- Bailey Homes For Sale By Owner
- Whitakers Homes For Sale By Owner
- Wilson Homes For Sale By Owner
- Middlesex Homes For Sale By Owner
- Sims Homes For Sale By Owner
- Hollister Homes For Sale By Owner
- Louisburg Homes For Sale By Owner
- Pinetops Homes For Sale By Owner
- Enfield Homes For Sale By Owner
- Zebulon Homes For Sale By Owner
- Tarboro Homes For Sale By Owner
- Lucama Homes For Sale By Owner
- Saratoga Homes For Sale By Owner
- Macclesfield Homes For Sale By Owner
Homes around $390,000












Verify Your Email
Please enter the 6-digit verification code
sent to your email address.
Verify Your Phone Number
Please enter the 6-digit verification code
sent to your mobile phone.