
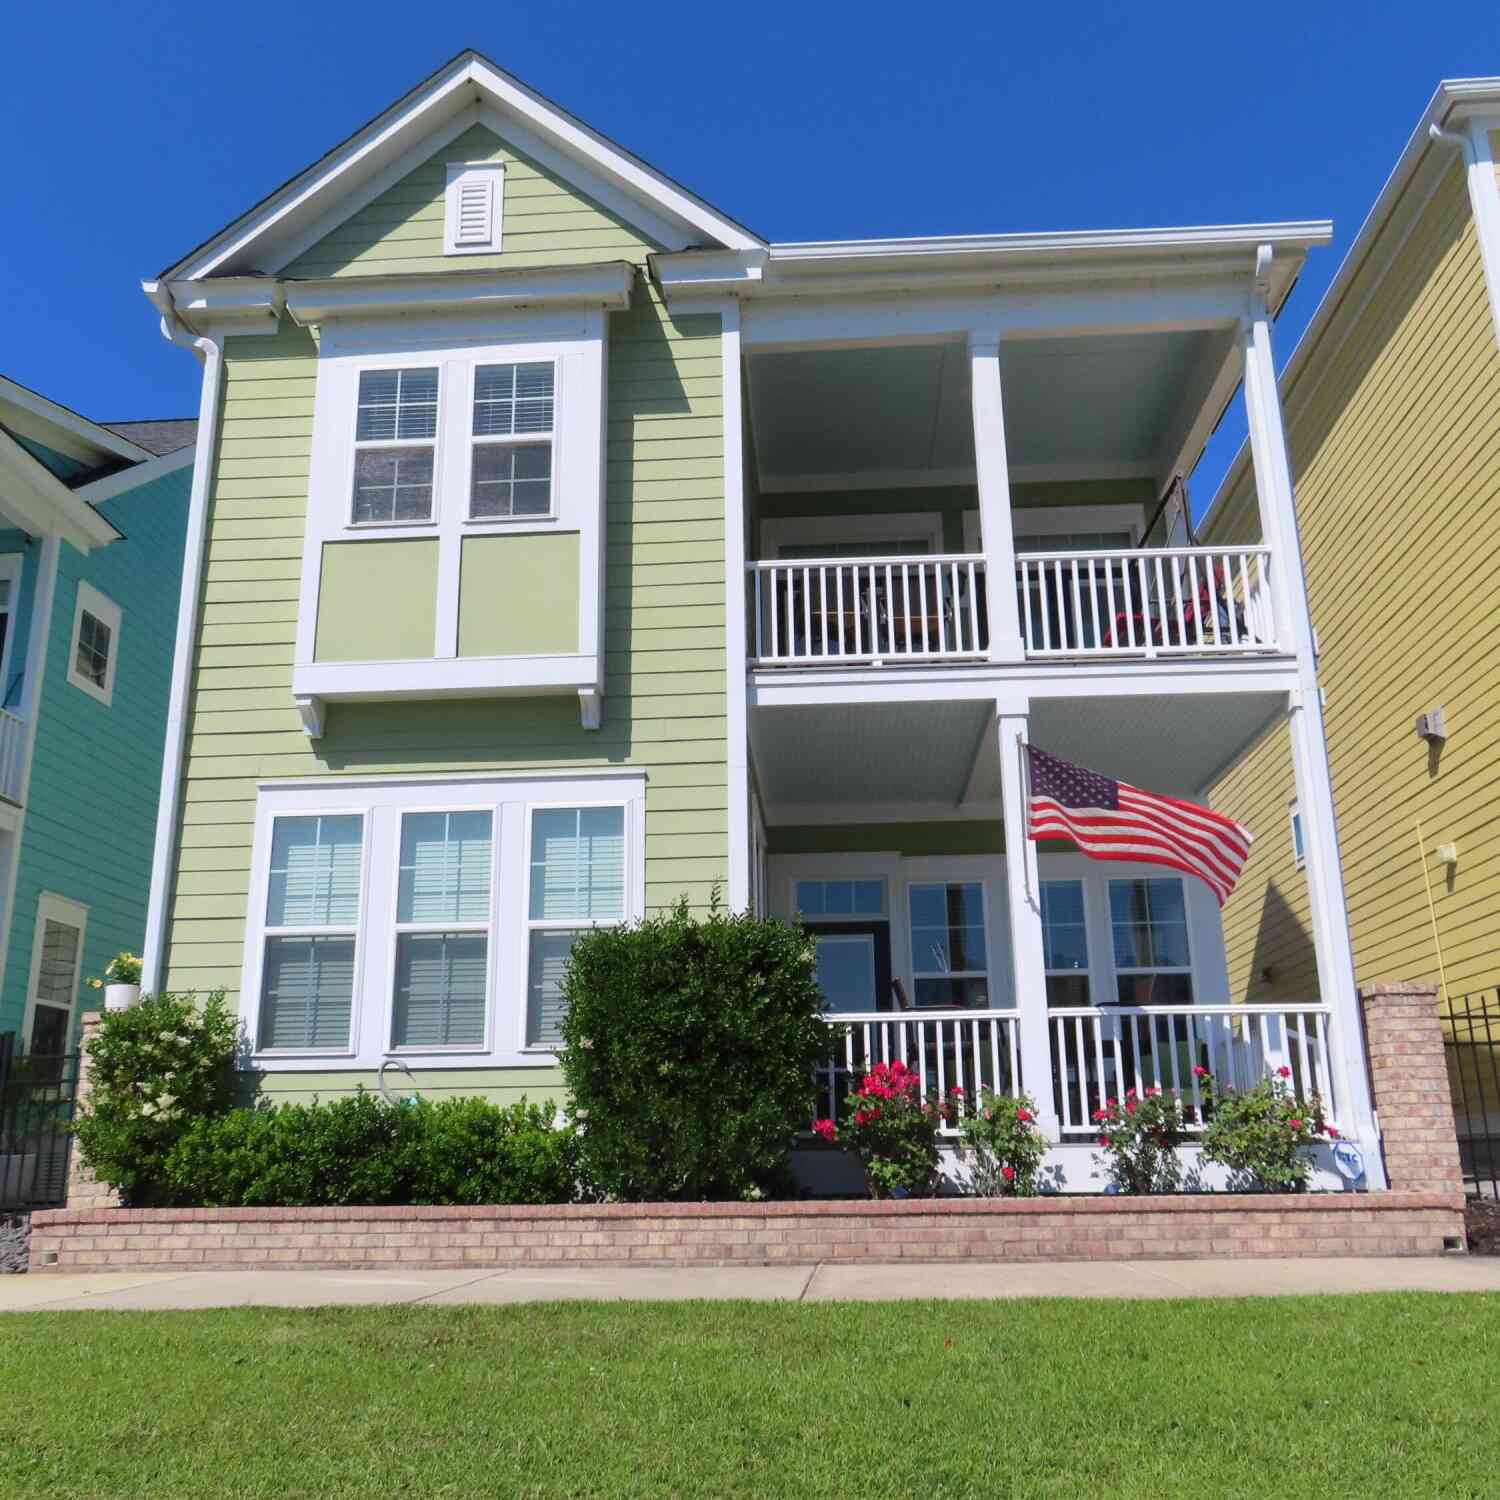
800 Curtis Brown Lane
Myrtle Beach, SC 29577

 3
3
Bed
 2.5
2.5
Bath
 2,031
2,031Sqft
 0.07
0.07Acre(Lot)
Stunning WATERFRONT 3 Bedroom, 2.5 Bath Charleston-Style home in the Sweetgrass Square community of Market Common, offers a luxurious lifestyle unlike any other. This beautiful Sugar Mill floorplan, with 10' ceilings, is presented partially furnished and offers luxuryliving at its best. The sellers are the original owners of the home. Overlook the gorgeous lake from two generously sized, East facing porches, with composite flooring, making them the perfect outdoor space for entertaining or relaxing. From the moment you step inside, you'll be welcomed by top-quality finishes, recessed lighting throughout, granite countertops, regal wainscoting and crown moldings, lavish cosmetic touches and Bali blinds throughout. The gourmet kitchen is dressed to impress with a GE Profileslate Refrigerator

 Property Details
 Map
Map
 Map
Map
What's Nearby
Nearby Areas
 Features
-
Bathroom Information
Full Baths: 2 Half Baths: 1 -
Heating & Cooling
Heating: Central Cooling: Central Air
-
Building Information
Year Built: 2015
-
Lot Information
Lot Size Area: 0.07 Lot Size Units: Acres Lot Square Feet: 3,049 Lot Acres: 0.07 Stories: 2 Main Square Feet: 0.07Property Information
Property Type: Residential Sub Type: Single Family DetachedStyle: Traditional Subdivision: None
-
Parking Information
# of Garage Spaces: 2 Has Garage: Yes Attached Garage: Yes Parking Total: 2 Attached, 2 Car Garage
-
Elementary School: Myrtle Beach ElementaryJunior High School: Myrtle Beach MiddleSenior High School: Myrtle Beach High
-
Location Information
Direction: Turn Right Onto Farrow Pkwy, Turn Left Onto Shine Ave, Turn Left Onto Curtis Brown Ln. Destination Will Be On Left.
How much is this property worth?
Curious about this home's true market value? Use our free Home Evaluation Tool to instantly get a personalized Comparative Market Analysis (CMA) report. Make smarter, data-driven decisions before you buy.

Nearby Home Value
| Address | Estimate | Bed | Bath | Sq. Ft | Lot Size |
|---|---|---|---|---|---|
| 225 Atlantic Breeze St., Myrtle Beach, SC, 29577 | $731,130 | 5 | 3.5 | 2,573 | -- |
| 211 Atlantic Breeze St., Myrtle Beach, SC, 29577 | $720,940 | 5 | 3.5 | 2,573 | -- |
| 213 76th Ave. N, Myrtle Beach, SC, 29577 | $2,700,000 | -- | -- | 12,234 | -- |
| 6700 N Kings Hwy., Myrtle Beach, SC, 29577 | $849,000 | 5 | 3.5 | 2,439 | -- |
| 306 63rd Ave. N, Myrtle Beach, SC, 29577 | $2,074,900 | 4 | 3.5 | 3,247 | -- |
| 5730 N Ocean Blvd., Myrtle Beach, SC, 29577 | $500,000 | -- | 1 | 528 | -- |
| 5725 N Ocean Blvd., Myrtle Beach, SC, 29577 | $3,100,000 | 5 | 3.5 | 4,571 | -- |
| 5725 N Ocean Boulevard, Myrtle Beach, SC, 29577 | $3,100,000 | 5 | 3.5 | 7,621 | 0.36 Acre |
| 5907 Haskell Circle, Myrtle Beach, SC, 29577 | $1,190,000 | 7 | 5 | 4,164 | -- |
| 409 Sunset Trail, Myrtle Beach, SC, 29577 | $699,900 | 3 | 2 | 1,563 | -- |
Similar Homes To 800 Curtis Brown Lane
Nearby For Sale


Copyright © 2026 by the Multiple Listing Service of the Charleston Trident Association of Realtors® (CTAR). This information is believed to be accurate but is not guaranteed. Subject to verification by all parties. This data is copyrighted and may not be transmitted, retransmitted, copied, framed, repurposed, or altered in any way for any other site, individual and/or purpose without the express written permission of the Multiple Listing Service of the Charleston Trident Association of Realtors® (CTAR). Information Deemed Reliable But Not Guaranteed. Any use of search facilities of data on this site, other than by a consumer looking to purchase real estate, is prohibited.
ByOwner last updated this listing 09/24/2026 @ 11:18
More Cities with for Sale by Owner Homes
- Myrtle Beach Homes For Sale By Owner
- North Myrtle Beach Homes For Sale By Owner
- Longs Homes For Sale By Owner
- Little River Homes For Sale By Owner
- Surfside Beach Homes For Sale By Owner
- Conway Homes For Sale By Owner
- Calabash Homes For Sale By Owner
- Murrells Inlet Homes For Sale By Owner
- Sunset Beach Homes For Sale By Owner
- Loris Homes For Sale By Owner
- Longwood Homes For Sale By Owner
- Shallotte Homes For Sale By Owner
- Ocean Isle Beach Homes For Sale By Owner
- Ash Homes For Sale By Owner
- Tabor City Homes For Sale By Owner
- Aynor Homes For Sale By Owner
- Clarendon Homes For Sale By Owner
- Pawleys Island Homes For Sale By Owner
- Galivants Ferry Homes For Sale By Owner
- Holden Beach Homes For Sale By Owner
Homes around $675,000



Verify Your Email
Please enter the 6-digit verification code
sent to your email address.
Verify Your Phone Number
Please enter the 6-digit verification code
sent to your mobile phone.