
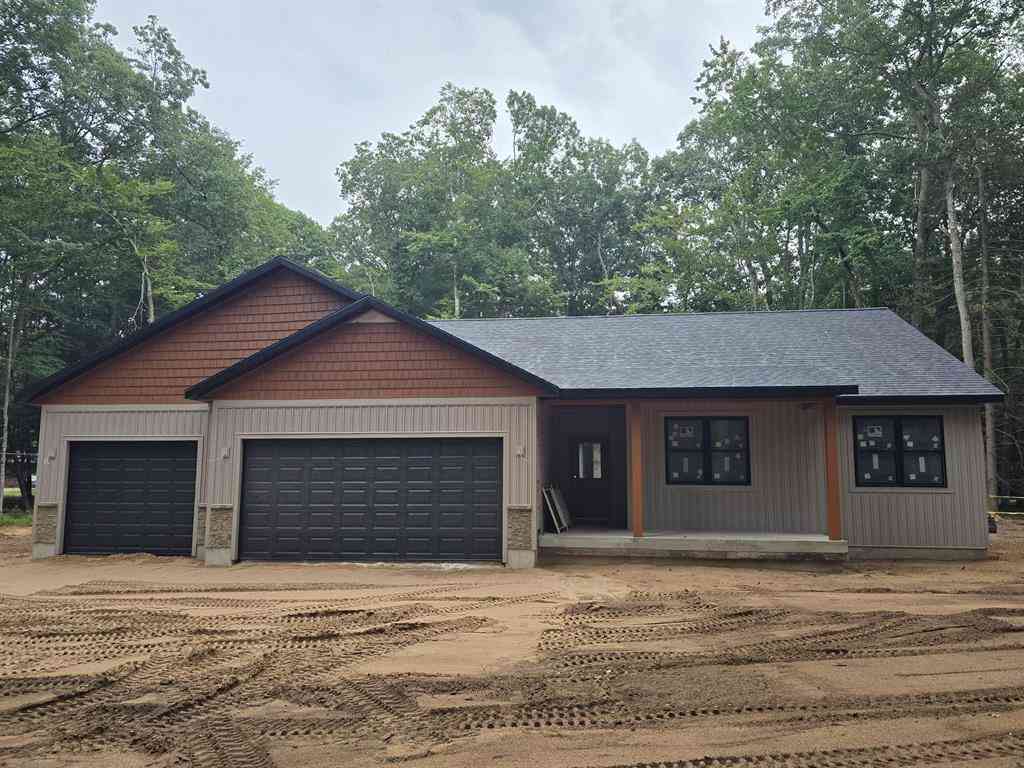
918 Scenic Drive
Muskegon, Michigan 49445

 4
4
Bed
 2
2
Bath
 1,690
1,690Sqft
 1.05
1.05Acres(Lot)
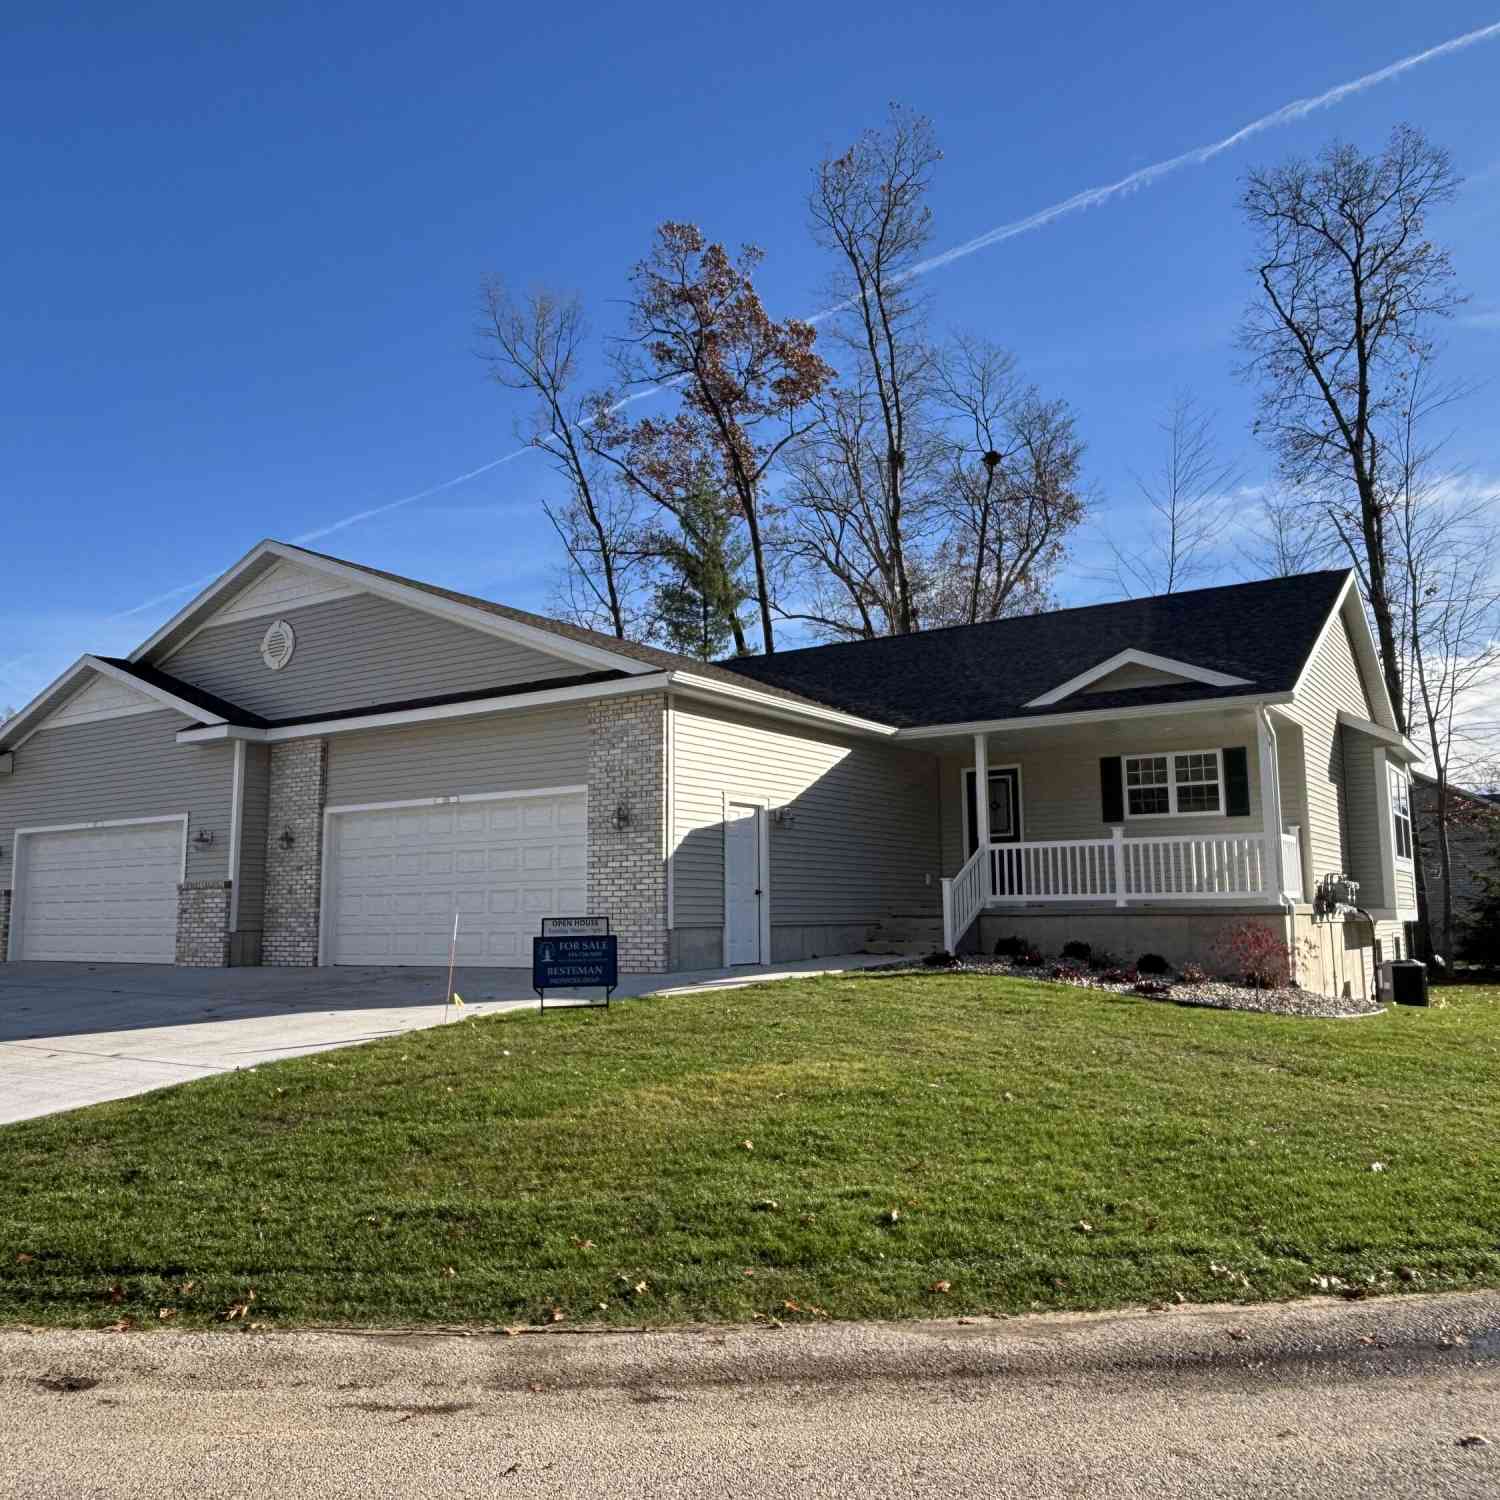

NEW CONSTRUCTION +ACROSS FROM LAKE MICHIGAN = THE ONE EVERYONE HAS BEEN WAITING FOR! Where Luxury Meets the Lakeshore. The New Build Opportunity You Thought Didn't Exist! Welcome to one of the most exciting opportunities to hit the market! Brand-new construction in this highly sought-after Lake Michigan location is almost unheard of--and now it's your chance to own it. Perfectly positioned just across from the shoreline, you'll be greeted by breathtaking Lake Michigan views every time you arrive home and soothed by the sound of the waves from your own property. This stunning 4-bedroom, 2-bath home blends modern style with thoughtful design, with upscale finishes offering the lifestyle you've been dreaming about. The show-stopping kitchen is built for gathering, featuring a spacious cen

 Property Details
 Map
Map
 Map
Map
What's Nearby
Nearby Areas
 Features
-
Bedroom Information
Total Bedrooms: 4Bathroom Information
Total Baths: 2 Full Baths: 2 -
Room Information
Total Rooms: 2 Porches: Patio,PorchInterior Features
Other Roof: Shingle Appliances: Dishwasher,Microwave,Range/Stove,Refrigerator -
Heating & Cooling
Cooling: Ceiling Fan(s),Central Air Heating: Forced Air Heating Fuel: Natural GasWater Heater
Natural Gas
-
Building Information
Year Built: 2026 Building Stories: 1 Story Construction: New Construction Roof: Shingle Foundation/Basement: Basement Architecture: Contemporary -
Exterior Features
Construction: Other,Vinyl -
Utility Features
Sewer: Septic Tank (Existing) -
Water
Well (Existing) Water Heat: Natural Gas
-
Lot Information
Lot Size: 1.05 Lot Dimensions: 203x226 Frontage Feet: 203 -
Property Information
SQ ft: 1690 Financing: Cash,Conventional,FHA,VA
-
Listing Price Information
Original List Price: $559,900 -
Listing Information
Possession: At Close Legal Description: LAKETON TOWNSHIP L-236CA SEC 8 T10N R17W THE N 200 FT OF S 442.5 FT OF W 217.8 FT OF NW 1/4 OF SW 1/4 LYING ELY OF SCENIC DR ASLO DESC AS FOL: COM AT THE W 1/4 COR OF SD SEC TH S 89D 46M 50S E ALG THE E & W 1/4 LN OF SD SEC 1360.49 FT TH S 1D 44M 12S E ALG THE W 1/8 LN 893.72 FT TH N 89D 43M 50S W PAR WITH AAND 442.50 FT N OF THE S 1/8 LN 1127.94 FT TO THE POB TH S 00D 34M 7S E PAR WITH THE ESLY R
-
Tax Information
Annual Tax: $604 Parcel Number: 09008300000400 -
Possession
At Close -
Legal Information
Legal Description: Section: LAKETON TOWNSHIP L-236CA SEC 8 T10N R17W THE N 200 FT OF S 442.5 FT OF W 217.8 FT OF NW 1/4 OF SW 1/4 LYING ELY OF SCENIC DR ASLO DESC AS FOL: COM AT THE W 1/4 COR OF SD SEC TH S 89D 46M 50S E ALG THE E & W 1/4 LN OF SD SEC 1360.49 FT TH S 1D 44M 12S E ALG THE W 1/8 LN 893.72 FT TH N 89D 43M 50S W PAR WITH AAND 442.50 FT N OF THE S 1/8 LN 1127.94 FT TO THE POB TH S 00D 34M 7S E PAR WITH THE ESLY R
-
Virtual Tour
Parking Information
Has Garage: Yes Garage Description: Door Opener,Attached
-
School Information
School District: Reeths Puffer -
Utility Information
Water: Well (Existing) Sewer: Septic Tank (Existing)
How much is this property worth?
Curious about this home's true market value? Use our free Home Evaluation Tool to instantly get a personalized Comparative Market Analysis (CMA) report. Make smarter, data-driven decisions before you buy.

Nearby Home Value
| Address | Estimate | Bed | Bath | Sq. Ft | Lot Size |
|---|---|---|---|---|---|
| 3233 Becker Road, Muskegon, MI, 49445 | $835,000 | 4 | 2 | 3,274 | 3,274 SqFt |
| 1830 Kings Court, Muskegon, MI, 49445 | $310,000 | 4 | 2 | 1,287 | 1,287 SqFt |
| 1560 E Mcmillan Road, Muskegon, MI, 49445 | $209,900 | 3 | 1 | 1,276 | 1,276 SqFt |
| 2046 N Roberts Road, Muskegon, MI, 49445 | $319,900 | 4 | 2 | 1,870 | 1,870 SqFt |
| 1095 Becker Road, Muskegon, MI, 49445 | $309,900 | 3 | 2 | 1,526 | 1,526 SqFt |
| 2447 Roberts Road, Muskegon, MI, 49445 | $379,900 | 5 | 4 | 2,725 | 2,725 SqFt |
| 2182 N Getty Street, Muskegon, MI, 49445 | $399,000 | 3 | 3 | 1,888 | 1,888 SqFt |
| 1297 Joslyn Road, Muskegon, MI, 49445 | $274,900 | 3 | 2 | 1,268 | 1,268 SqFt |
| 3175 Strand Road , Muskegon, MI, 49445 | $589,900 | 4 | 3 | 1,565 | 1,565 SqFt |
| 1325 Sumac Street, Muskegon, MI, 49445 | $279,900 | 3 | 2 | 1,632 | 1,632 SqFt |
Similar Homes To 918 Scenic Drive
Nearby For Sale






Disclosure: The accuracy of all information, regardless of source, is not guaranteed or warranted. All information should be independently verified. Any use of search facilities of data on the site, other than by a consumer looking to purchase real estate, is prohibited. IDX provided courtesy of Realcomp II Ltd., via ByOwner.com and REALCOMP, Copyright 2026 Realcomp II Ltd. Shareholders. REALTOR (R) licensed in the state of Michigan. The listing broker’s offer of compensation is made only to participants of the MLS where the listing is filed and to participants of any data share partner MLS.
ByOwner last updated this listing 08/02/2026 @ 02:45
More Cities with for Sale by Owner Homes
- Muskegon Homes For Sale By Owner
- Muskegon Heights Homes For Sale By Owner
- North Muskegon Homes For Sale By Owner
- Norton Shores Homes For Sale By Owner
- Fruitport Homes For Sale By Owner
- Spring Lake Homes For Sale By Owner
- Twin Lake Homes For Sale By Owner
- Nunica Homes For Sale By Owner
- Grand Haven Homes For Sale By Owner
- Whitehall Homes For Sale By Owner
- Ravenna Homes For Sale By Owner
- Montague Homes For Sale By Owner
- Holton Homes For Sale By Owner
- Coopersville Homes For Sale By Owner
- Conklin Homes For Sale By Owner
- Bailey Homes For Sale By Owner
- West Olive Homes For Sale By Owner
- Casnovia Homes For Sale By Owner
- Rothbury Homes For Sale By Owner
- Grant Homes For Sale By Owner
Homes around $559,900



Verify Your Email
Please enter the 6-digit verification code
sent to your email address.