
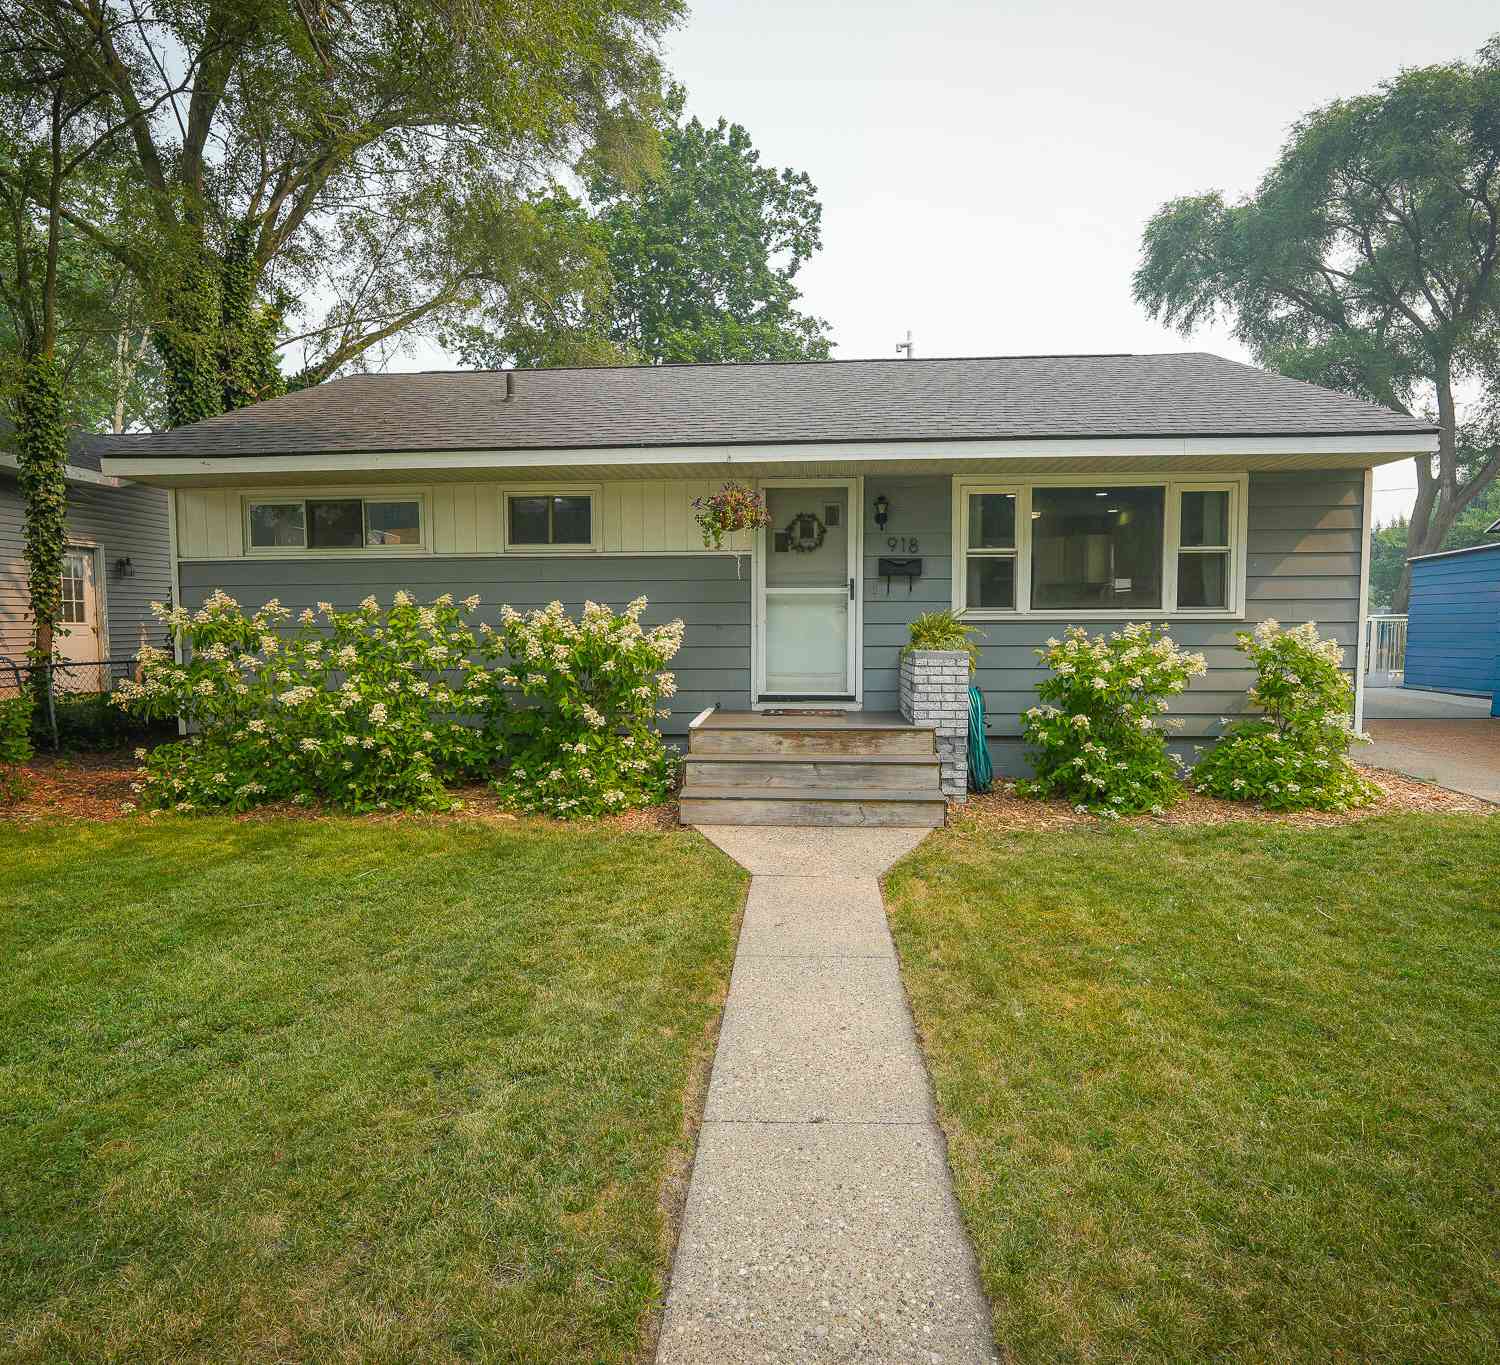
918 Post Road
Muskegon, MI 49441

 3
3
Bed
 1
1
Bath
 936
936Sqft
 0.17
0.17Acre(Lot)
Welcome to 918 Post Road, a charming and well-cared-for ranch in the heart of Roosevelt Park! Thoughtful updates throughout give this home a clean, modern feel while still keeping the warmth and character that make it inviting from the moment you walk in. Inside, you'll find an open-concept layout that makes excellent use of the space, featuring three bedrooms, one full bath, beautifully restored hardwood floors, and a bright, updated kitchen with quartz countertops and stainless steel appliances. Updated PEX plumbing and convenient main-floor laundry add to the home's everyday functionality and ease of living. One of the home's standout features is its location directly across the street from Post Road Park, offering green space and a playground just steps from the front door. The prope

 Property Details
 Map
Map
 Map
Map
What's Nearby
Nearby Areas
 Features
-
Bedroom Information
Total Bedrooms: 3Bathroom Information
Total Baths: 1 Full Baths: 1Water/Sewer
Sewer: PublicRoom Information
Other Rooms: 7 -
Flooring Information
Vinyl, Wood -
Roofing Information
Composition -
Interior Features
Roof: Composition Appliances: Dishwasher, Dryer, Microwave, Oven, Refrigerator, Washer Laundry Features: Main Level -
Heating & Cooling
Heating: Forced Air Cooling: Window Unit(s) WaterSource: Public -
Fireplace
Number of Fireplaces: 0 Fireplace Features: 0
-
Building Information
Year Built: 1954 Construction Materials: Aluminum Siding, Vinyl Siding Basement: Crawl Space Roof: Composition -
Exterior Features
Porch: Patio -
Road Types
Paved -
Fencing
Fenced Back -
Laundry Features
Main LevelPatio And Porch
PatioFencing
Fenced Back
-
Lot Information
Lot Dimensions: 124' x 58' x 124' x 58' Lot Description: Level, Sidewalk Lot Size Area: 0.17 Acres Lot Square Feet: 7,231 Stories: 1 Main Square Feet: 936Property Information
Property Type: Residential Sub Type: Single Family Residence Style: Ranch SQ ft (Living Area): 936 Subdivision: BLISSFIELD Source Neighborhood: BLISSFIELD Construction Materials: Aluminum Siding, Vinyl Siding Property Age: 72
-
Listing Price Information
Listing Id: 26042923 ist Price: $189,000 List Price Tot SqFt: $202 Listing Terms Cash, FHA, VA Loan, MSHDA, Conventional -
Listing Information
Possession: Negotiable
-
Tax Information
Parcel Number: 25-145-000-0083-00 Annual Tax: $2,362 Tax Year: 2025 Taxes: CITY OF ROOSEVELT PARK BLISSFIELD ADDITION 1 W 35 FT OF LOT 82 & E 23.25 FT OF LOT 83
-
Virtual Tour
Parking Information
# of Garage Spaces: 1 Has Garage: Yes Garage Faces Front, Detached
-
School Information
Senior High School District: Mona Shores -
Utility Information
Natural Gas Connected -
Location Information
Direction: Henry to Post. Home is on right.
How much is this property worth?
Curious about this home's true market value? Use our free Home Evaluation Tool to instantly get a personalized Comparative Market Analysis (CMA) report. Make smarter, data-driven decisions before you buy.

Nearby Home Value
| Address | Estimate | Bed | Bath | Sq. Ft | Lot Size |
|---|---|---|---|---|---|
| 1095 Roosevelt Court, Muskegon, MI, 49441 | $249,900 | 3 | 1 | 1,294 | 0.46 Acre |
| 6635 Timberbrook Court, Norton Shores, MI, 49441 | $395,000 | 5 | 4 | 1,774 | 0.31 Acre |
| 1587 Peck Street, Muskegon, MI, 49441 | $174,900 | 3 | 2 | 1,543 | 0.16 Acre |
| 1380 Sanford Street, Muskegon, MI, 49441 | $170,000 | 4 | 2 | 1,506 | 0.08 Acre |

| 1783 Sanford Street, Muskegon, MI, 49441 | $193,000 | 4 | 2 | 2,096 | 0.13 Acre |
| 1129 Sanford Street, Muskegon, MI, 49441 | $209,900 | 3 | 2 | 1,280 | 0.07 Acre |
| 1632 5th Street, Muskegon, MI, 49441 | $155,000 | 3 | 2 | 1,464 | 0.15 Acre |
| 1346 5th Street, Muskegon, MI, 49441 | $169,900 | 3 | 1 | 1,078 | 0.10 Acre |
| 1188 4th Street, Muskegon, MI, 49441 | $399,000 | 3 | 3 | 2,364 | 0.14 Acre |
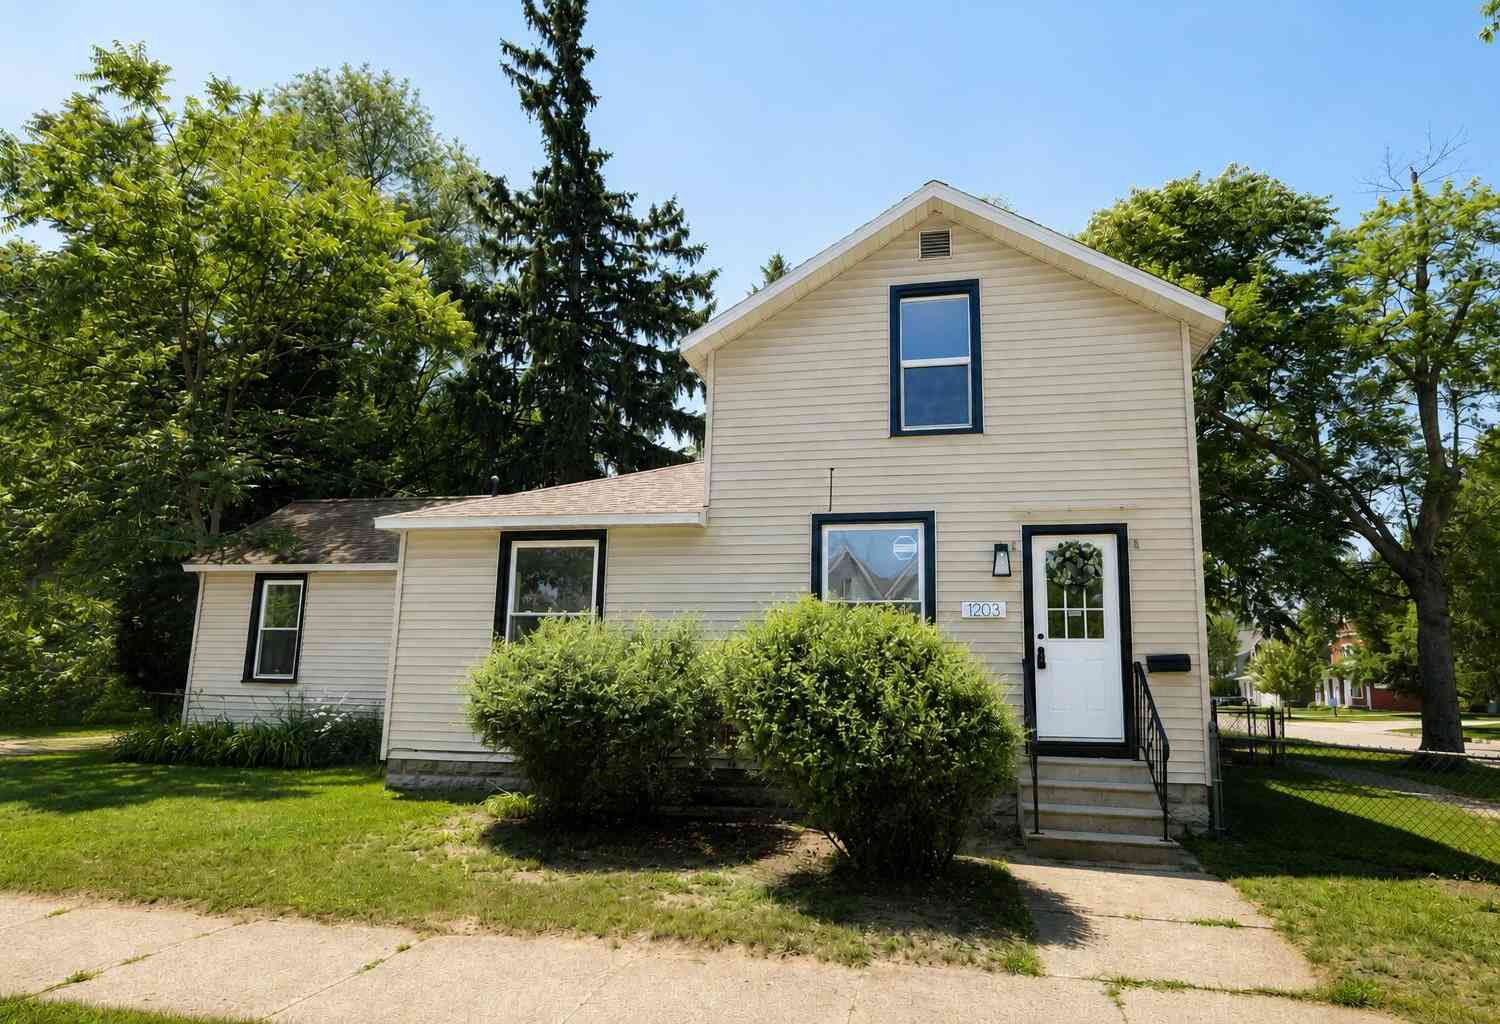
| 1203 4th Street, Muskegon, MI, 49441 | $184,900 | 3 | 2 | 1,255 | 0.10 Acre |
Similar Homes To 918 Post Road
Nearby For Sale
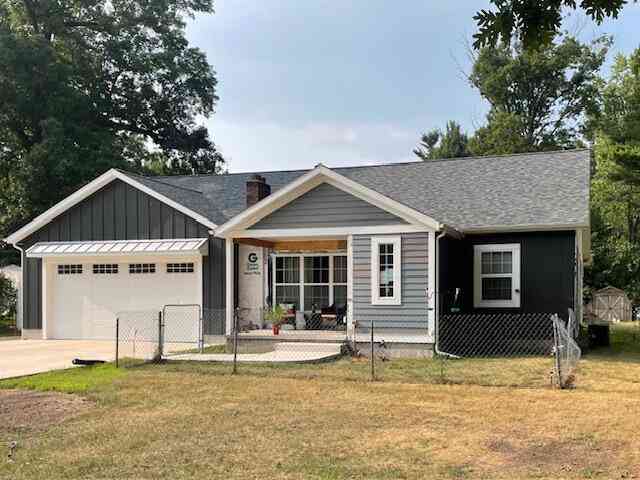
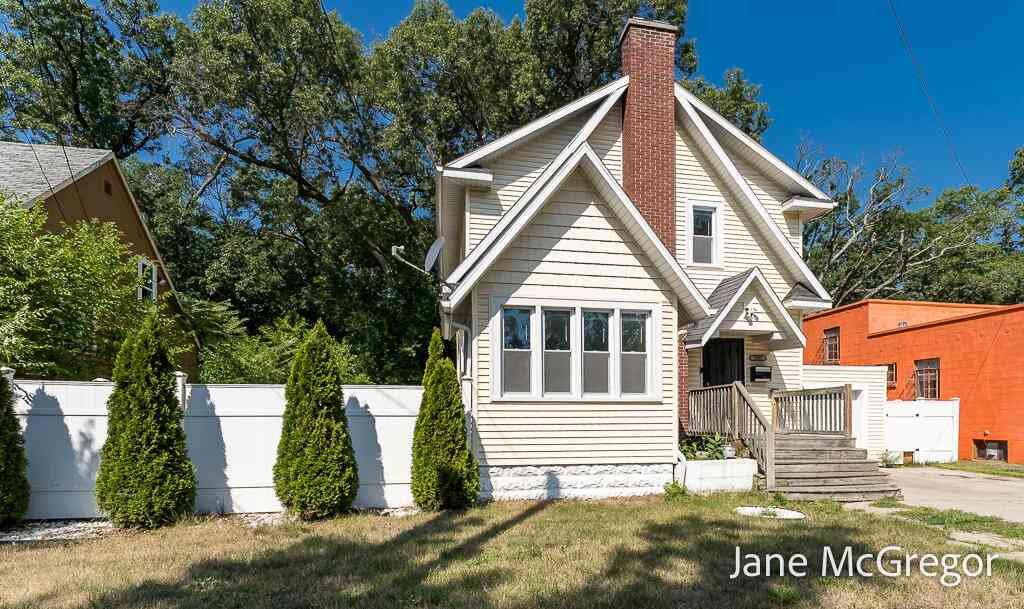
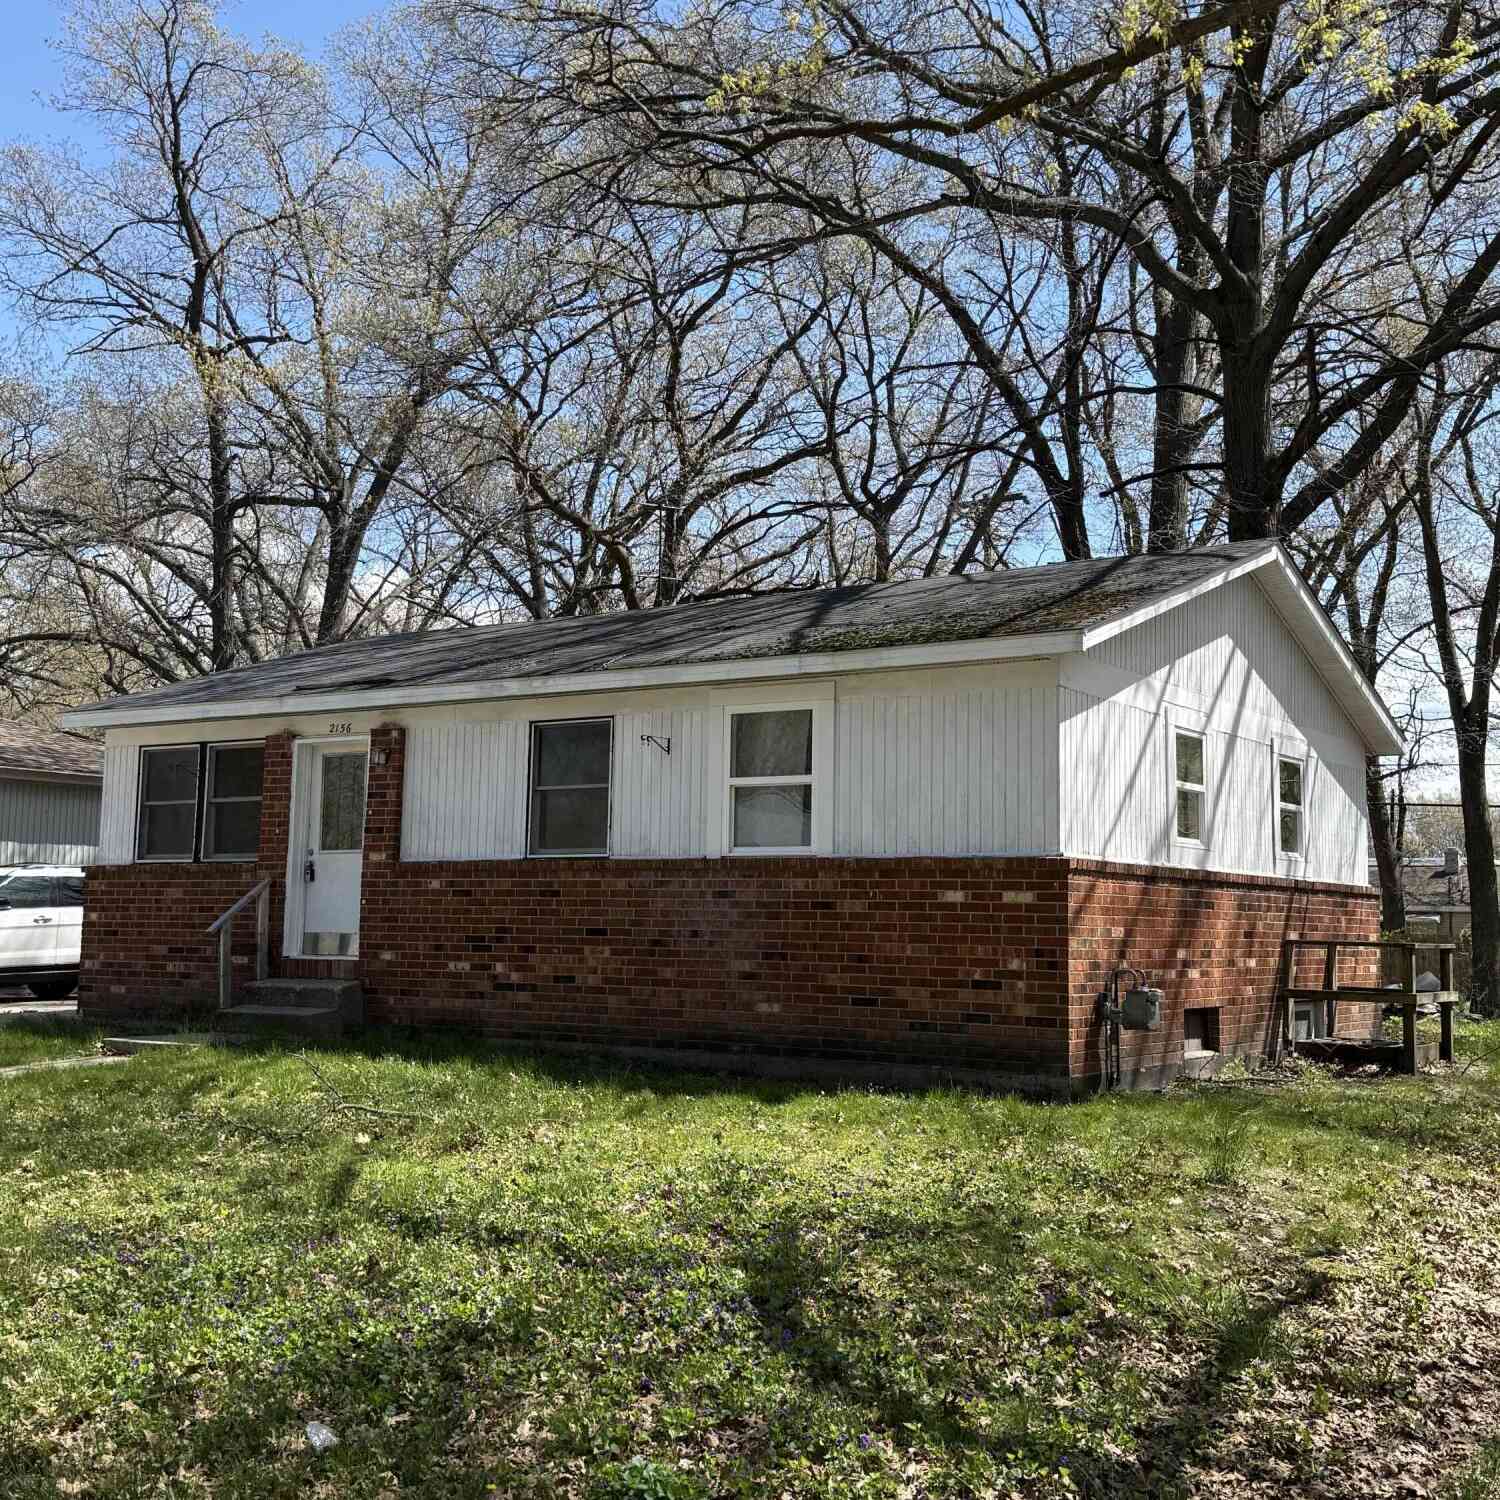
ByOwner last updated this listing 10/07/2026 @ 05:35
More Cities with for Sale by Owner Homes
- Muskegon Homes For Sale By Owner
- Muskegon Heights Homes For Sale By Owner
- North Muskegon Homes For Sale By Owner
- Norton Shores Homes For Sale By Owner
- Fruitport Homes For Sale By Owner
- Spring Lake Homes For Sale By Owner
- Twin Lake Homes For Sale By Owner
- Nunica Homes For Sale By Owner
- Grand Haven Homes For Sale By Owner
- Whitehall Homes For Sale By Owner
- Ravenna Homes For Sale By Owner
- Montague Homes For Sale By Owner
- Holton Homes For Sale By Owner
- Coopersville Homes For Sale By Owner
- West Olive Homes For Sale By Owner
- Casnovia Homes For Sale By Owner
- Rothbury Homes For Sale By Owner
- Grant Homes For Sale By Owner
- Allendale Homes For Sale By Owner
- Fremont Homes For Sale By Owner
Homes around $189,000






Verify Your Email
Please enter the 6-digit verification code
sent to your email address.
Verify Your Phone Number
Please enter the 6-digit verification code
sent to your mobile phone.