
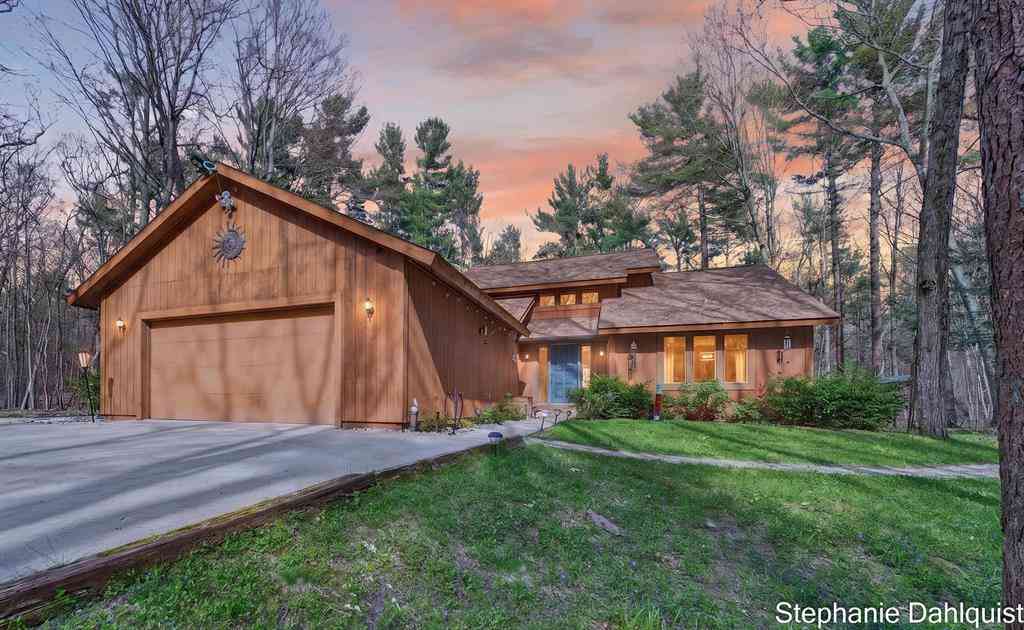
848 Scenic Drive
Muskegon, Michigan 49445

 3
3
Bed
 4
4
Bath
 2,463
2,463Sqft
 2.89
2.89Acres(Lot)
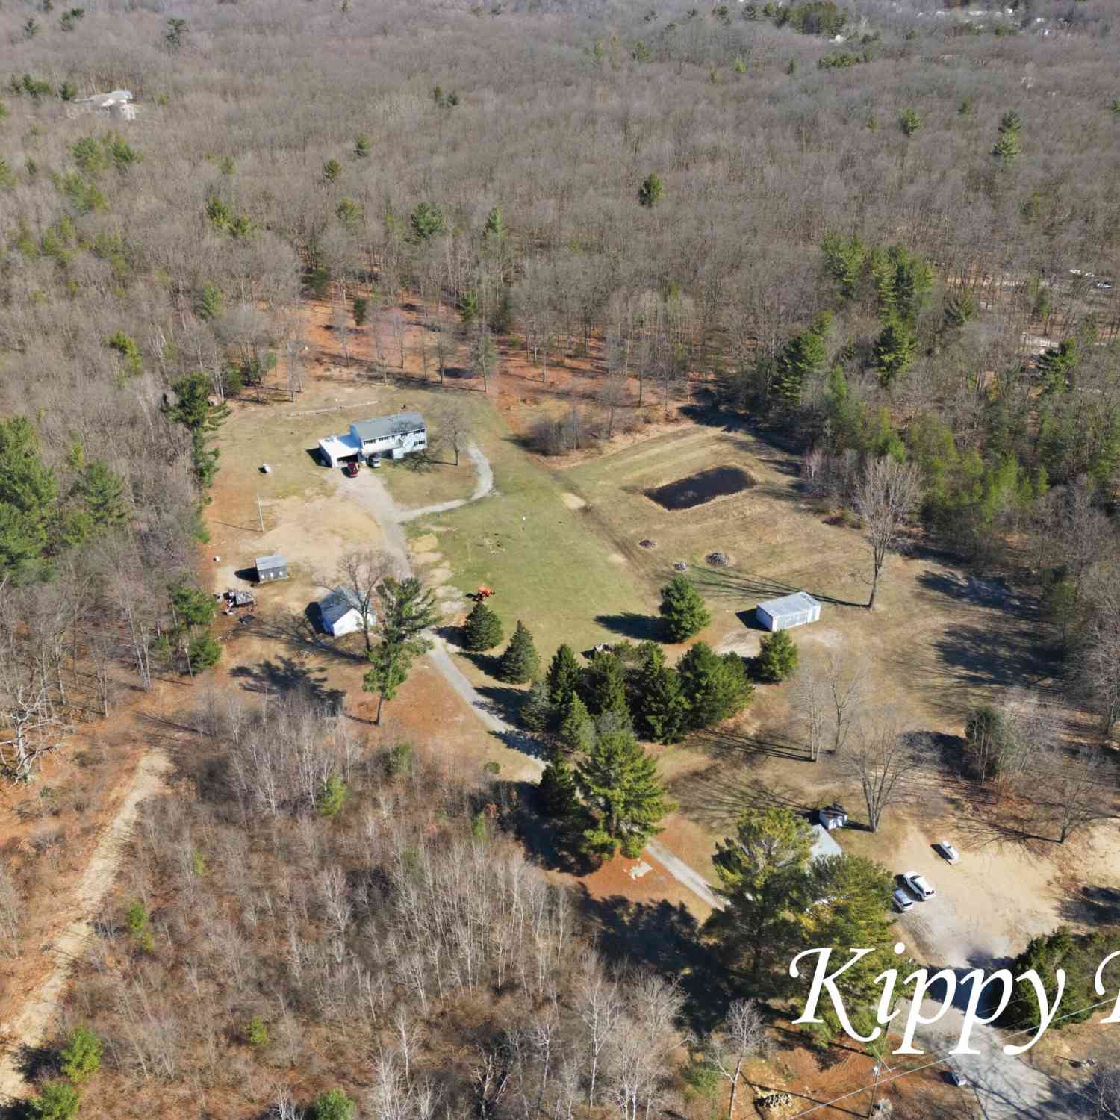
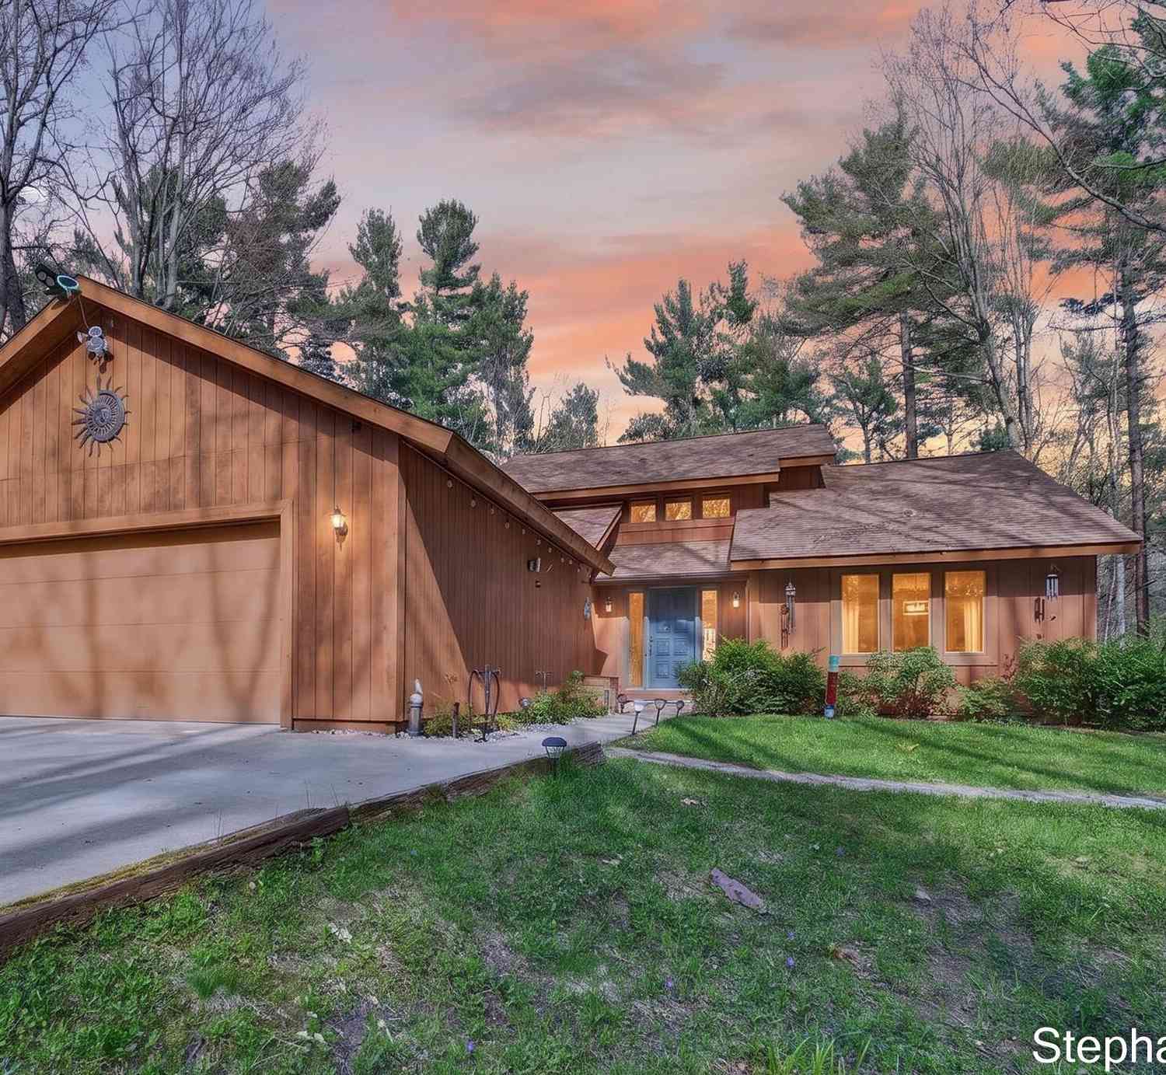

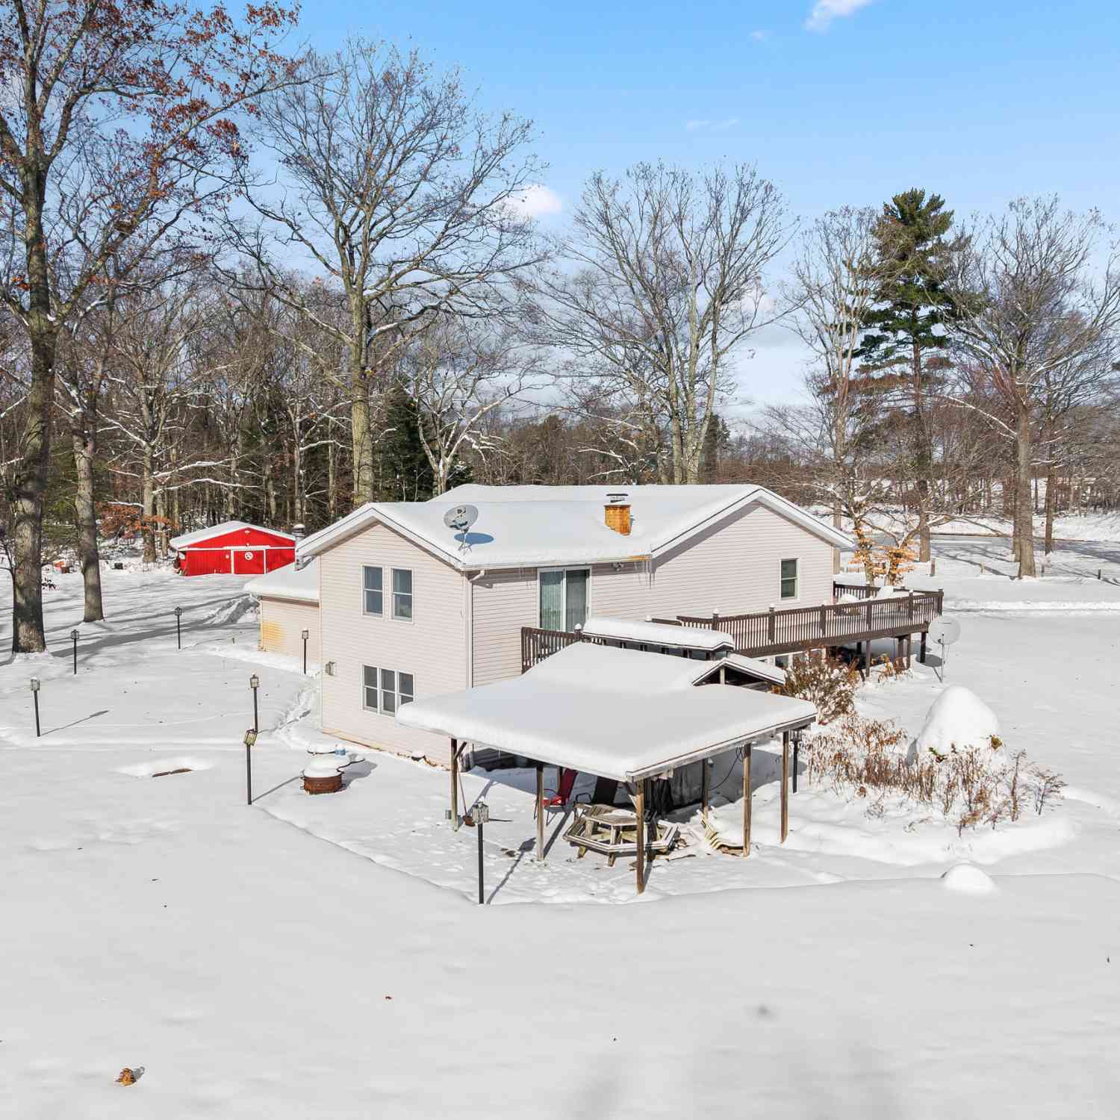
Nestled on just under three private acres, this stunning David Bos custom home located at 848 Scenic Drive offers the perfect blend of peaceful seclusion and an unbeatable location. Tucked far back off the road and directly across from beautiful Lake Michigan, this home is just moments from Muskegon Luge Adventure Sports Park and Muskegon State Park, making it an ideal setting for outdoor enthusiasts and nature lovers alike.Inside, you'll find a spacious open-concept kitchen and family room centered around a cozy fireplace, creating the perfect space for gathering and entertaining. The living room opens to a screened porch where you can relax and take in the peaceful surroundings. The main floor also features a large primary suite, an additional bedroom, full bathroom, formal dining space,

 Property Details
 Map
Map
 Map
Map
What's Nearby
Nearby Areas
 Features
-
Bedroom Information
Total Bedrooms: 3Bathroom Information
Total Baths: 4 Full Baths: 4 -
Room Information
Total Rooms: 15 Porches: Deck,PorchInterior Features
Roof: Composition Basement Description: Partially Finished,Walk-Out Access Fireplace: Yes Appliances: Dishwasher,Dryer,Range/Stove,Refrigerator,Washer -
Heating & Cooling
Cooling: Central Air Heating: Forced Air Heating Fuel: Natural GasFireplace
Family Room,Other
-
Building Information
Year Built: 1985 Building Stories: 2 Story Fireplace: Family Room,Other Amenities: Laundry In-Unit Roof: Composition Foundation/Basement: Basement Architecture: Contemporary -
Exterior Features
Construction: Wood -
Utility Features
Sewer: Septic Tank (Existing) -
Water
Well (Existing)
-
Lot Information
Lot Size: 2.89 Lot Dimensions: 114x1344x100x1302 Lot Features: Wooded Frontage Feet: 114 -
Property Information
SQ ft: 2463 Financing: Cash,Conventional
-
Listing Price Information
Original List Price: $549,900 -
Listing Information
Possession: Negotiable Common/Club Amenities: Laundry In-Unit Legal Description: LAKETON TOWNSHIP L-245E SEC 8 T10N R17W N 100 FT OF SW 1/4 OF SW 1/4, LYING E OF SCENIC HWY
-
Tax Information
Annual Tax: $4,828 Parcel Number: 09008300000900 -
Possession
Negotiable -
Legal Information
Legal Description: Section: LAKETON TOWNSHIP L-245E SEC 8 T10N R17W N 100 FT OF SW 1/4 OF SW 1/4, LYING E OF SCENIC HWY
-
Virtual Tour
Parking Information
Has Garage: Yes Garage Description: Door Opener,Attached -
Multi-Unit Information
Road Frontage: Paved
-
School Information
School District: Reeths Puffer -
Fire Place Information
Fire Place: Yes Fire Place Location: Family Room,Other -
Utility Information
Water: Well (Existing) Sewer: Septic Tank (Existing)
How much is this property worth?
Curious about this home's true market value? Use our free Home Evaluation Tool to instantly get a personalized Comparative Market Analysis (CMA) report. Make smarter, data-driven decisions before you buy.

Nearby Home Value
| Address | Estimate | Bed | Bath | Sq. Ft | Lot Size |
|---|---|---|---|---|---|
| 3233 Becker Road, Muskegon, MI, 49445 | $835,000 | 4 | 2 | 3,274 | 3,274 SqFt |
| 1851 N Sheridan Road, Muskegon, MI, 49445 | $329,900 | 3 | 2 | 1,627 | 1,627 SqFt |
| 1560 E Mcmillan Road, Muskegon, MI, 49445 | $219,900 | 3 | 1 | 1,276 | 1,276 SqFt |
| 1095 Becker Road, Muskegon, MI, 49445 | $309,900 | 3 | 2 | 1,526 | 1,526 SqFt |
| 1297 Joslyn Road, Muskegon, MI, 49445 | $274,900 | 3 | 2 | 1,268 | 1,268 SqFt |
| 3175 Strand Road , Muskegon, MI, 49445 | $589,900 | 4 | 3 | 1,565 | 1,565 SqFt |
| 1325 Sumac Street, Muskegon, MI, 49445 | $289,900 | 3 | 2 | 1,632 | 1,632 SqFt |
| 1365 Sumac Street, Muskegon, MI, 49445 | $269,999 | 3 | 2 | 1,156 | 1,156 SqFt |
| 3088 Central Road, Muskegon, MI, 49445 | $435,000 | 3 | 2 | 1,404 | 1,404 SqFt |
| 2304 Central Avenue , Muskegon, MI, 49445 | $178,900 | 1 | 1 | 528 | 528 SqFt |
Similar Homes To 848 Scenic Drive
Nearby For Sale






Disclosure: The accuracy of all information, regardless of source, is not guaranteed or warranted. All information should be independently verified. Any use of search facilities of data on the site, other than by a consumer looking to purchase real estate, is prohibited. IDX provided courtesy of Realcomp II Ltd., via ByOwner.com and REALCOMP, Copyright 2026 Realcomp II Ltd. Shareholders. REALTOR (R) licensed in the state of Michigan. The listing broker’s offer of compensation is made only to participants of the MLS where the listing is filed and to participants of any data share partner MLS.
ByOwner last updated this listing 07/17/2026 @ 01:41
More Cities with for Sale by Owner Homes
- Muskegon Homes For Sale By Owner
- Muskegon Heights Homes For Sale By Owner
- North Muskegon Homes For Sale By Owner
- Norton Shores Homes For Sale By Owner
- Fruitport Homes For Sale By Owner
- Spring Lake Homes For Sale By Owner
- Twin Lake Homes For Sale By Owner
- Nunica Homes For Sale By Owner
- Grand Haven Homes For Sale By Owner
- Whitehall Homes For Sale By Owner
- Ravenna Homes For Sale By Owner
- Montague Homes For Sale By Owner
- Holton Homes For Sale By Owner
- Coopersville Homes For Sale By Owner
- Conklin Homes For Sale By Owner
- Bailey Homes For Sale By Owner
- West Olive Homes For Sale By Owner
- Casnovia Homes For Sale By Owner
- Rothbury Homes For Sale By Owner
- Grant Homes For Sale By Owner
Homes around $544,900



Verify Your Email
Please enter the 6-digit verification code
sent to your email address.