
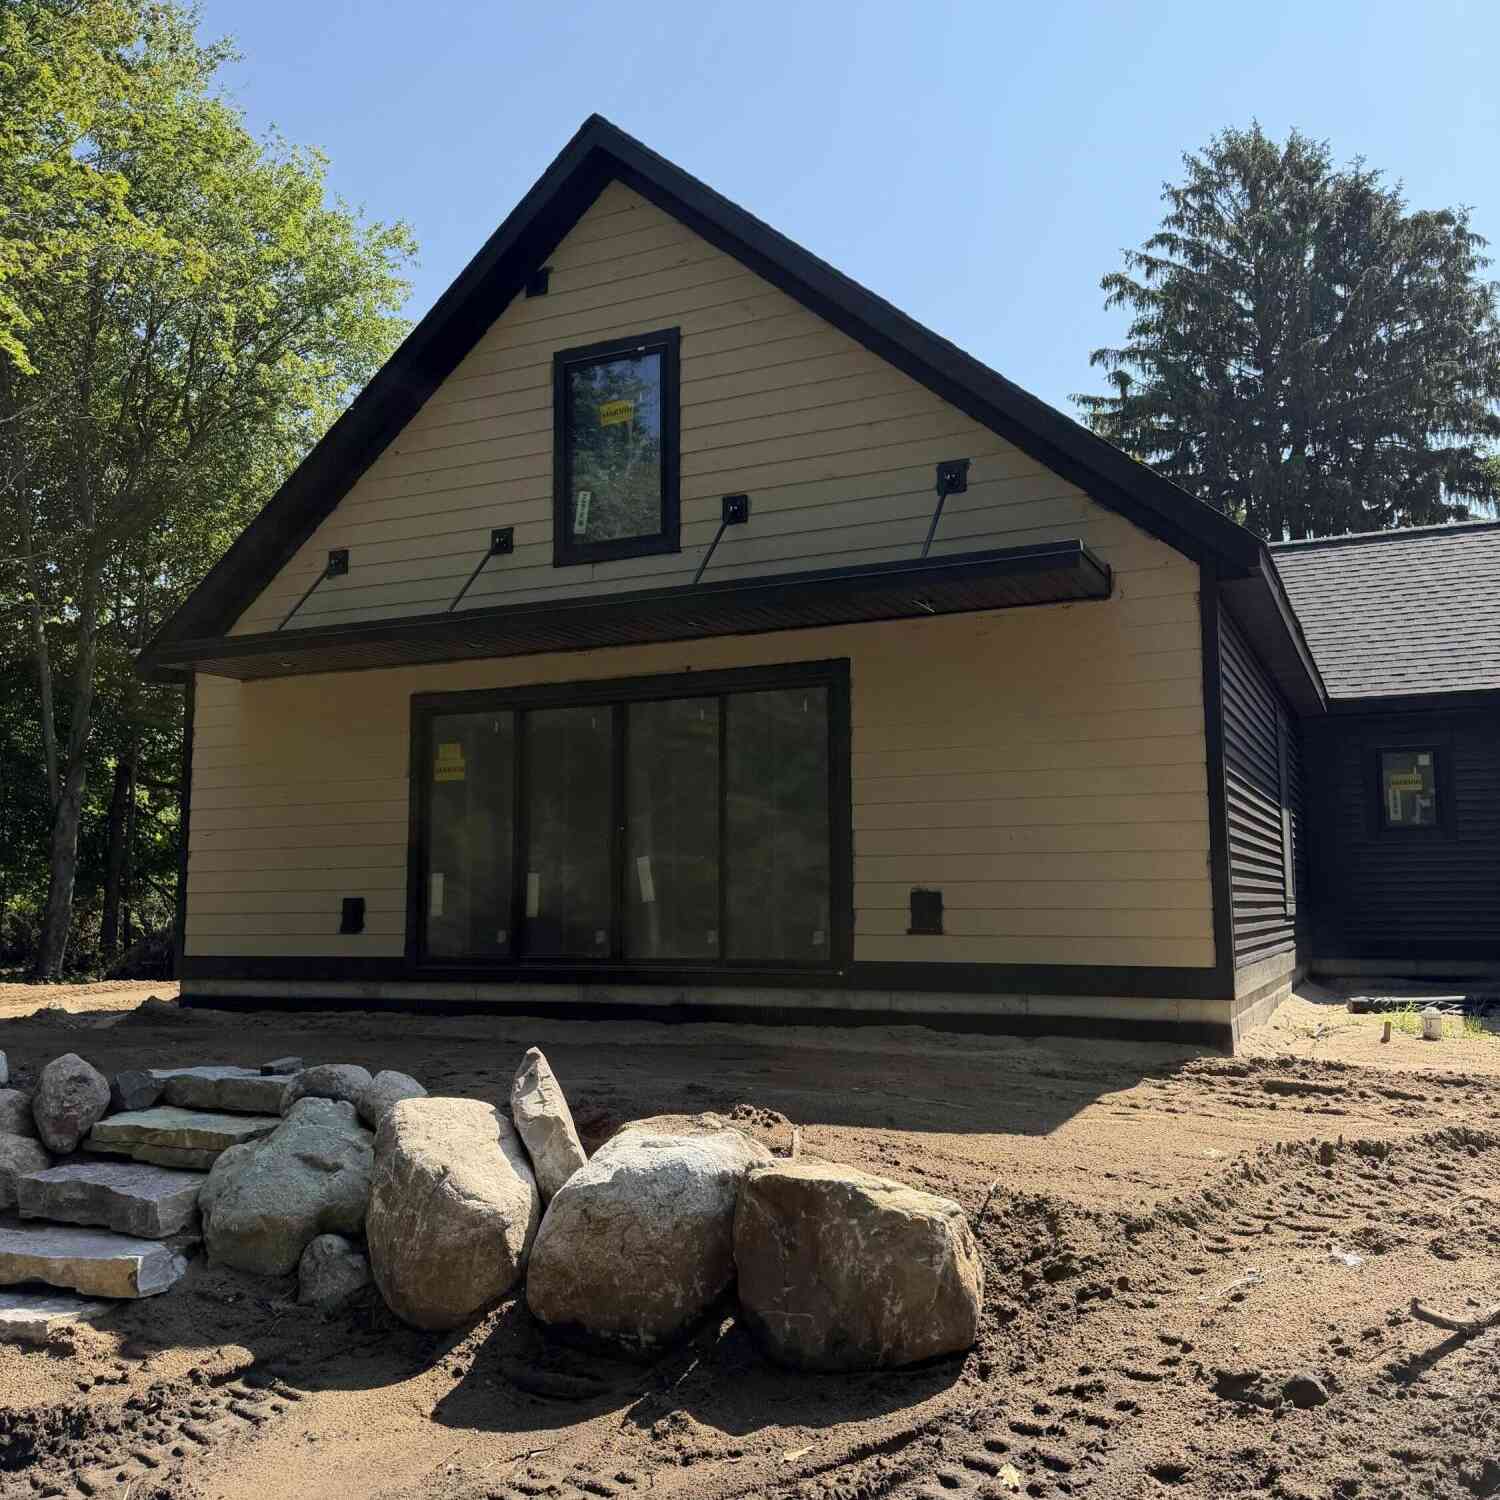
770 W Pontaluna Road
Muskegon, MI 49444

 3
3
Bed
 3
3
Bath
 2,249
2,249Sqft
 0.48
0.48Acre(Lot)
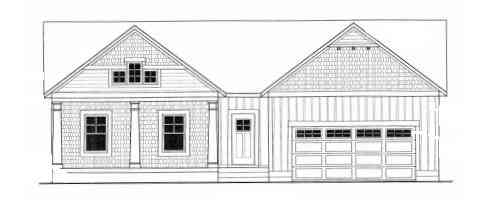
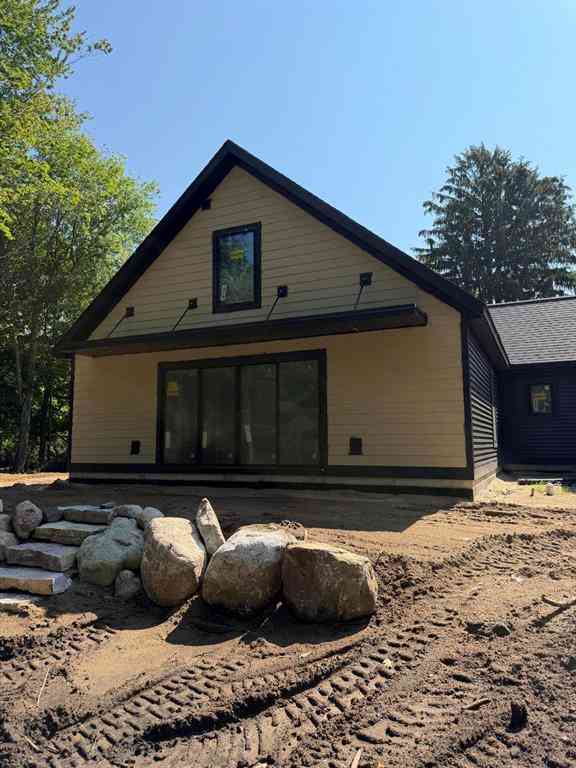
Enjoy effortless living in this beautifully crafted new construction home located at the entrance to P. J. Hoffmaster State Park and within the desirable Mona Shores Public Schools. This thoughtfully designed zero-step, CAPS (Certified Aging-in-Place Specialist) certified home offers 3 bedrooms, 3 full bathrooms, an open-concept layout, a spacious main-floor primary suite, and an attached two-car garage with a large bonus room and storage area above. Experience the perfect combination of accessibility, comfort, and modern living just minutes from Lake Michigan, shopping, dining, and endless outdoor recreation. Seller is a licensed agent in the State of Michigan.
 Property Details
 Map
Map
 Map
Map
What's Nearby
Nearby Areas
 Features
-
Bedroom Information
Total Bedrooms: 3 Window Feature: Insulated WindowsBathroom Information
Total Baths: 3 Full Baths: 3Water/Sewer
Sewer: PublicRoom Information
Other Rooms: 10 -
Flooring Information
Carpet, Vinyl -
Roofing Information
Asphalt, Shingle -
Interior Features
Broadband, Pantry Roof: Asphalt, Shingle Laundry Features: Gas Dryer Hookup, Laundry Room, Main Level -
Heating & Cooling
Heating: Forced Air Cooling: SEER 13 or Greater WaterSource: Public -
Fireplace
Fireplace: Yes Number of Fireplaces: 1 Fireplace Features: 1
-
Building Information
Year Built: 2026 Construction Materials: Vinyl Siding, Wood Siding New Construction: Yes Basement: Crawl Space Roof: Asphalt, Shingle -
Exterior Features
Porch: Patio, Porch(es) -
Road Types
Paved -
Accessibility Features
Ramped Entrance, 36 Inch Entrance Door, 42 in or + Hallway, Accessible Mn Flr Bedroom, Accessible Mn Flr Full Bath, Covered Entrance, Lever Door Handles, Accessible EntranceLaundry Features
Gas Dryer Hookup, Laundry Room, Main LevelPatio And Porch
Patio, Porch(es)
-
Lot Information
Lot Dimensions: 141.45 x 146.8 Lot Description: Site Condo, Adj to Public Land Lot Size Area: 0.48 Acres Lot Square Feet: 20,909 Stories: 1 Main Square Feet: 2249Property Information
Property Type: Residential Sub Type: Single Family Residence Style: Cape Cod, Farmhouse SQ ft (Living Area): 2,249 Subdivision: Parkview Estates Source Neighborhood: Parkview Estates Construction Materials: Vinyl Siding, Wood Siding Property Age: 0
-
Listing Price Information
Listing Id: 26034247 ist Price: $624,999 List Price Tot SqFt: $278 Listing Terms Cash, FHA, VA Loan, Conventional -
Listing Information
Possession: Close Of Escrow
-
Tax Information
Parcel Number: 27-703-000-0010-00 Annual Tax: $1,500 Tax Year: 2025 Taxes: CITY OF NORTON SHORES PARKVIEW ESTATES CONDOS UNIT 10
-
Parking Information
# of Garage Spaces: 2 Has Garage: Yes Attached Garage: Yes AttachedHomeowners Association Information
Association YN: Yes Included Fees: Electricity, Water, Sewer HOA: $90.00 Annually Association Fee Frequency: Annually
-
School Information
Senior High School District: Mona Shores -
Utility Information
Natural Gas Connected, High-Speed Internet -
Location Information
Direction: West on Pontaluna to address.
How much is this property worth?
Curious about this home's true market value? Use our free Home Evaluation Tool to instantly get a personalized Comparative Market Analysis (CMA) report. Make smarter, data-driven decisions before you buy.

Nearby Home Value
| Address | Estimate | Bed | Bath | Sq. Ft | Lot Size |
|---|---|---|---|---|---|
| 3317 Danglwood Court, Muskegon, MI, 49444 | $429,900 | 5 | 4 | 3,432 | 3,432 SqFt |
| 3335 Raffie Street, Muskegon, MI, 49444 | $239,900 | 2 | 1 | 1,616 | 1,616 SqFt |
| 3222 George Street, Muskegon, MI, 49444 | $398,000 | 3 | 2 | 2,106 | 2,106 SqFt |
| 2969 E Broadway Avenue, Muskegon, MI, 49444 | $167,000 | 2 | 1 | 641 | 641 SqFt |
| 2956 Debaker Road, Muskegon, MI, 49444 | $439,900 | 3 | 1 | 1,350 | 1,350 SqFt |
| 6308 Sturgeon Run, Muskegon, MI, 49444 | $560,275 | 4 | 3 | 2,371 | 2,371 SqFt |
| 2518 Odawa Trail, Muskegon, MI, 49444 | $499,900 | 6 | 4 | 3,540 | 3,540 SqFt |
| 2486 Elk Court, Muskegon, MI, 49444 | $469,420 | 3 | 2 | 1,976 | 1,976 SqFt |
| 2489 Gray Wolf Way, Muskegon, MI, 49444 | $373,165 | 2 | 2 | 1,140 | 1,140 SqFt |
| 2483 Otter Place, Muskegon, MI, 49444 | $493,965 | 4 | 3 | 1,908 | 1,908 SqFt |
Similar Homes To 770 W Pontaluna Road
Nearby For Sale





ByOwner last updated this listing 07/08/2026 @ 04:54
More Cities with for Sale by Owner Homes
- Muskegon Homes For Sale By Owner
- Muskegon Heights Homes For Sale By Owner
- North Muskegon Homes For Sale By Owner
- Norton Shores Homes For Sale By Owner
- Fruitport Homes For Sale By Owner
- Spring Lake Homes For Sale By Owner
- Twin Lake Homes For Sale By Owner
- Nunica Homes For Sale By Owner
- Grand Haven Homes For Sale By Owner
- Whitehall Homes For Sale By Owner
- Ravenna Homes For Sale By Owner
- Montague Homes For Sale By Owner
- Holton Homes For Sale By Owner
- Coopersville Homes For Sale By Owner
- Conklin Homes For Sale By Owner
- Bailey Homes For Sale By Owner
- West Olive Homes For Sale By Owner
- Casnovia Homes For Sale By Owner
- Rothbury Homes For Sale By Owner
- Grant Homes For Sale By Owner
Homes around $624,999



Verify Your Email
Please enter the 6-digit verification code
sent to your email address.