
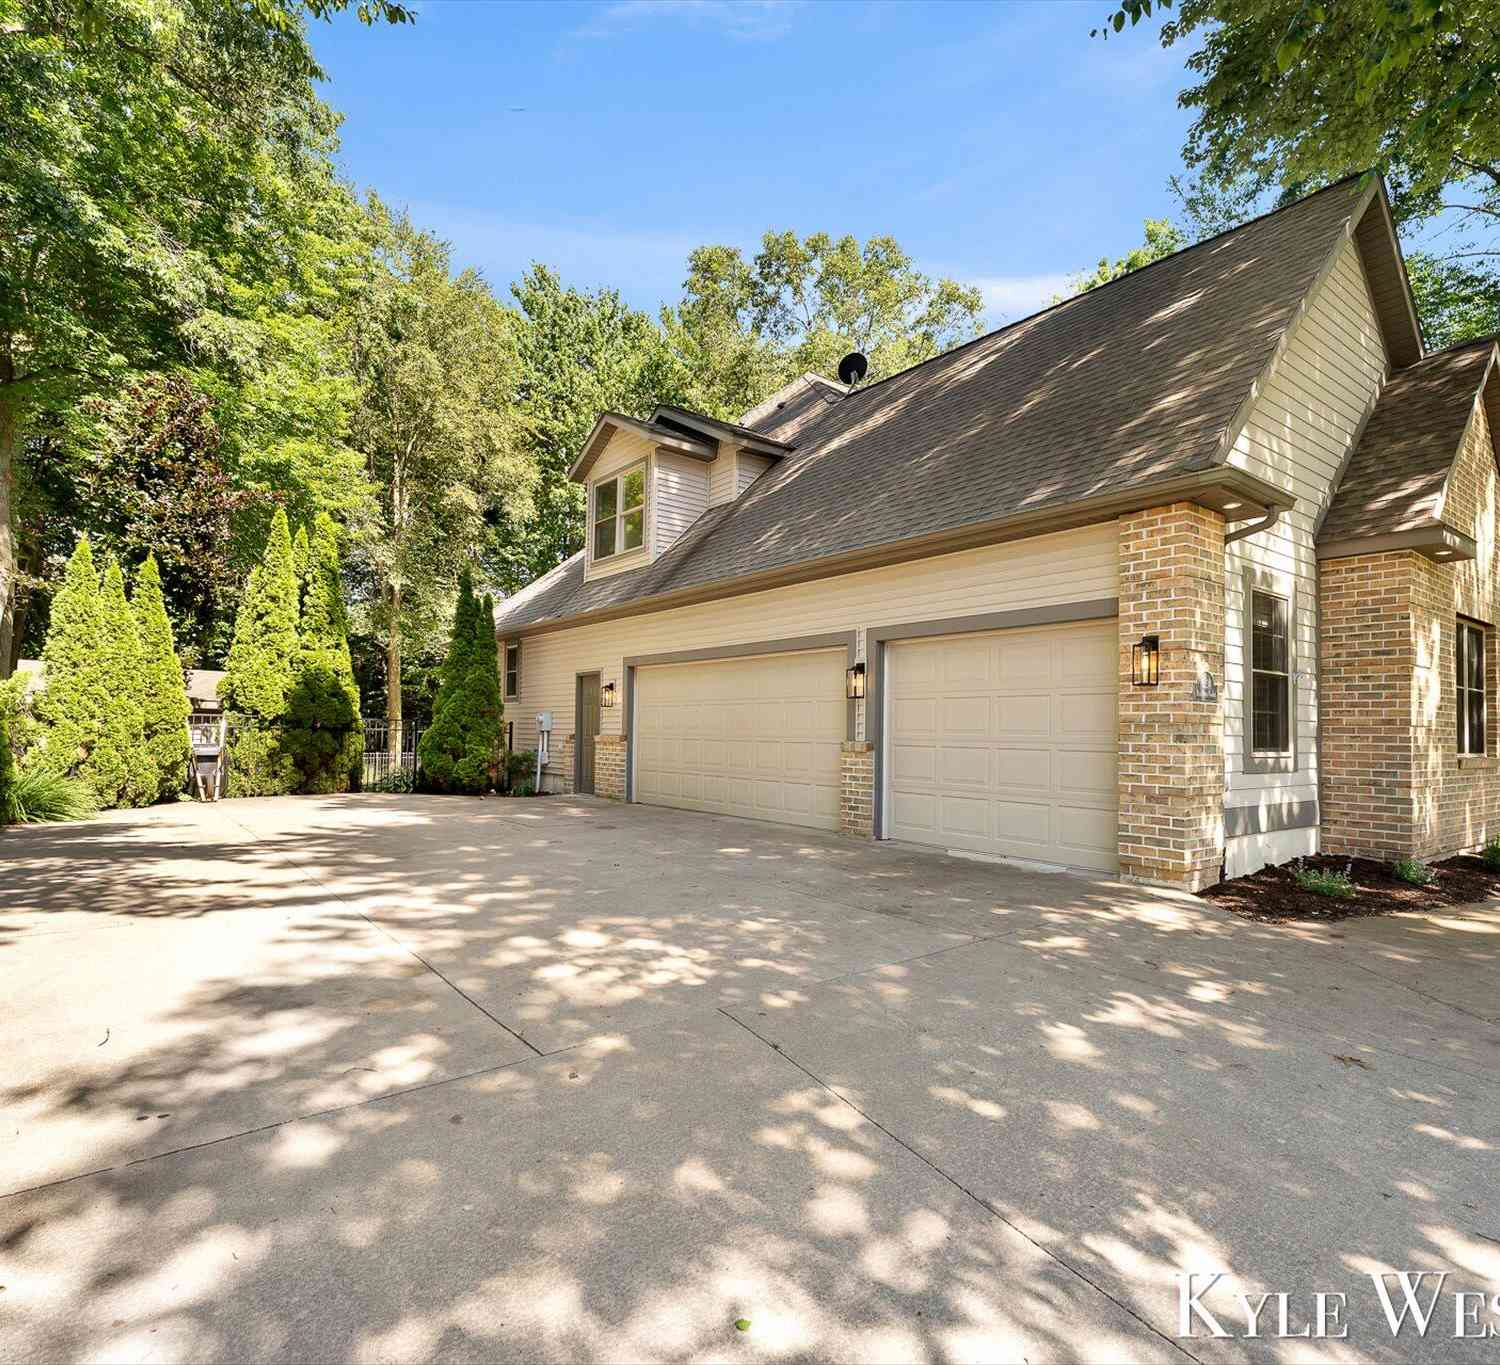
6334 Red Rock Court
Muskegon, MI 49444

 4
4
Bed
 4
4
Bath
 4,540
4,540Sqft
 0.50
0.50Acre(Lot)
Welcome to 6334 Red Rock Ct! This elegant spacious home is tucked away on a quiet cul-de-sac in a lovely neighborhood! Offering immediate possession this home is a must see! The main level features an open concept layout with large windows offering plenty of natural light! You'll find a large living space, dining area, kitchen with snack bar, office, half bath, laundry room, and a large master suite with a private bath and walk-in closet! The upper level features three spacious bedrooms and a full bath for comfort and convenience! Enjoy the fully finished basement with extra living space, large entertainment area with a wet bar, half bath, and storage room! Step outside to find an extensive deck and in-ground pool! The pool house offers a kitchen and half bath perfect for hosting and enter

 Property Details
 Map
Map
 Map
Map
What's Nearby
Nearby Areas
 Features
-
Bedroom Information
Total Bedrooms: 4 Window Feature: Insulated Windows, Bay/BowBathroom Information
Total Baths: 4 Full Baths: 2 Half Baths: 2Water/Sewer
Sewer: PublicRoom Information
Other Rooms: 13 -
Flooring Information
Carpet, Vinyl -
Roofing Information
Composition -
Interior Features
Ceiling Fan(s), Garage Door Opener, Wet Bar, Eat-in Kitchen Roof: Composition Appliances: Dishwasher, Disposal, Dryer, Microwave, Oven, Refrigerator, Washer Laundry Features: Laundry Room, Main Level, Sink -
Heating & Cooling
Heating: Forced Air Cooling: Central Air WaterSource: Public -
Fireplace
Fireplace: Yes Number of Fireplaces: 1 Fireplace Features: 1
-
Building Information
Year Built: 2002 Construction Materials: Brick, Vinyl Siding, Wood Siding Basement: Daylight, Full Roof: Composition -
Exterior Features
Porch: Deck, Patio -
Pool Information
In Ground -
Road Types
PavedPrivate Road -
Fencing
Fenced Back -
Pool Features
In GroundLaundry Features
Laundry Room, Main Level, SinkPatio And Porch
Deck, PatioFencing
Fenced Back
-
Lot Information
Lot Dimensions: Irregular Lot Description: Cul-De-Sac Lot Size Area: 0.5 Acres Lot Square Feet: 21,780 Stories: 2 Main Square Feet: 4540Property Information
Property Type: Residential Sub Type: Single Family Residence Style: Traditional SQ ft (Living Area): 4,540 Construction Materials: Brick, Vinyl Siding, Wood Siding Property Age: 24
-
Listing Price Information
Listing Id: 26034215 ist Price: $679,900 List Price Tot SqFt: $150 Listing Terms Cash, FHA, VA Loan, Conventional -
Listing Information
Possession: Close Of Escrow
-
Tax Information
Parcel Number: 27-285-000-0024-00 Annual Tax: $9,497 Tax Year: 2025 Taxes: CITY OF NORTON SHORES EVERGREEN SITE CONDO UNIT 24
-
Parking Information
# of Garage Spaces: 3 Has Garage: Yes Attached Garage: Yes Garage Faces Side, AttachedHomeowners Association Information
Association YN: Yes Included Fees: Other HOA: $300.00 Annually Association Fee Frequency: Annually
-
School Information
Senior High School District: Mona Shores -
Utility Information
Natural Gas Connected -
Location Information
Direction: US-31, West on E Pontaluna Rd, North on Boulder Dr, North on Red Rock Ct, House is on the East
How much is this property worth?
Curious about this home's true market value? Use our free Home Evaluation Tool to instantly get a personalized Comparative Market Analysis (CMA) report. Make smarter, data-driven decisions before you buy.

Nearby Home Value
| Address | Estimate | Bed | Bath | Sq. Ft | Lot Size |
|---|---|---|---|---|---|
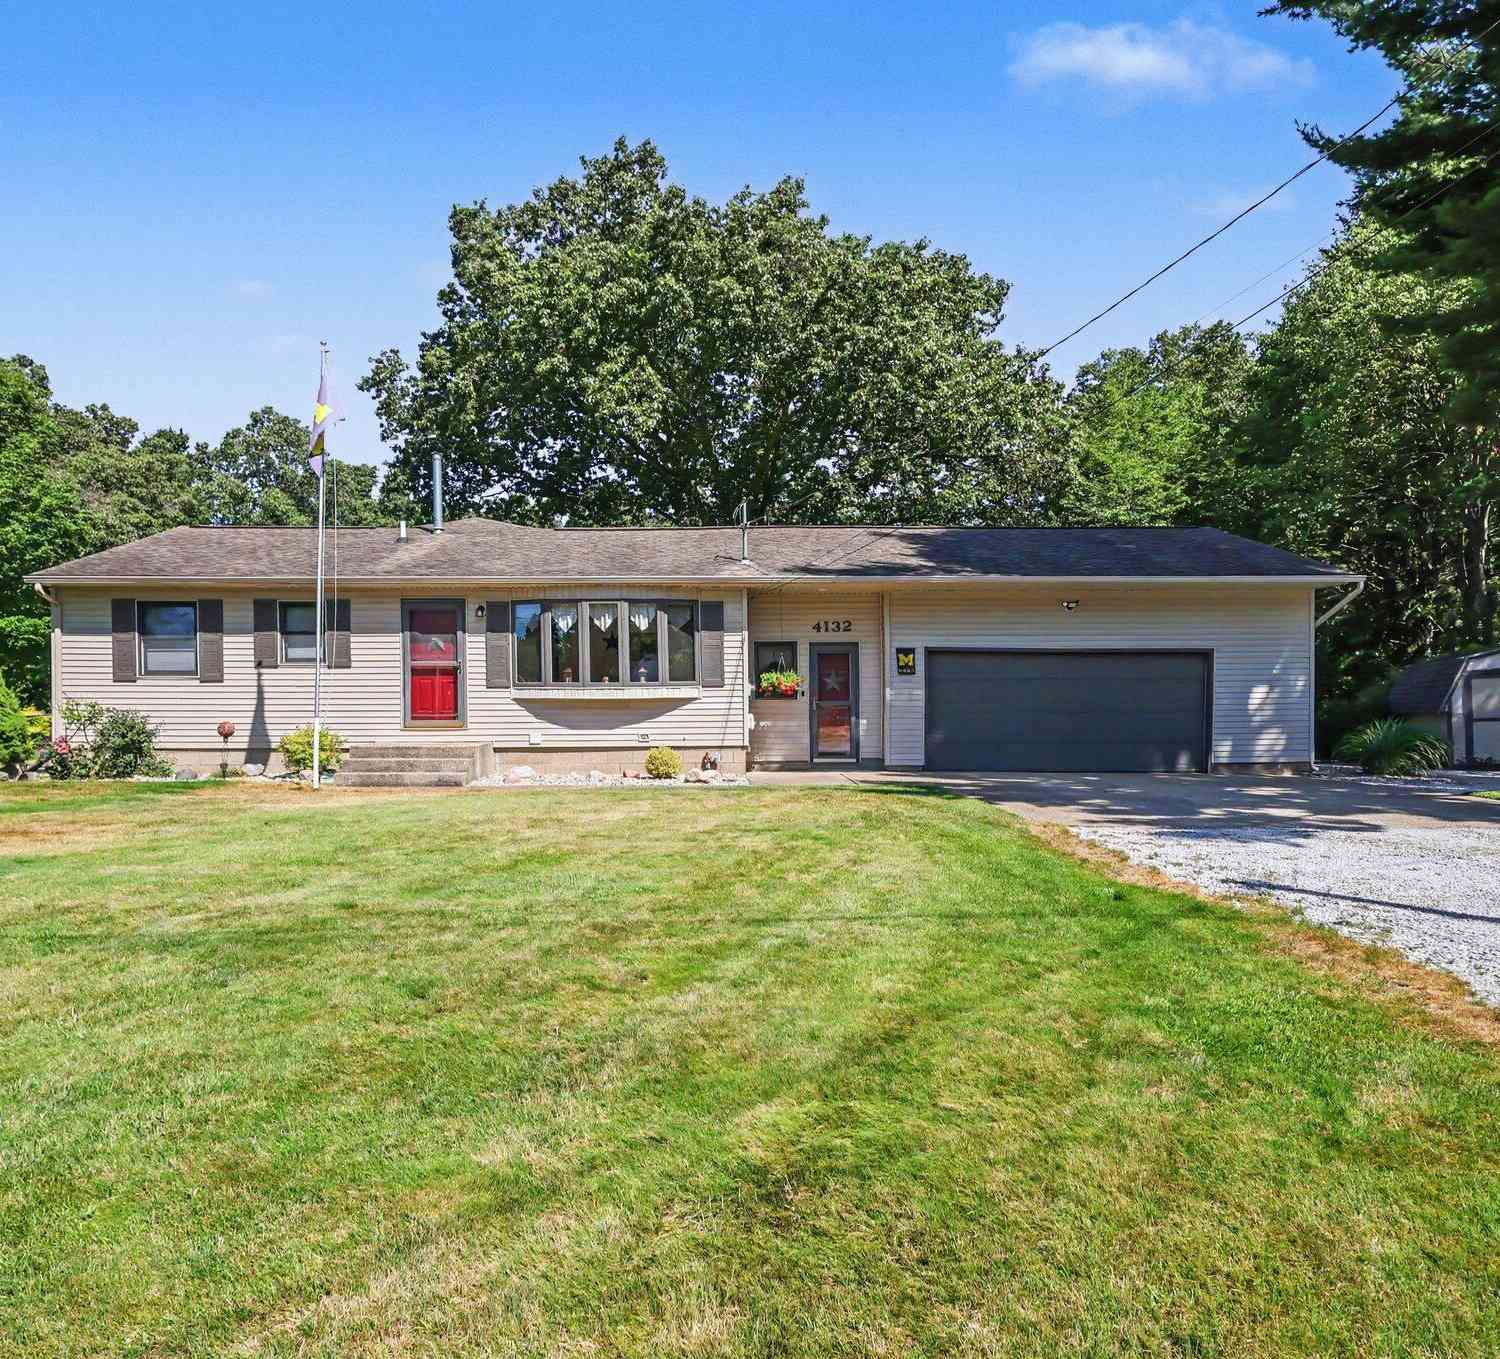
| 4132 Tean-mar Avenue, Muskegon, MI, 49444 | $348,500 | 3 | 2 | 2,328 | 2,328 SqFt |
| 3566 S Brooks Road, Muskegon, MI, 49444 | $514,900 | 3 | 3 | 2,681 | 2,681 SqFt |
| 4147 S Brooks Road, Muskegon, MI, 49444 | $259,900 | 3 | 2 | 1,452 | 1,452 SqFt |
| 3405 Max Paulsen Drive, Muskegon, MI, 49444 | $259,900 | 2 | 1 | 866 | 866 SqFt |
| 3317 Danglwood Court, Muskegon, MI, 49444 | $429,900 | 5 | 4 | 3,432 | 3,432 SqFt |
| 2969 E Broadway Avenue, Muskegon, MI, 49444 | $167,000 | 2 | 1 | 641 | 641 SqFt |
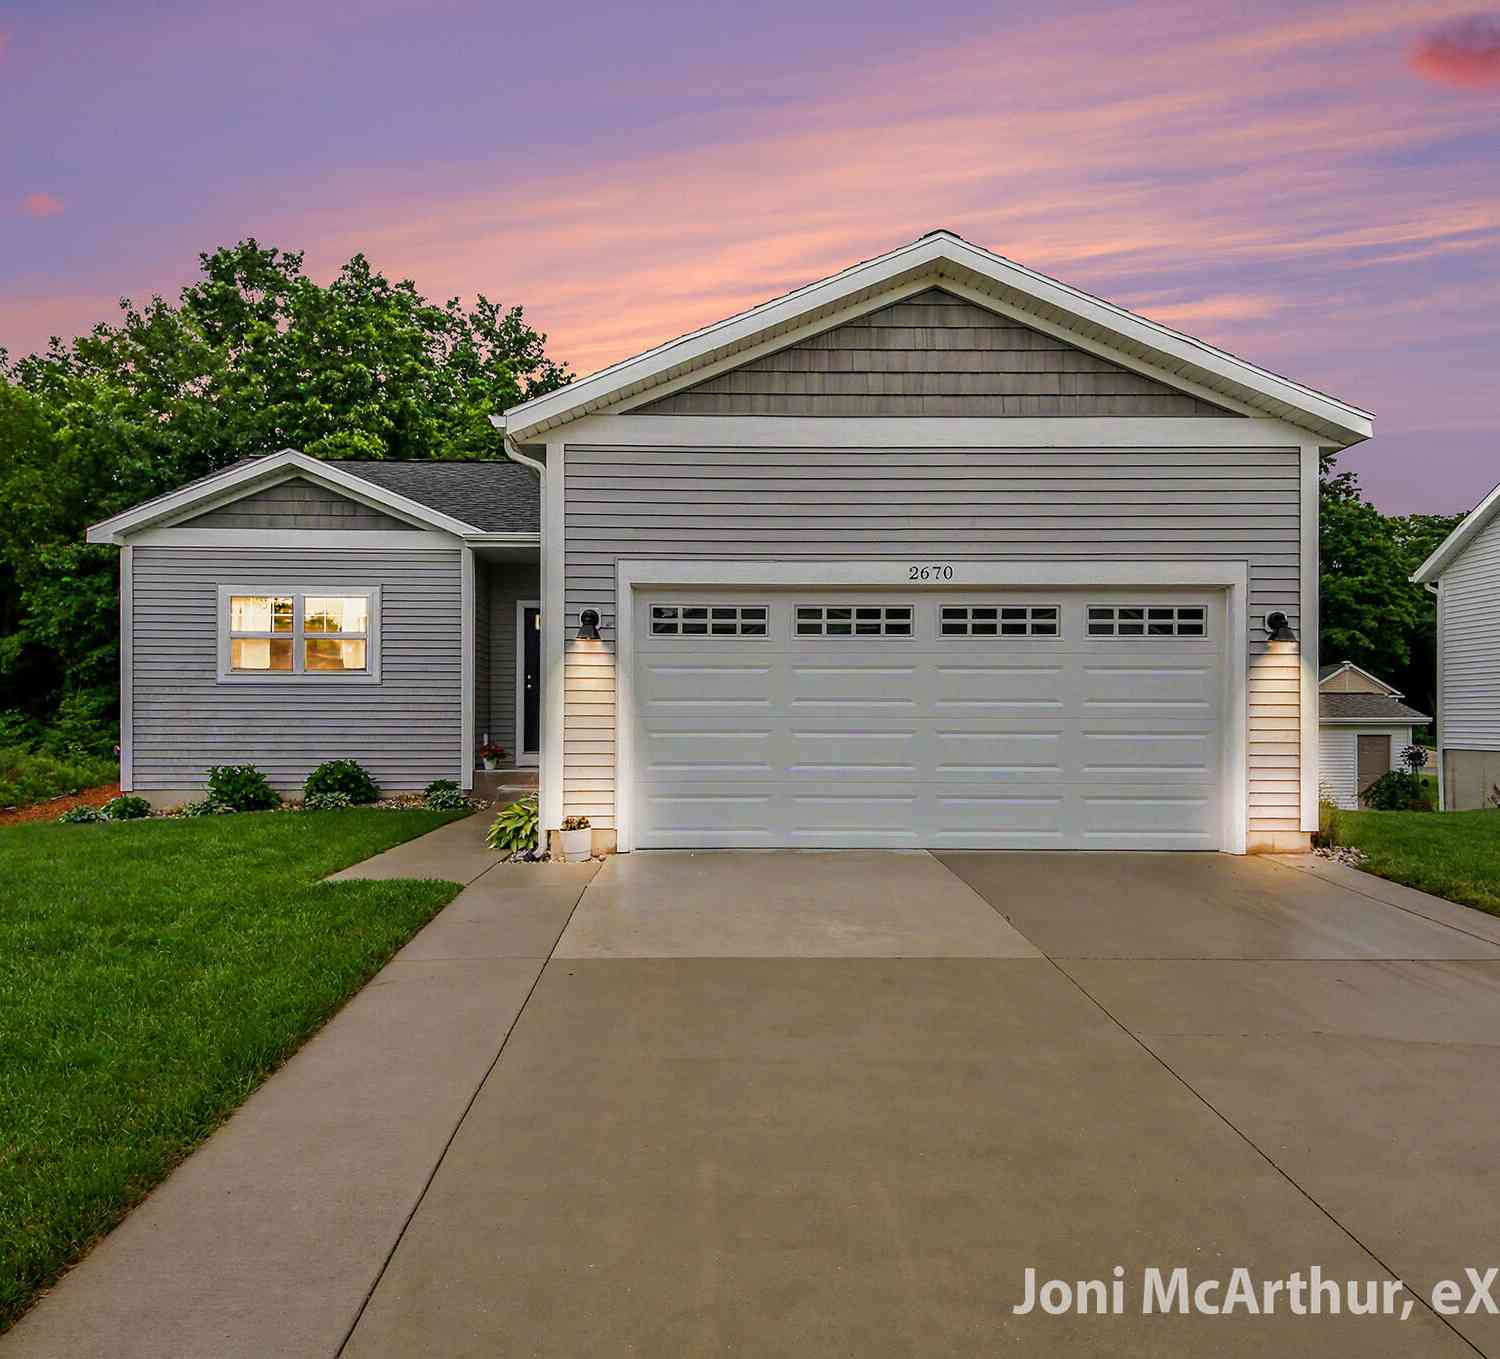
| 2670 Eagle Ridge, Muskegon, MI, 49444 | $399,900 | 3 | 2 | 1,360 | 1,360 SqFt |
| 6308 Sturgeon Run, Muskegon, MI, 49444 | $559,999 | 4 | 3 | 2,371 | 2,371 SqFt |
| 6016 Sturgeon Run, Muskegon, MI, 49444 | $449,000 | 4 | 3 | 1,945 | 1,945 SqFt |
| 2486 Elk Court, Muskegon, MI, 49444 | $459,800 | 3 | 2 | 1,976 | 1,976 SqFt |
Similar Homes To 6334 Red Rock Court
Nearby For Sale





ByOwner last updated this listing 08/29/2026 @ 10:59
More Cities with for Sale by Owner Homes
- Muskegon Homes For Sale By Owner
- Muskegon Heights Homes For Sale By Owner
- North Muskegon Homes For Sale By Owner
- Norton Shores Homes For Sale By Owner
- Fruitport Homes For Sale By Owner
- Spring Lake Homes For Sale By Owner
- Ferrysburg Homes For Sale By Owner
- Twin Lake Homes For Sale By Owner
- Nunica Homes For Sale By Owner
- Grand Haven Homes For Sale By Owner
- Whitehall Homes For Sale By Owner
- Ravenna Homes For Sale By Owner
- Montague Homes For Sale By Owner
- Holton Homes For Sale By Owner
- Coopersville Homes For Sale By Owner
- Conklin Homes For Sale By Owner
- Bailey Homes For Sale By Owner
- West Olive Homes For Sale By Owner
- Casnovia Homes For Sale By Owner
- Rothbury Homes For Sale By Owner
Homes around $679,900



Verify Your Email
Please enter the 6-digit verification code
sent to your email address.
Verify Your Phone Number
Please enter the 6-digit verification code
sent to your mobile phone.