
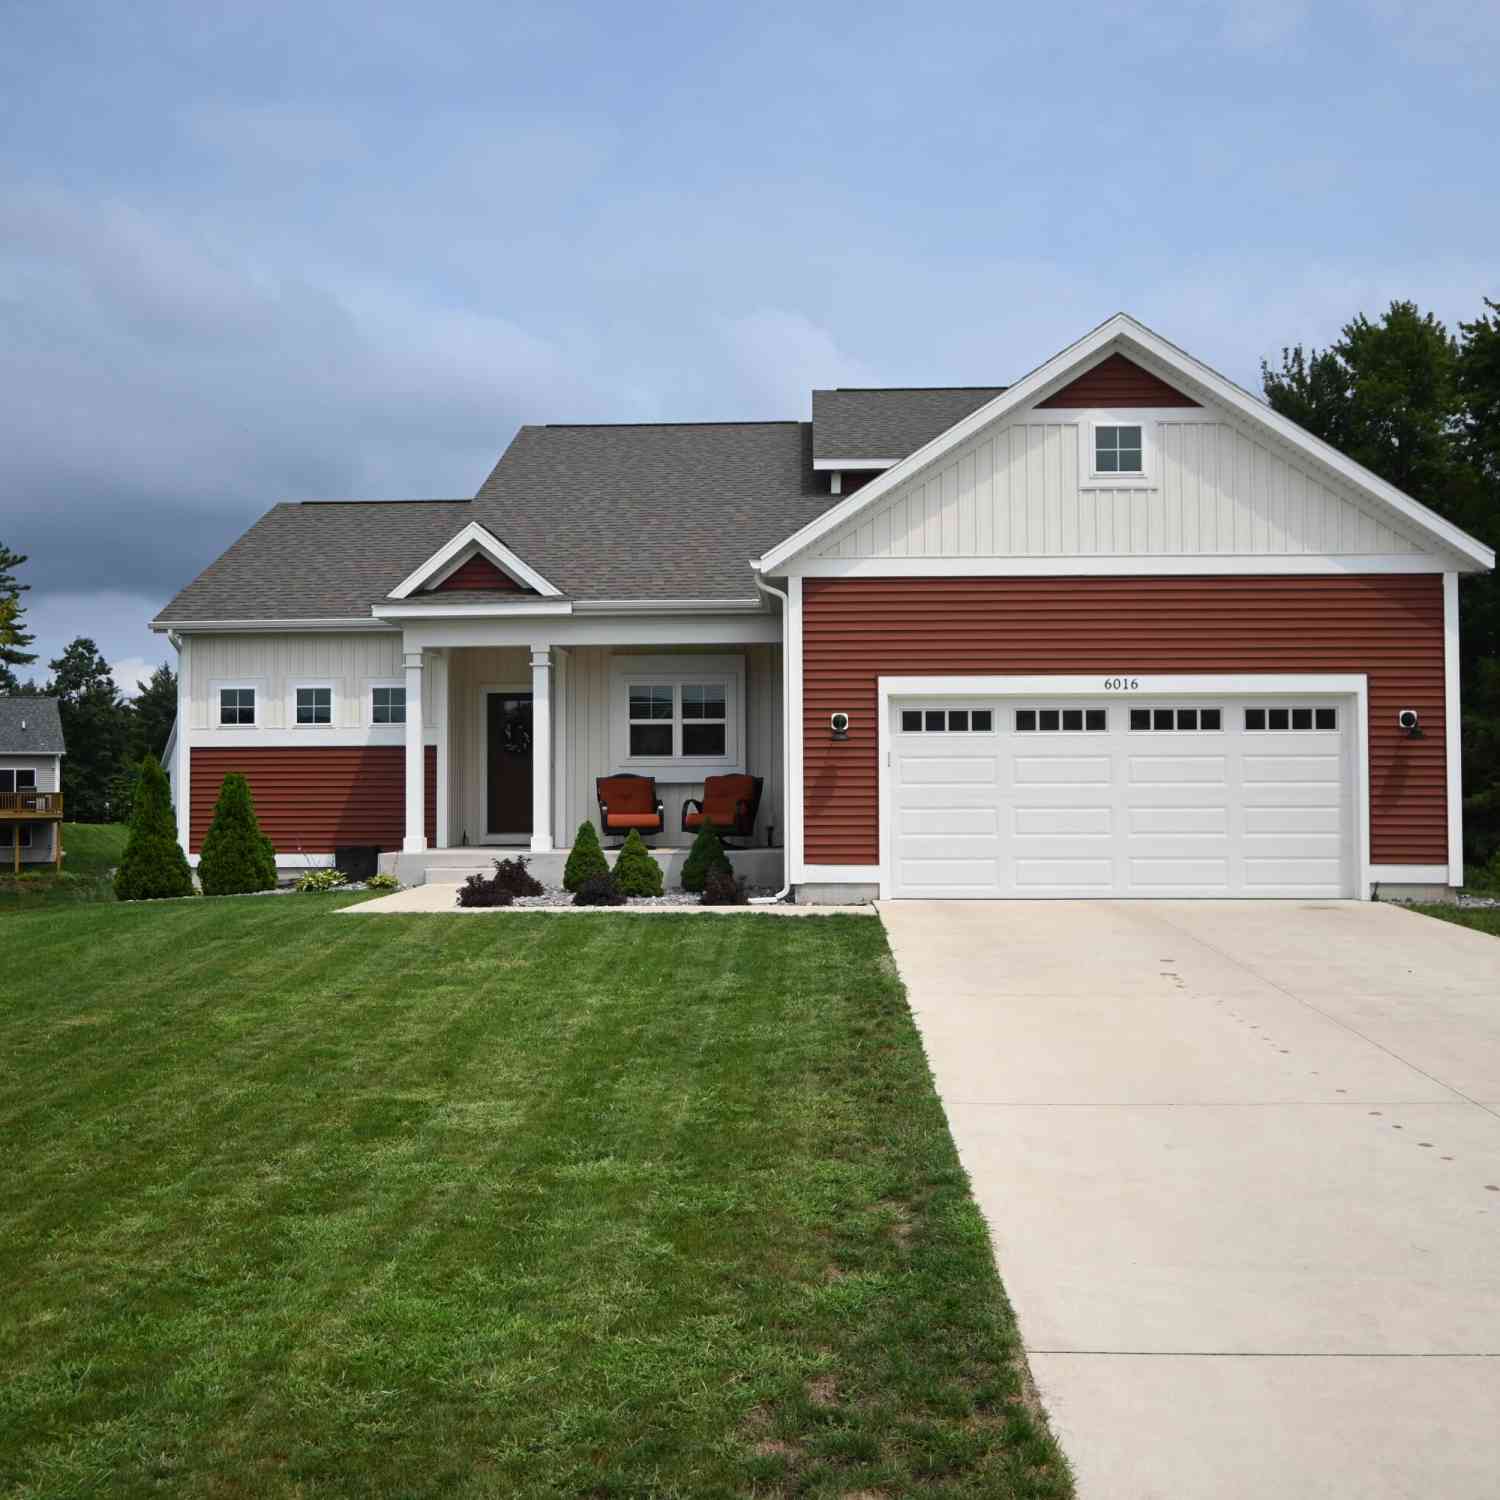
6016 Sturgeon Run
Muskegon, MI 49444

 4
4
Bed
 3
3
Bath
 1,945
1,945Sqft
 0.28
0.28Acre(Lot)
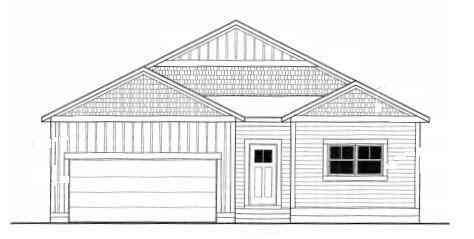
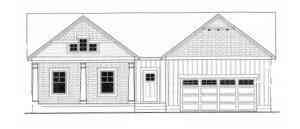
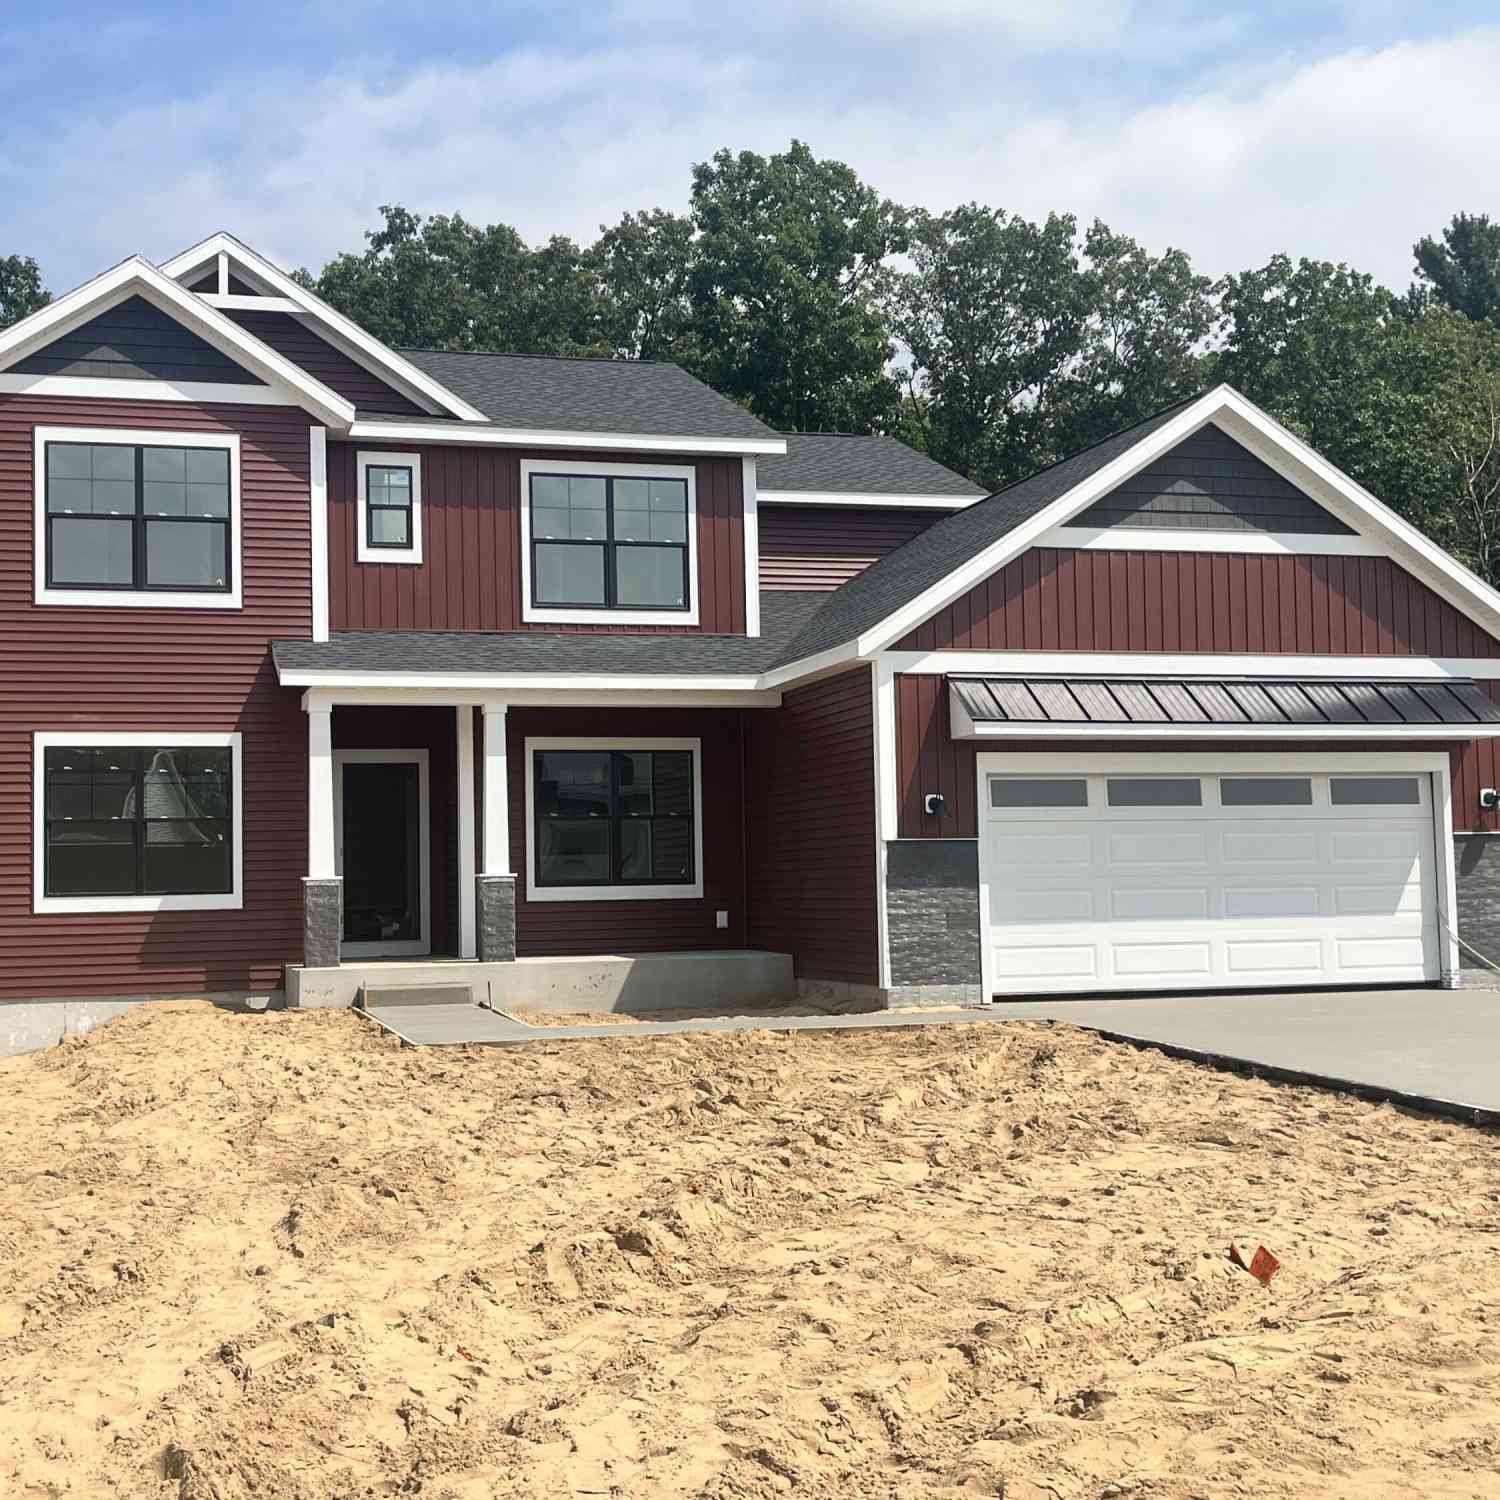
Welcome to this beautiful traditional two-story home, built in 2024 and situated on a private cul-de-sac in desirable Odeno subdivision. Offering four bedrooms, two-and-a-half bathrooms, and impressive 9-foot ceilings, this thoughtfully designed home combines modern style with comfortable everyday living. The main-floor primary suite features a spacious 2 sink vanity, walk-in shower, a large walk-in closet with plenty of natural light. Convenient main-floor laundry adds ease to your daily routine. The kitchen showcases quartz countertops and flows seamlessly into the main living areas. An additional flexible room on the main floor is ideal for a den, home office, or possible fifth bedroom. Upstairs, you'll find three generously sized bedrooms and another full bathroom. The unfinished walko

 Property Details
 Map
Map
 Map
Map
What's Nearby
Nearby Areas
 Features
-
Bedroom Information
Total Bedrooms: 4 Window Feature: Low-Emissivity Windows, Screens, Insulated WindowsBathroom Information
Total Baths: 3 Full Baths: 2 Half Baths: 1Water/Sewer
Water BodyName: Pond Sewer: PublicRoom Information
Other Rooms: 13 -
Flooring Information
Carpet, Laminate, Wood -
Roofing Information
Composition, Shingle -
Interior Features
Garage Door Opener, Center Island, Eat-in Kitchen, Pantry Roof: Composition, Shingle Appliances: Dishwasher, Disposal, Microwave, Range, Refrigerator Laundry Features: Laundry Room, Main Level, Washer Hookup -
Heating & Cooling
Heating: Forced Air Cooling: Central Air Water front: Yes WaterSource: Public -
Fireplace
Fireplace: Yes Number of Fireplaces: 0 Fireplace Features: 0
-
Building Information
Year Built: 2024 Construction Materials: Vinyl Siding Security System: Smoke Detector(s) Basement: Daylight, Full, Walk-Out Access Roof: Composition, Shingle -
Exterior Features
Porch: Covered, Deck, Patio, Porch(es) -
Road Types
PavedPrivate Road -
Laundry Features
Laundry Room, Main Level, Washer HookupPatio And Porch
Covered, Deck, Patio, Porch(es)
-
Lot Information
Lot Dimensions: 70x120x64x79x116 Lot Description: Wooded, Cul-De-Sac Lot Size Area: 0.28 Acres Lot Square Feet: 12,190 Waterfront: Pond Stories: 2 Main Square Feet: 1945Property Information
Property Type: Residential Sub Type: Single Family Residence Style: Craftsman, Ranch, Traditional SQ ft (Living Area): 1,945 Subdivision: Odeno Source Neighborhood: Odeno Construction Materials: Vinyl Siding Property Age: 2
-
Listing Price Information
Listing Id: 26041786 ist Price: $449,000 List Price Tot SqFt: $231 Listing Terms Cash, FHA, VA Loan, Conventional -
Listing Information
Possession: Close Plus 30 Days, Negotiable
-
Tax Information
Parcel Number: 15-565-000-0120-00 Annual Tax: $7,809 Tax Year: 2025 Taxes: FRUITPORT CHARTER TOWNSHIP ODENO UNIT 120
-
Virtual Tour
Parking Information
# of Garage Spaces: 2 Has Garage: Yes Attached Garage: Yes Garage Door Opener, AttachedHomeowners Association Information
Included Fees: None Included Amenities: Playground, Trail(s) HOA: $500.00 Annually Association Fee Frequency: Annually
-
School Information
Senior High School District: Fruitport -
Utility Information
Natural Gas Available, Electricity Available, Natural Gas Connected -
Location Information
Direction: From US31: Sternberg East to Harvey. South to Mt Garfield, East to Sheridan, South to Neighborhood, at end.
How much is this property worth?
Curious about this home's true market value? Use our free Home Evaluation Tool to instantly get a personalized Comparative Market Analysis (CMA) report. Make smarter, data-driven decisions before you buy.

Nearby Home Value
| Address | Estimate | Bed | Bath | Sq. Ft | Lot Size |
|---|---|---|---|---|---|
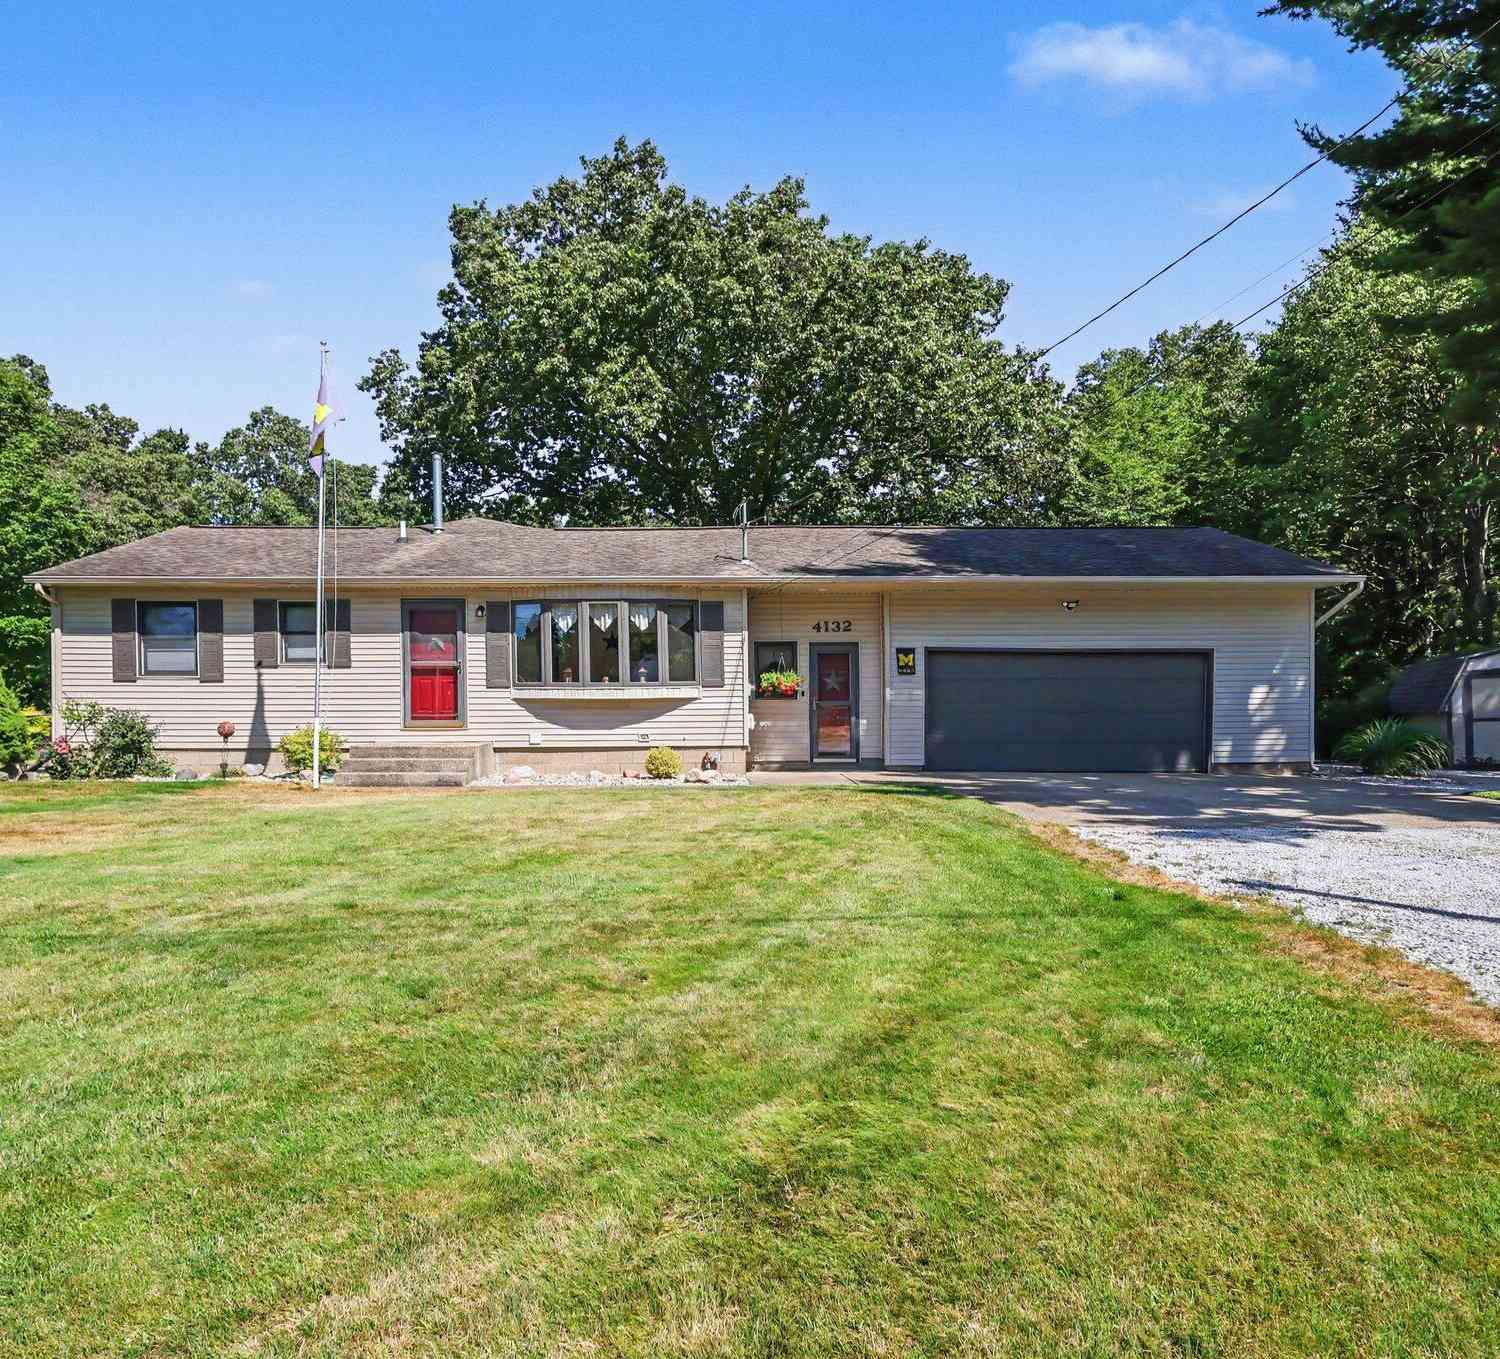
| 4132 Tean-mar Avenue, Muskegon, MI, 49444 | $359,000 | 3 | 2 | 2,328 | 2,328 SqFt |
| 3566 S Brooks Road, Muskegon, MI, 49444 | $524,900 | 3 | 3 | 2,681 | 2,681 SqFt |
| 4147 S Brooks Road, Muskegon, MI, 49444 | $259,900 | 3 | 2 | 1,452 | 1,452 SqFt |
| 3405 Max Paulsen Drive, Muskegon, MI, 49444 | $259,900 | 2 | 1 | 866 | 866 SqFt |
| 3317 Danglwood Court, Muskegon, MI, 49444 | $429,900 | 5 | 4 | 3,432 | 3,432 SqFt |
| 2969 E Broadway Avenue, Muskegon, MI, 49444 | $167,000 | 2 | 1 | 641 | 641 SqFt |
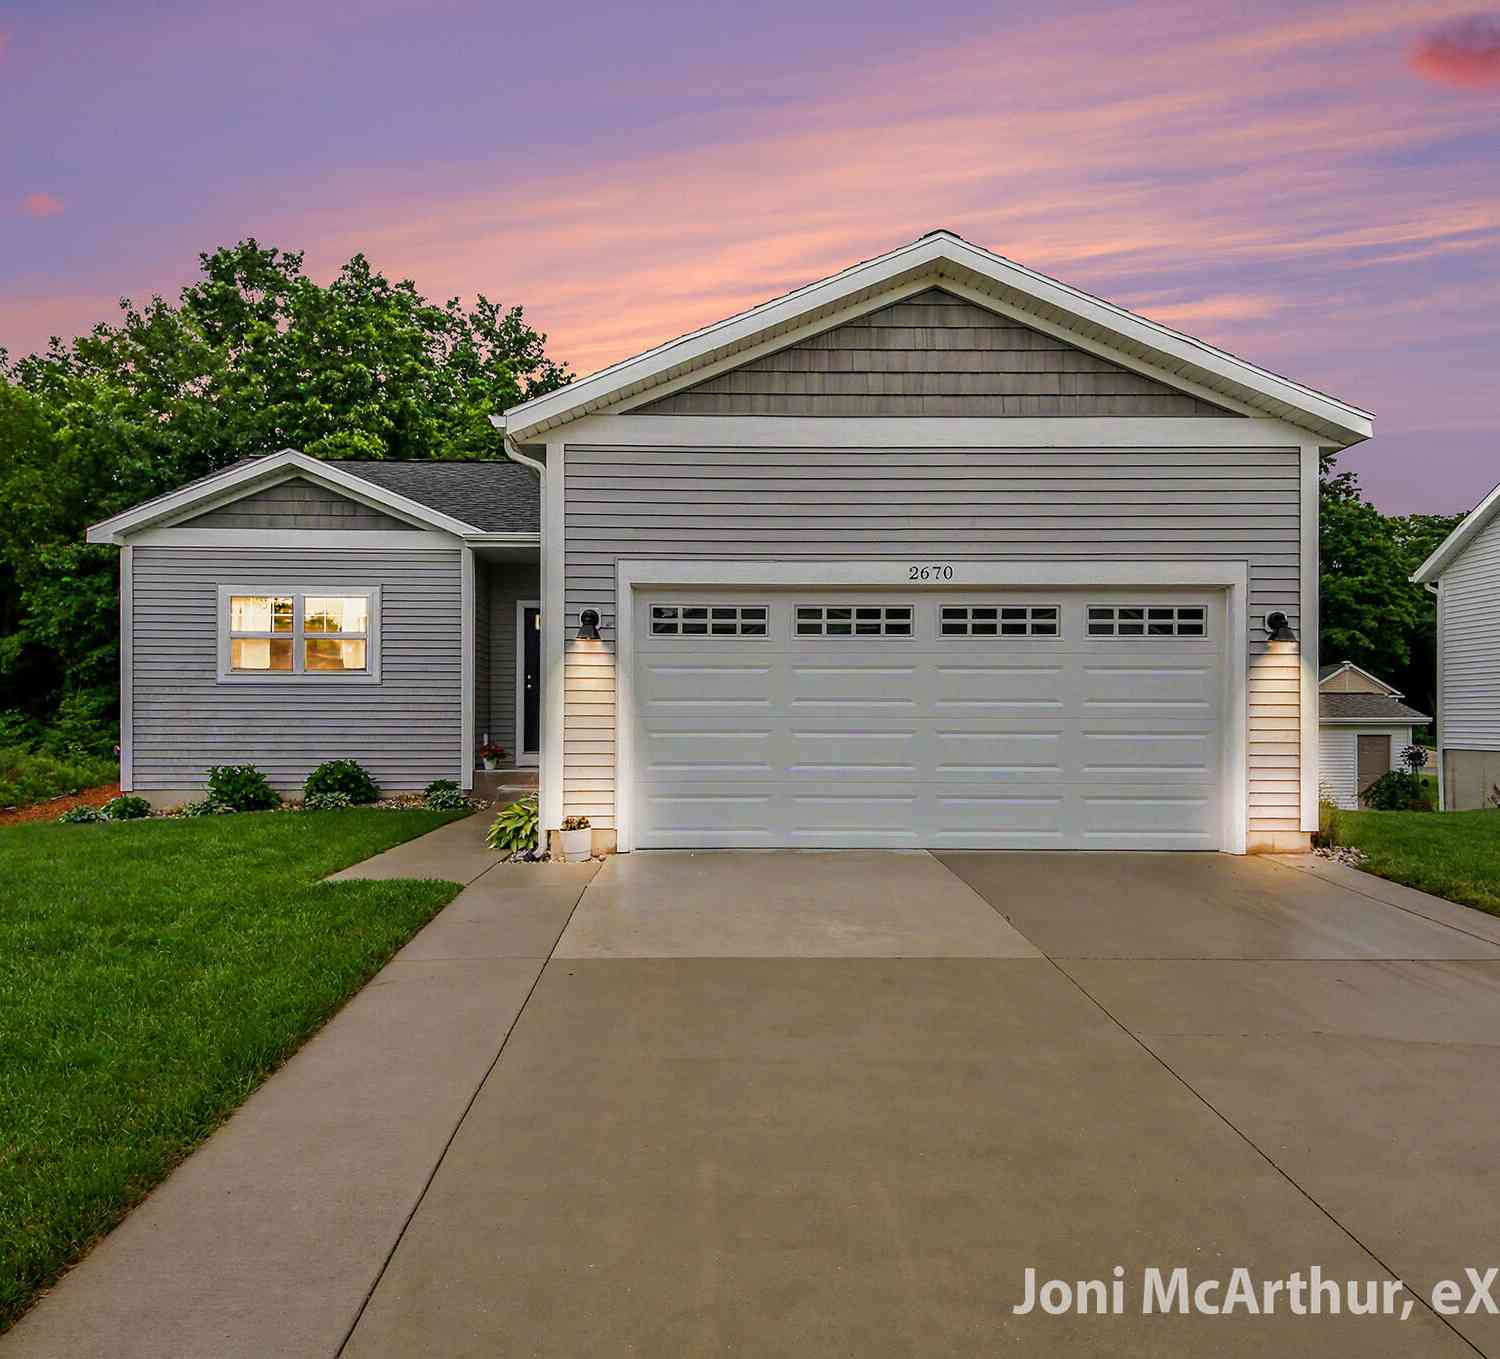
| 2670 Eagle Ridge, Muskegon, MI, 49444 | $399,900 | 3 | 2 | 1,360 | 1,360 SqFt |
| 6308 Sturgeon Run, Muskegon, MI, 49444 | $559,999 | 4 | 3 | 2,371 | 2,371 SqFt |
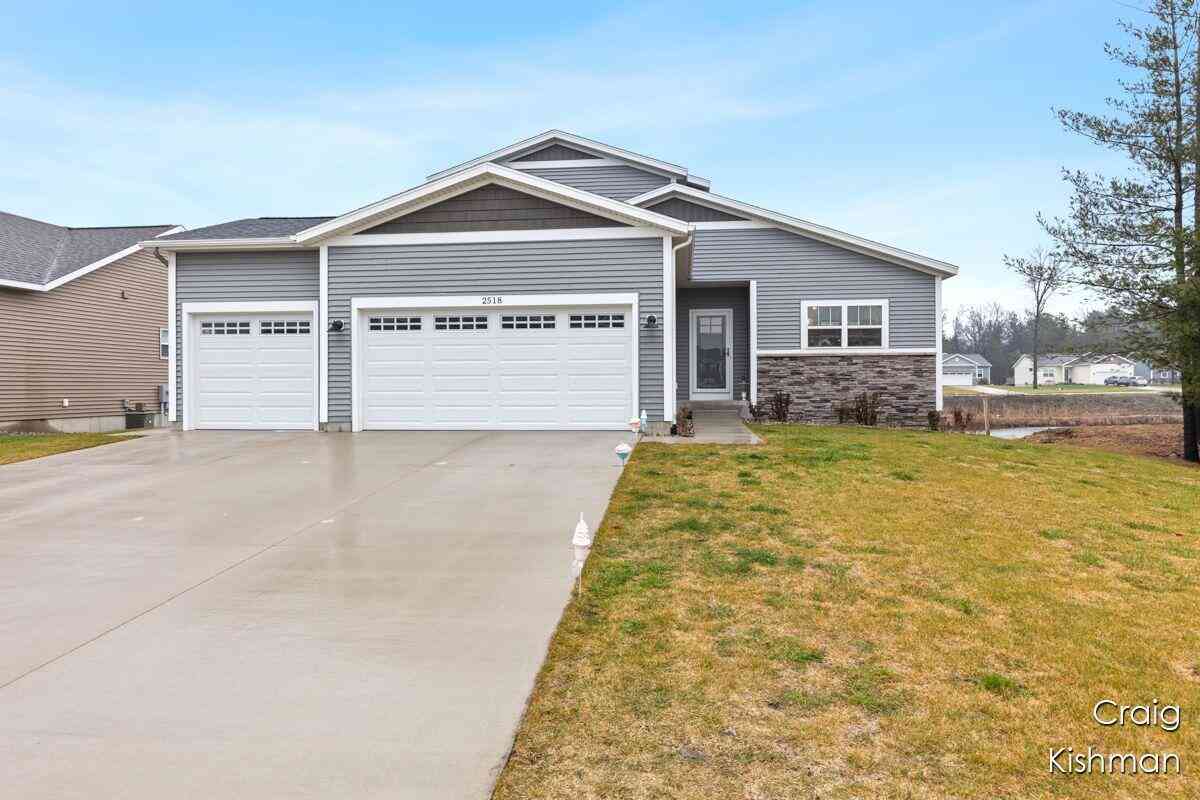
| 2518 Odawa Trail, Muskegon, MI, 49444 | $499,900 | 6 | 4 | 3,540 | 3,540 SqFt |
| 2486 Elk Court, Muskegon, MI, 49444 | $459,800 | 3 | 2 | 1,976 | 1,976 SqFt |
Similar Homes To 6016 Sturgeon Run
Nearby For Sale





ByOwner last updated this listing 08/21/2026 @ 23:54
More Cities with for Sale by Owner Homes
- Muskegon Homes For Sale By Owner
- Muskegon Heights Homes For Sale By Owner
- North Muskegon Homes For Sale By Owner
- Norton Shores Homes For Sale By Owner
- Fruitport Homes For Sale By Owner
- Spring Lake Homes For Sale By Owner
- Ferrysburg Homes For Sale By Owner
- Twin Lake Homes For Sale By Owner
- Nunica Homes For Sale By Owner
- Grand Haven Homes For Sale By Owner
- Whitehall Homes For Sale By Owner
- Ravenna Homes For Sale By Owner
- Montague Homes For Sale By Owner
- Holton Homes For Sale By Owner
- Coopersville Homes For Sale By Owner
- Conklin Homes For Sale By Owner
- Bailey Homes For Sale By Owner
- West Olive Homes For Sale By Owner
- Casnovia Homes For Sale By Owner
- Rothbury Homes For Sale By Owner
Homes around $449,000



Verify Your Email
Please enter the 6-digit verification code
sent to your email address.