
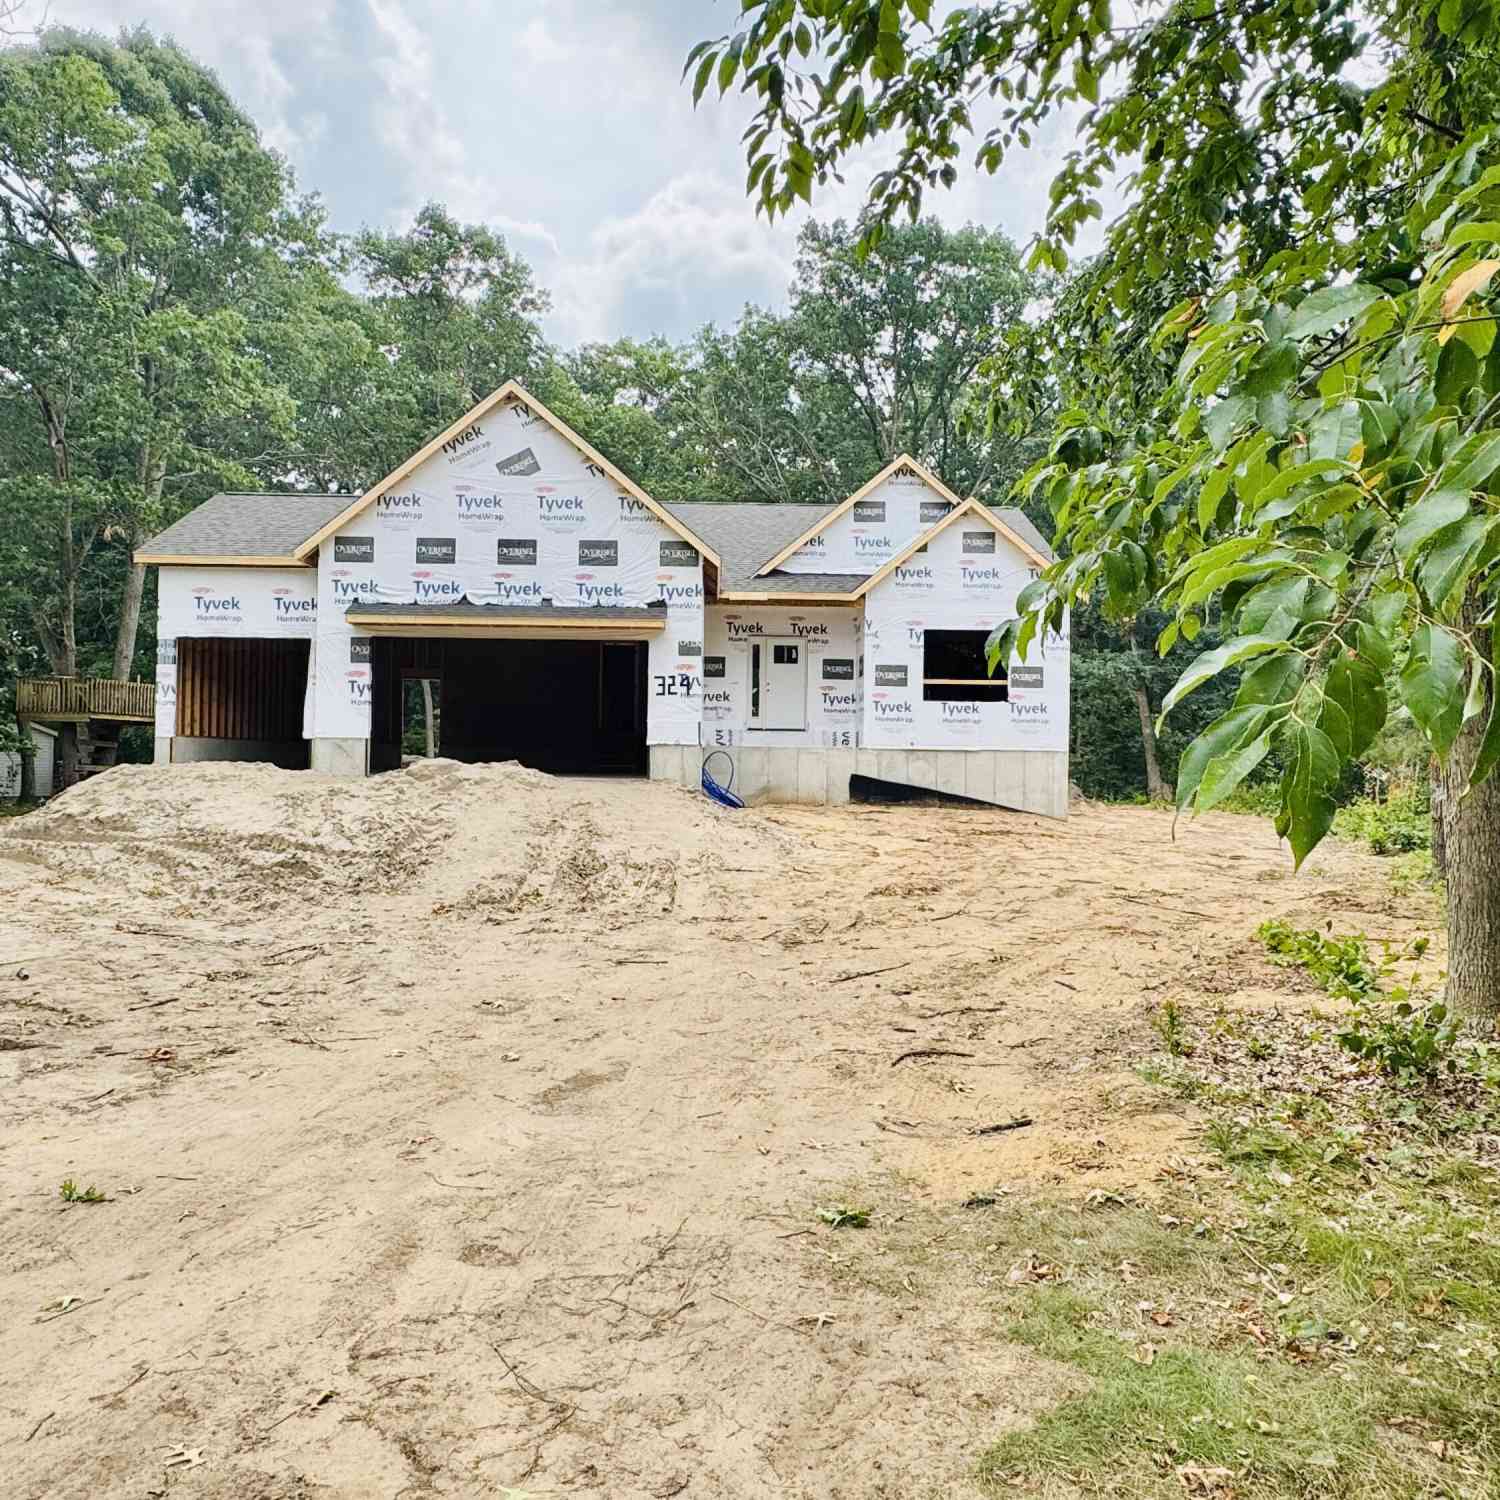
324 Hazelwood Court
Muskegon, MI 49442

 4
4
Bed
 3
3
Bath
 2,458
2,458Sqft
 0.39
0.39Acre(Lot)
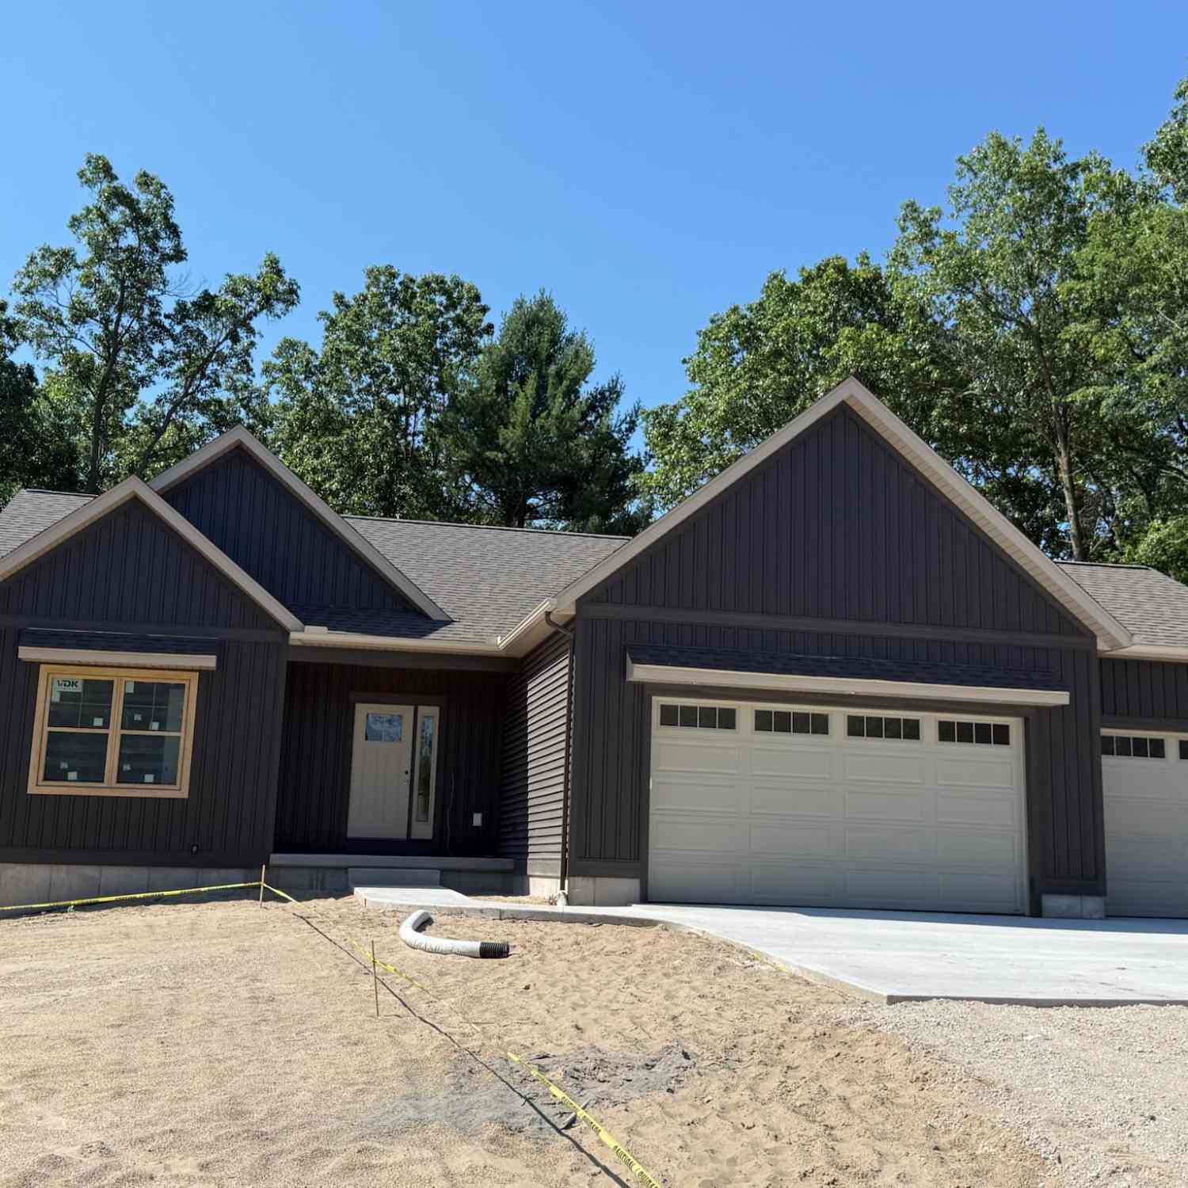
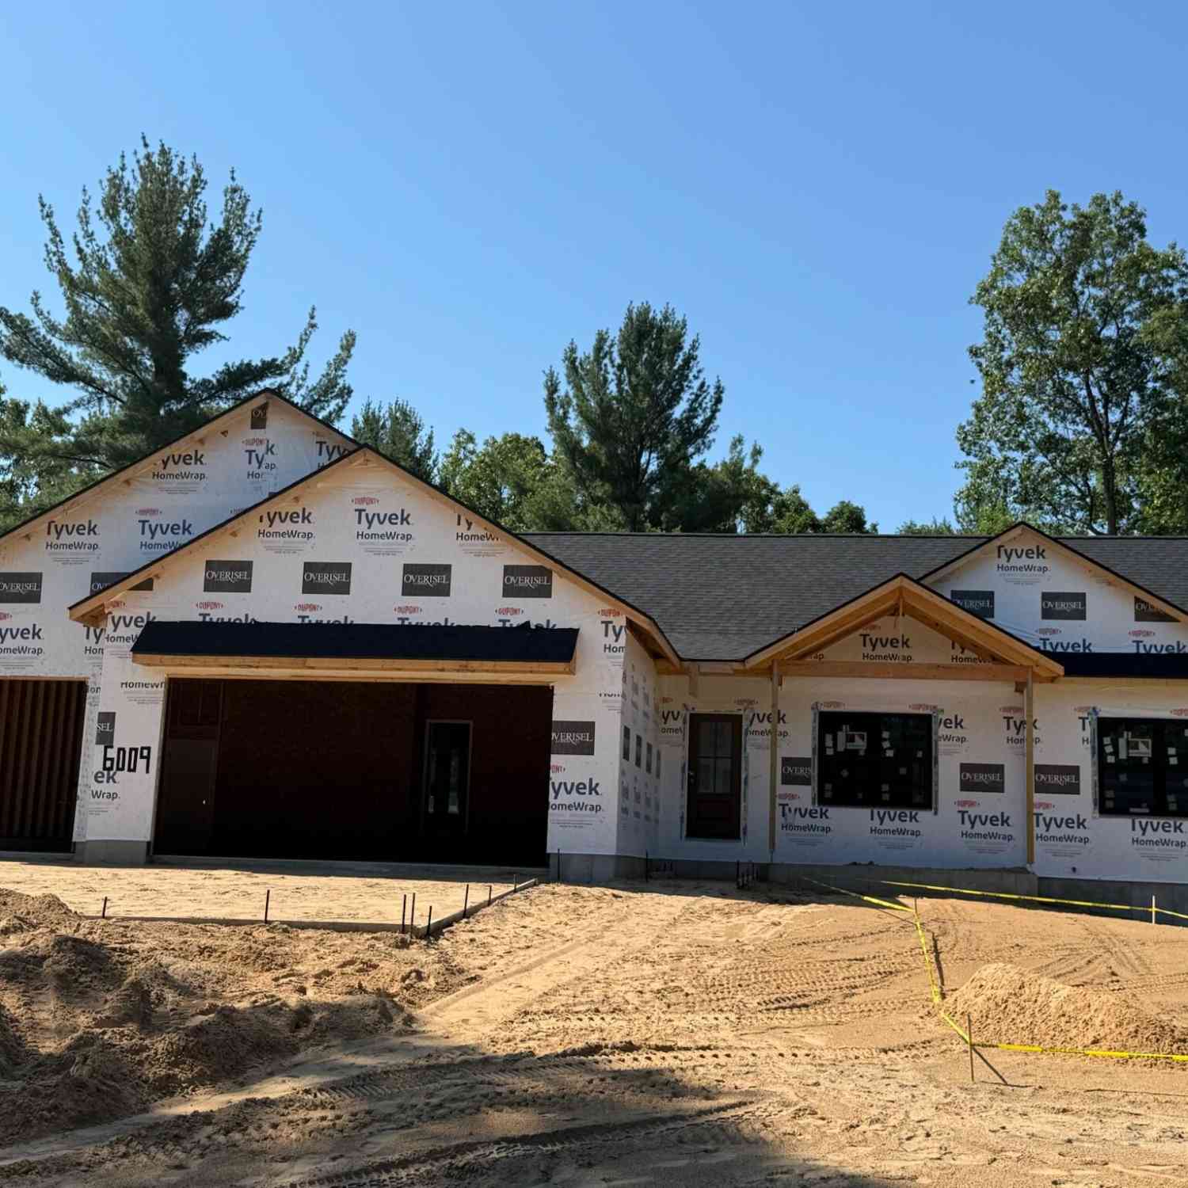
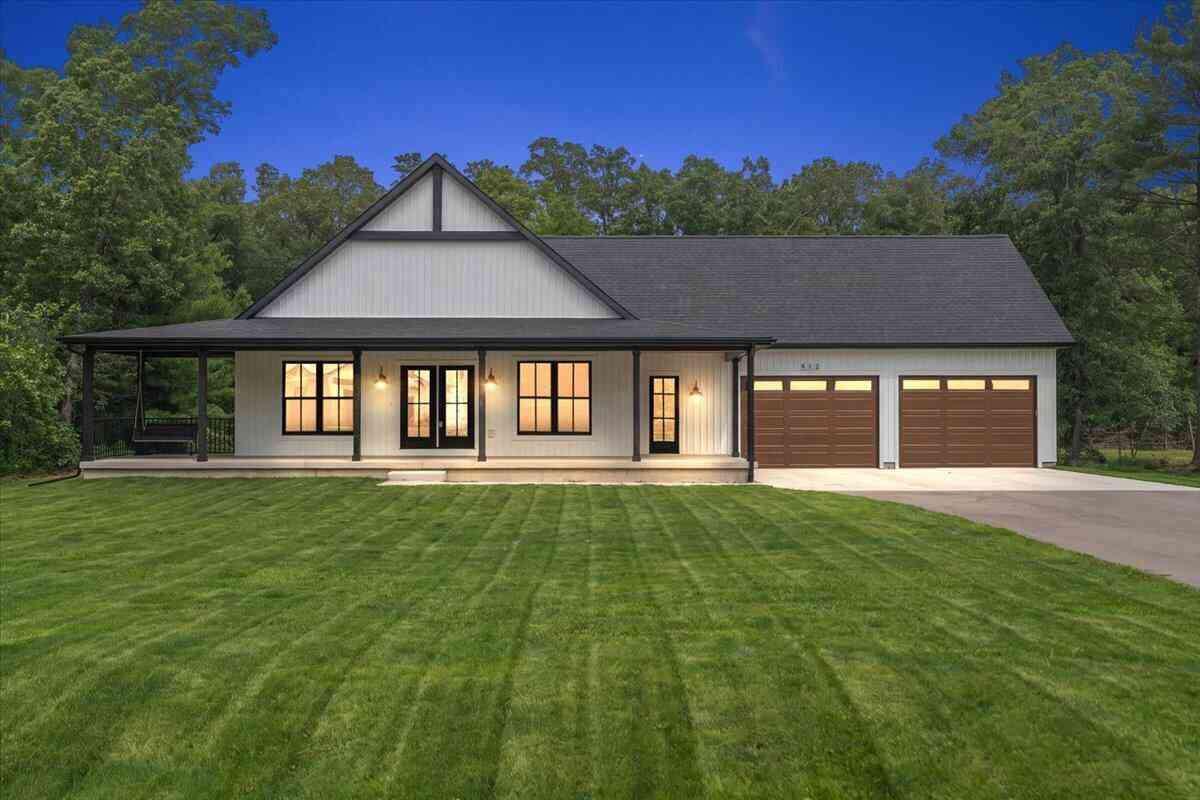
Welcome to this stunning brand-new ranch home, thoughtfully designed by Jeff Miedema Homes. Offering 4 bedrooms and 3 full baths, this home combines quality craftsmanship with stylish finishes throughout. The inviting great room is centered around a beautiful fireplace with a shiplap accent wall, while expansive windows fill the home and showcase the peaceful, wooded views.The spacious primary suite features a tray ceiling and a private bath, creating the perfect retreat at the end of the day. The finished daylight lower level expands your living space with additional room to relax, entertain, or accommodate guests. Situated on a private, wooded .68-acre lot in an established neighborhood, you'll enjoy the perfect blend of tranquility and convenience. The attached 3-stall garage provides

 Property Details
 Map
Map
 Map
Map
What's Nearby
Nearby Areas
 Features
-
Bedroom Information
Total Bedrooms: 4 Window Feature: Screens, Insulated WindowsBathroom Information
Total Baths: 3 Full Baths: 3Water/Sewer
Sewer: PublicRoom Information
Other Rooms: 5 -
Flooring Information
Other -
Roofing Information
Shingle -
Interior Features
Ceiling Fan(s), Broadband, Garage Door Opener, Center Island, Eat-in Kitchen, Pantry Roof: Shingle Appliances: Dishwasher, Microwave, Oven, Refrigerator Laundry Features: Main Level -
Heating & Cooling
Heating: Forced Air Cooling: Central Air WaterSource: Public -
Fireplace
Fireplace: Yes Number of Fireplaces: 1 Fireplace Features: 1
-
Building Information
Year Built: 2026 Construction Materials: Vinyl Siding New Construction: Yes Basement: Daylight Roof: Shingle -
Exterior Features
Porch: Deck -
Road Types
Paved -
Laundry Features
Main LevelPatio And Porch
Deck
-
Lot Information
Lot Dimensions: 85x257x168x186.50 Lot Description: Wooded Lot Size Area: 0.39 Acres Lot Square Feet: 16,856 Stories: 1 Main Square Feet: 2458Property Information
Property Type: Residential Sub Type: Single Family Residence Style: Ranch SQ ft (Living Area): 2,458 Construction Materials: Vinyl Siding Property Age: 0
-
Listing Price Information
Listing Id: 26037569 ist Price: $475,000 List Price Tot SqFt: $193 Listing Terms Cash, VA Loan, Conventional -
Listing Information
Possession: Close Of Escrow
-
Tax Information
Parcel Number: 61-673-000-0019-00 Annual Tax: $179 Tax Year: 2026 Taxes: MUSKEGON CHARTER TOWNSHIP, SECTION 14, TOWN 10 NORTH, RANGE 16 WEST PART OF OAK POINT CONDOMINIUM SUBDIVISION, LOT 20, MORE PARTICULARLY DESCRIBED AS: COMMENCING AT THE NORTHEAST MONUMENTED CORNER OF OAK POINT CONDOMINIUMS, THENCE S 2D 3M 47S W ALONG THE EAST LINE OF SAID SITE CONDOMINIUM, A DISTANCE OF 815.83 FEET SAID POINT BEING THE POINT OF BEGINNING; THENCE CONTINUE S 2D 3M 47S W ALONG SAID E
-
Virtual Tour
Parking Information
# of Garage Spaces: 3 Has Garage: Yes Attached Garage: Yes Garage Faces Front, Garage Door Opener, Attached
-
School Information
Senior High School District: Orchard View -
Location Information
Direction: US 31 to Apple Ave exit east to Sheridan north to Chestnut east to Hazelwood Court
How much is this property worth?
Curious about this home's true market value? Use our free Home Evaluation Tool to instantly get a personalized Comparative Market Analysis (CMA) report. Make smarter, data-driven decisions before you buy.

Nearby Home Value
| Address | Estimate | Bed | Bath | Sq. Ft | Lot Size |
|---|---|---|---|---|---|
| 6792 E Evanston Avenue, Muskegon, MI, 49442 | $434,900 | 3 | 2 | 1,490 | 1,490 SqFt |
| 351 N Hilton Park Road, Muskegon, MI, 49442 | $369,900 | 4 | 3 | 2,393 | 2,393 SqFt |
| 412 Sabine Drive, Muskegon, MI, 49442 | $549,000 | 5 | 3 | 3,200 | 3,200 SqFt |
| 400 Sabine Drive, Muskegon, MI, 49442 | $890,000 | 5 | 4 | 3,655 | 3,655 SqFt |
| 6009 Savannah Way #33, Muskegon, MI, 49442 | $497,000 | 5 | 4 | 2,709 | 2,709 SqFt |
| 6007 Savannah Way #34, Muskegon, MI, 49442 | $470,000 | 4 | 3 | 2,458 | 2,458 SqFt |
| 360 Chatterson Road, Muskegon, MI, 49442 | $539,900 | 3 | 3 | 2,496 | 2,496 SqFt |
| 5832 Evanston Avenue, Muskegon, MI, 49442 | $260,000 | 3 | 2 | 1,200 | 1,200 SqFt |
| 5893 White Road, Muskegon, MI, 49442 | $549,000 | 5 | 2 | 2,080 | 2,080 SqFt |
| 575 S Wolf Lake Road, Muskegon, MI, 49442 | $239,000 | 3 | 1 | 858 | 858 SqFt |
Similar Homes To 324 Hazelwood Court
Nearby For Sale





ByOwner last updated this listing 07/25/2026 @ 09:30
More Cities with for Sale by Owner Homes
- Muskegon Homes For Sale By Owner
- Muskegon Heights Homes For Sale By Owner
- North Muskegon Homes For Sale By Owner
- Norton Shores Homes For Sale By Owner
- Fruitport Homes For Sale By Owner
- Spring Lake Homes For Sale By Owner
- Twin Lake Homes For Sale By Owner
- Nunica Homes For Sale By Owner
- Grand Haven Homes For Sale By Owner
- Whitehall Homes For Sale By Owner
- Ravenna Homes For Sale By Owner
- Montague Homes For Sale By Owner
- Holton Homes For Sale By Owner
- Coopersville Homes For Sale By Owner
- Conklin Homes For Sale By Owner
- Bailey Homes For Sale By Owner
- West Olive Homes For Sale By Owner
- Casnovia Homes For Sale By Owner
- Rothbury Homes For Sale By Owner
- Grant Homes For Sale By Owner
Homes around $475,000



Verify Your Email
Please enter the 6-digit verification code
sent to your email address.