
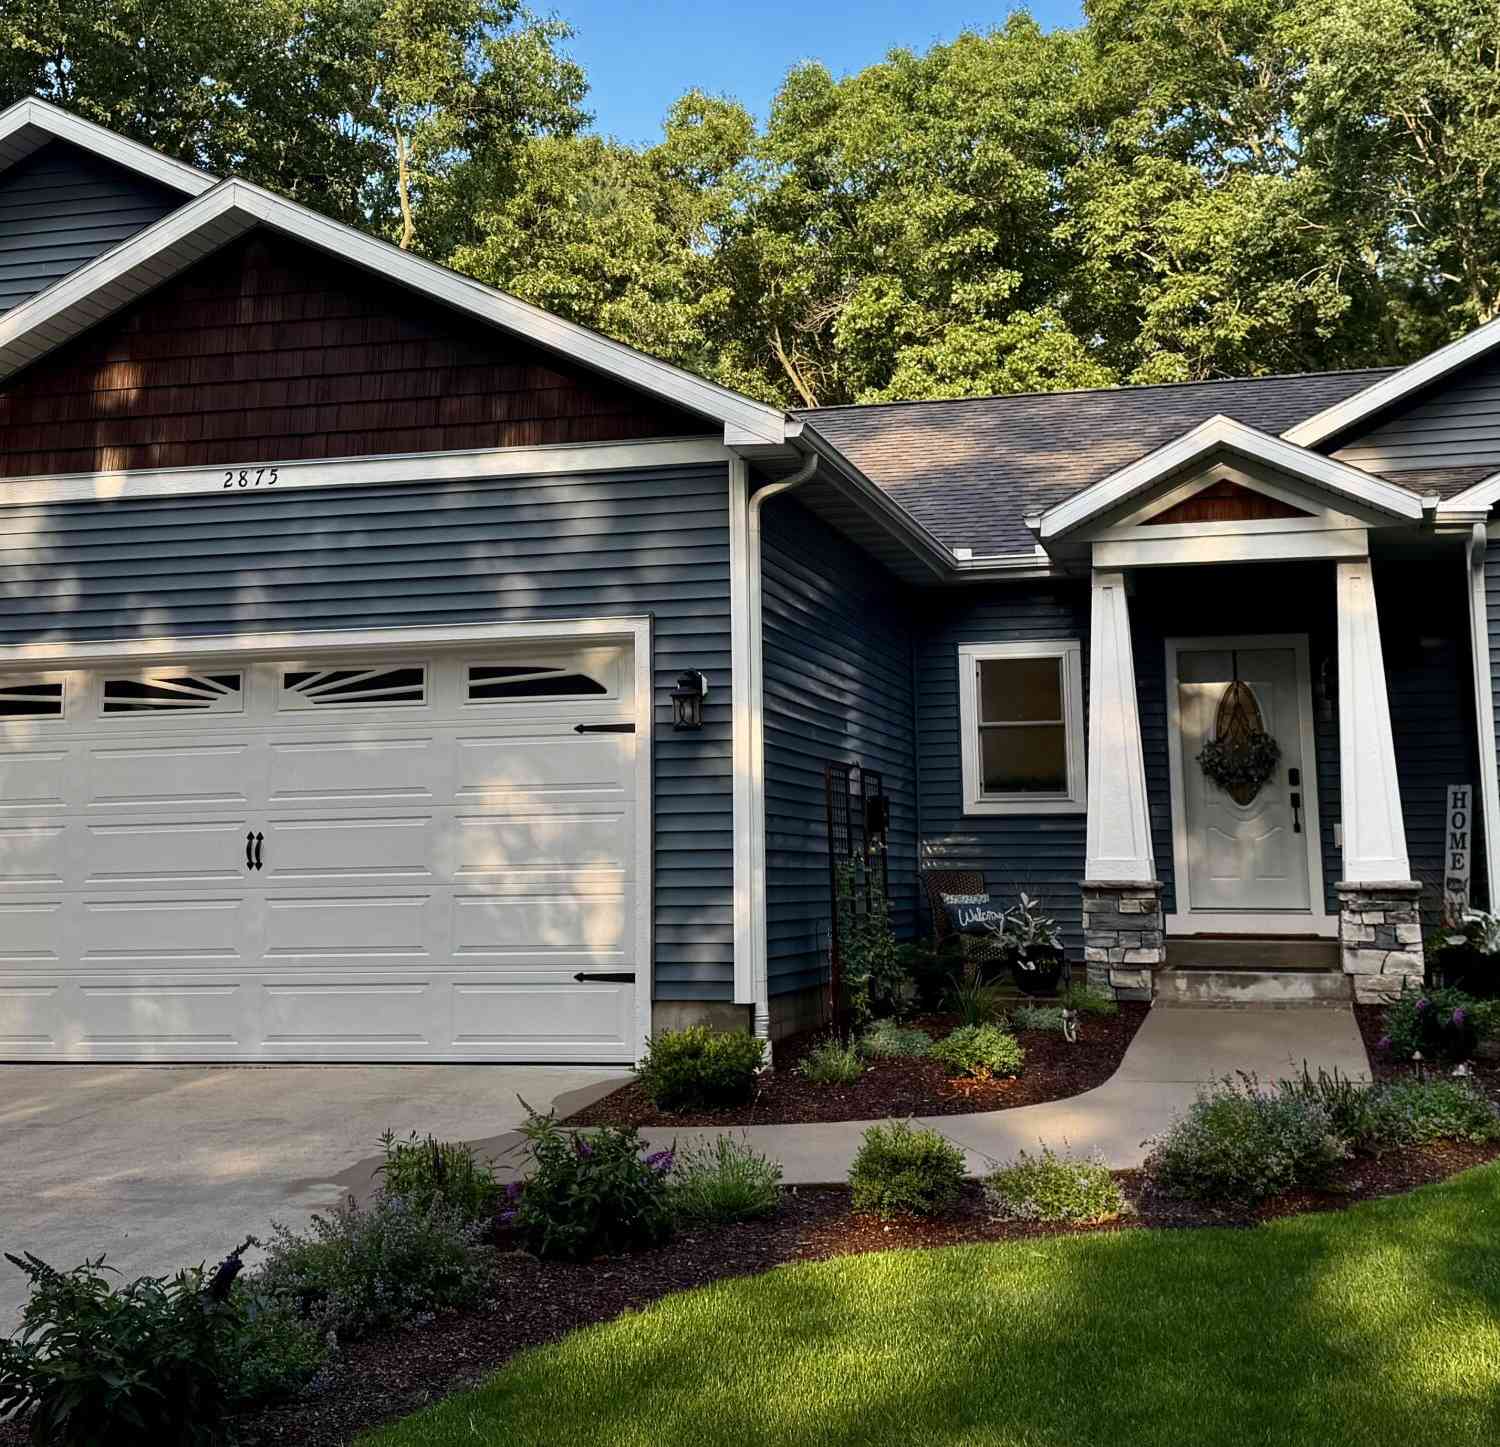
2875 Nestrom Road
Muskegon, MI 49445

 4
4
Bed
 3
3
Bath
 2,803
2,803Sqft
 2.42
2.42Acres(Lot)
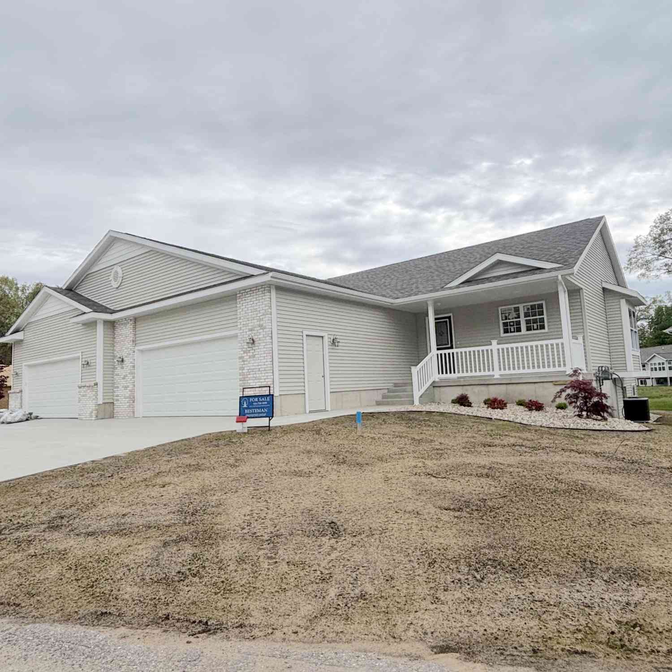
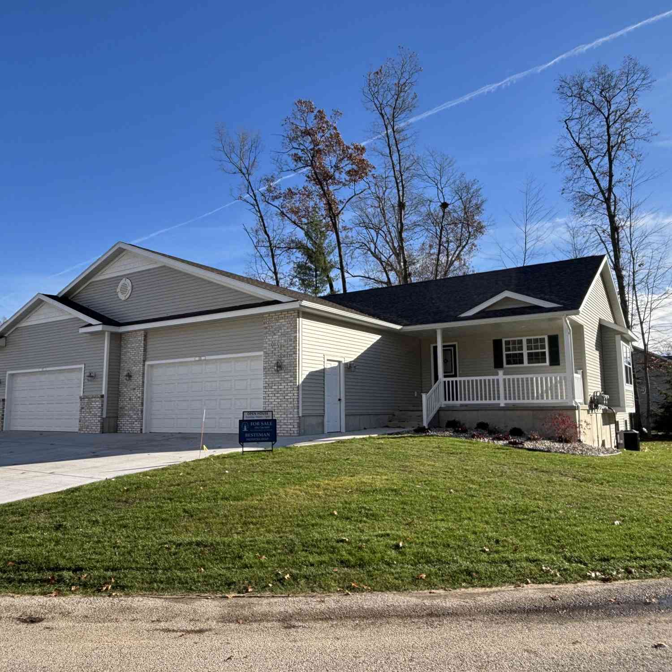
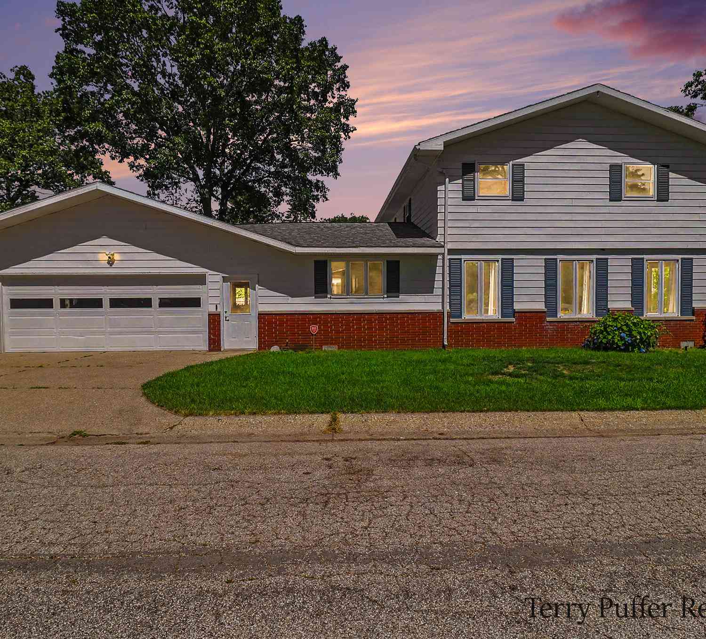
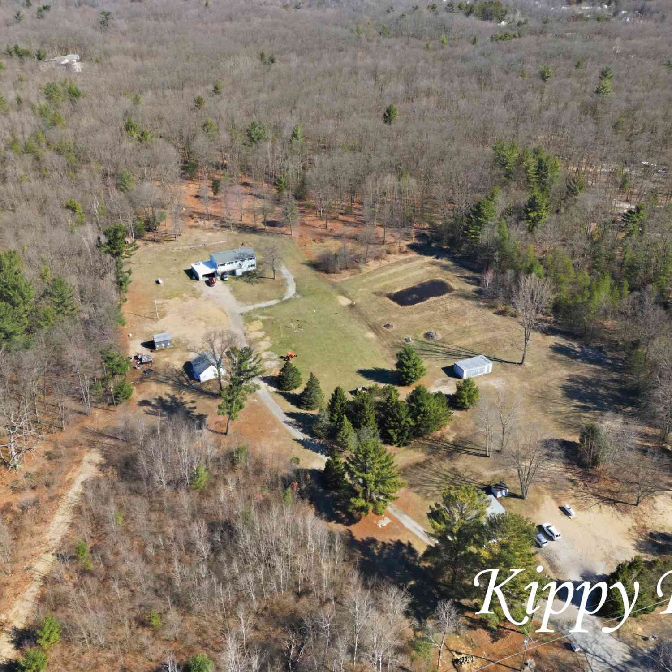
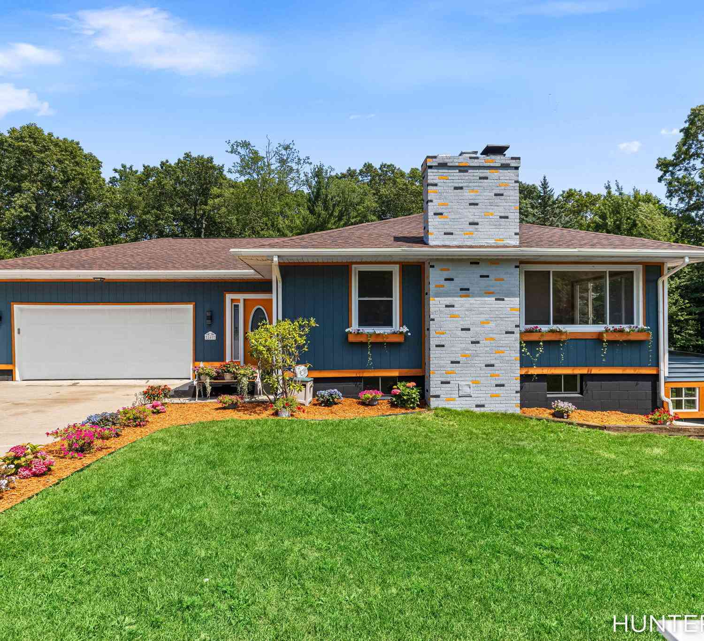
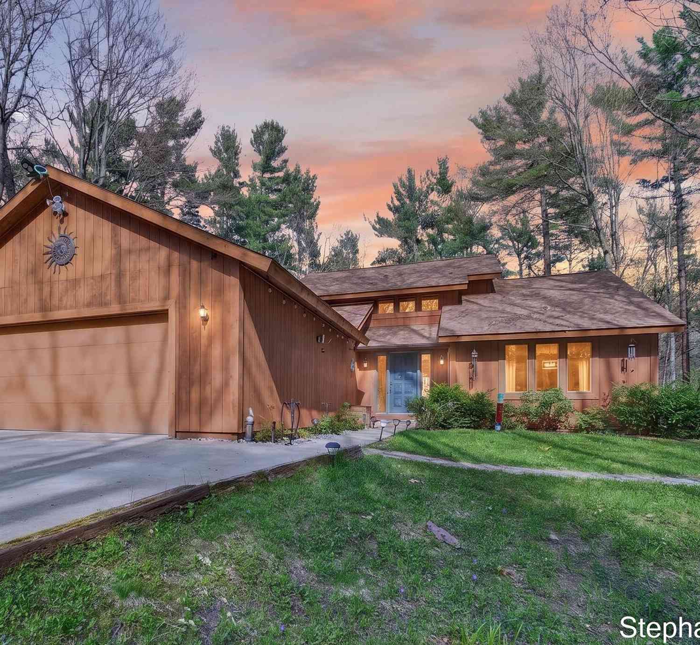

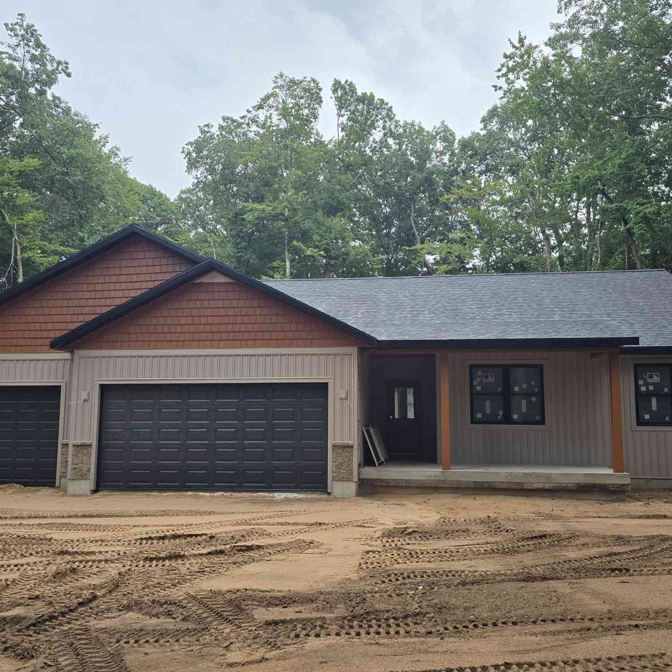

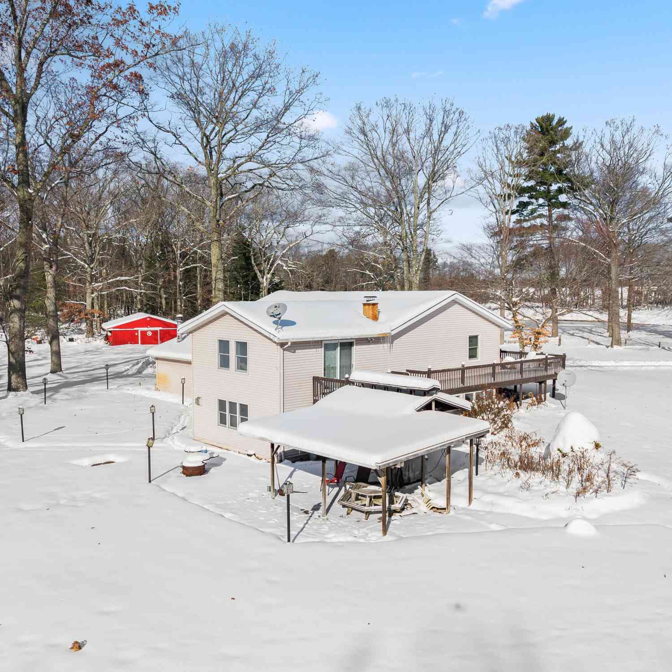
Immaculately maintained 4 bed, 2.5 bath, 3 car garage home in the Whitehall School District. Showing like a model home it features custom entryway, quartz countertops, top-of-the-line appliances, fireplace, luxury bathrooms & natural-gas whole-house generator. The finished lower level is anchored by a spectacular wall-to-wall oak sleeping loft with elevated twin beds+queen bed below+lounge nook. The great room includes an extra-long crafting counter/storage. Enjoy the exercise room with padded flooring & a whimsical under-stair secret hideaway. Outdoors, a showstopper is the one-of-a-kind cedar-lined, wood-burning sauna with tiered seating. Enjoy a fire pit area, hammock retreat, wooded trail with fairy garden, Amish-built shed with loft & running water, deer deterring 6ft fenced garden, r


 Property Details
 Map
Map
 Map
Map
What's Nearby
Nearby Areas
 Features
-
Bedroom Information
Total Bedrooms: 4 Window Feature: Insulated WindowsBathroom Information
Total Baths: 3 Full Baths: 2 Half Baths: 1Water/Sewer
Sewer: Septic TankRoom Information
Other Rooms: 9 -
Roofing Information
Composition, Shingle -
Interior Features
Ceiling Fan(s), Garage Door Opener, Sauna Roof: Composition, Shingle Appliances: Dishwasher, Dryer, Microwave, Range, Refrigerator, Washer Laundry Features: Gas Dryer Hookup, In Unit, Laundry Room, Main Level, Washer Hookup -
Heating & Cooling
Heating: Forced Air Cooling: Central Air WaterSource: Well -
Fireplace
Fireplace: Yes Number of Fireplaces: 1 Fireplace Features: 1
-
Building Information
Year Built: 2017 Construction Materials: Vinyl Siding Basement: Full Roof: Composition, Shingle -
Exterior Features
OtherPorch: Deck -
Road Types
Paved -
Fencing
Other -
Laundry Features
Gas Dryer Hookup, In Unit, Laundry Room, Main Level, Washer HookupPatio And Porch
DeckFencing
Other
-
Lot Information
Lot Dimensions: 225x511 Lot Description: Level, Wooded Lot Size Area: 2.42 Acres Lot Square Feet: 105,415 Stories: 1 Main Square Feet: 2803Property Information
Property Type: Residential Sub Type: Single Family Residence Style: Contemporary, Craftsman, Ranch SQ ft (Living Area): 2,803 Construction Materials: Vinyl Siding Property Age: 9
-
Listing Price Information
Listing Id: 26040815 ist Price: $589,900 List Price Tot SqFt: $210 Listing Terms Cash, FHA, VA Loan, Rural Development, MSHDA, Conventional -
Listing Information
Possession: Close Plus 6 to 29 Days
-
Tax Information
Parcel Number: 06-131-200-0010-30 Annual Tax: $5,859 Tax Year: 2025 Taxes: FRUITLAND TOWNSHIP PT OF N 1/2 NE 1/4 SEC 31 T11N R 17 W DESC AS FOLL COMM AT NE COR OF SD SEC TH S 01D 19M 47S E ALG E LN THEREOF 629 FT TO POB TH CONT S 01D 19M 47S E 223.36 FT TH N 87D 35M 45S W PAR WITH N LN SD SEC 506.08 FT TH N 01D 19M 47S W PA R WITH E LN SD SEC 223.36 FT TH S 87D 35M 45S E PAR WITH N LN SD SEC 506.08 FT TO POB SUBJ TO ANY ESMTS RESERVATIONS OR RESTRICTIONS OF REC'D OR APPA
-
Virtual Tour
Parking Information
# of Garage Spaces: 3 Has Garage: Yes Attached Garage: Yes Garage Door Opener, Attached
-
School Information
Elementary School: Shoreline Elementary SchoolElementary School District:Junior High School: Whitehall Middle SchoolSenior High School: Whitehall Senior High SchoolSenior High School District: Whitehall -
Utility Information
Natural Gas Connected -
Location Information
Direction: US 31 N to Russell Rd, Exit 121 from US 31 N, Take W McMillan, left on Nestrom
How much is this property worth?
Curious about this home's true market value? Use our free Home Evaluation Tool to instantly get a personalized Comparative Market Analysis (CMA) report. Make smarter, data-driven decisions before you buy.

Nearby Home Value
| Address | Estimate | Bed | Bath | Sq. Ft | Lot Size |
|---|---|---|---|---|---|
| 3233 Becker Road, Muskegon, MI, 49445 | $835,000 | 4 | 2 | 3,274 | 3,274 SqFt |
| 1830 Kings Court, Muskegon, MI, 49445 | $299,000 | 4 | 2 | 1,287 | 1,287 SqFt |
| 1560 E Mcmillan Road, Muskegon, MI, 49445 | $209,900 | 3 | 1 | 1,276 | 1,276 SqFt |
| 2046 N Roberts Road, Muskegon, MI, 49445 | $319,900 | 4 | 2 | 1,870 | 1,870 SqFt |
| 1095 Becker Road, Muskegon, MI, 49445 | $300,000 | 3 | 2 | 1,526 | 1,526 SqFt |
| 2447 Roberts Road, Muskegon, MI, 49445 | $379,900 | 5 | 4 | 2,725 | 2,725 SqFt |
| 2182 N Getty Street, Muskegon, MI, 49445 | $389,900 | 3 | 3 | 1,888 | 1,888 SqFt |
| 1297 Joslyn Road, Muskegon, MI, 49445 | $274,900 | 3 | 2 | 1,268 | 1,268 SqFt |
| 3175 Strand Road , Muskegon, MI, 49445 | $589,900 | 4 | 3 | 1,565 | 1,565 SqFt |
| 1325 Sumac Street, Muskegon, MI, 49445 | $279,900 | 3 | 2 | 1,632 | 1,632 SqFt |
Similar Homes To 2875 Nestrom Road
Nearby For Sale




ByOwner last updated this listing 08/06/2026 @ 20:53
More Cities with for Sale by Owner Homes
- Muskegon Homes For Sale By Owner
- Muskegon Heights Homes For Sale By Owner
- North Muskegon Homes For Sale By Owner
- Norton Shores Homes For Sale By Owner
- Fruitport Homes For Sale By Owner
- Spring Lake Homes For Sale By Owner
- Twin Lake Homes For Sale By Owner
- Nunica Homes For Sale By Owner
- Grand Haven Homes For Sale By Owner
- Whitehall Homes For Sale By Owner
- Ravenna Homes For Sale By Owner
- Montague Homes For Sale By Owner
- Holton Homes For Sale By Owner
- Coopersville Homes For Sale By Owner
- Conklin Homes For Sale By Owner
- Bailey Homes For Sale By Owner
- West Olive Homes For Sale By Owner
- Casnovia Homes For Sale By Owner
- Rothbury Homes For Sale By Owner
- Grant Homes For Sale By Owner
Homes around $589,900



Verify Your Email
Please enter the 6-digit verification code
sent to your email address.