
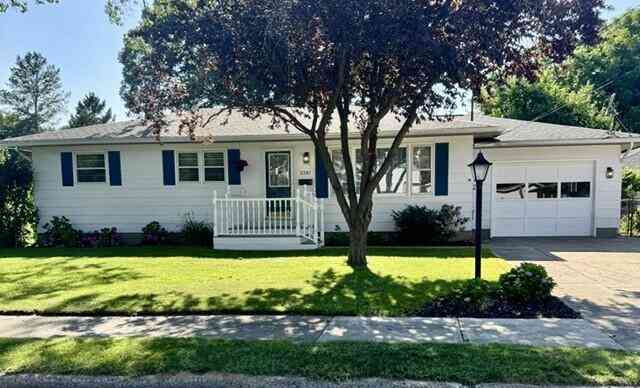
2397 Blodgett Street
Muskegon, MI 49441

 3
3
Bed
 2
2
Bath
 1,760
1,760Sqft
 0.25
0.25Acre(Lot)
Welcome home to 2397 Blodgett Street located in the highly desired Lakeside neighborhood. Offered for the first time since it was built, this well maintained one-owner ranch style is a rare opportunity to own a home that has been cherished for generations. Built in 1962, this classic 3-bedroom, 2-full bath residence seamlessly blends enduring quality with thoughtful updates, creating a home that is truly move-in ready. Upon entering the home, you'll find a freshly painted interior that enhances the home's warm and inviting atmosphere. Beautiful hardwood flooring in each of the bedrooms, adding timeless character and elegance. The well-designed single-level floor plan offers comfortable everyday living with the convenience and functionality today's buyers appreciate. Significant recent imp

 Property Details
 Map
Map
 Map
Map
What's Nearby
Nearby Areas
 Features
-
Bedroom Information
Total Bedrooms: 3 Window Feature: Storms, Screens, Window TreatmentsBathroom Information
Total Baths: 2 Full Baths: 2Water/Sewer
Sewer: PublicRoom Information
Other Rooms: 7 -
Flooring Information
Carpet, Linoleum, Tile, Wood -
Roofing Information
Composition, Shingle -
Interior Features
Ceiling Fan(s), Broadband, Garage Door Opener Roof: Composition, Shingle Appliances: Dishwasher, Microwave Laundry Features: Gas Dryer Hookup, In Basement, Laundry Chute, Laundry Room -
Heating & Cooling
Heating: Forced Air Cooling: Central Air WaterSource: Public -
Fireplace
Number of Fireplaces: 0 Fireplace Features: 0
-
Building Information
Year Built: 1963 Construction Materials: Other Security System: Carbon Monoxide Detector(s), Smoke Detector(s) Basement: Full Roof: Composition, Shingle -
Exterior Features
Porch: 3 Season Room, Deck, Patio -
Road Types
Paved -
Fencing
Fenced Back, Chain Link -
Accessibility Features
Lever Door HandlesLaundry Features
Gas Dryer Hookup, In Basement, Laundry Chute, Laundry RoomPatio And Porch
3 Season Room, Deck, PatioFencing
Fenced Back, Chain Link
-
Lot Information
Lot Dimensions: 73 x 148 Lot Description: Level Lot Size Area: 0.25 Acres Lot Square Feet: 10,803 Stories: 1 Main Square Feet: 1760Property Information
Property Type: Residential Sub Type: Single Family Residence Style: Ranch SQ ft (Living Area): 1,760 Construction Materials: Other Property Age: 63
-
Listing Price Information
Listing Id: 26038246 ist Price: $279,900 List Price Tot SqFt: $159 Listing Terms Cash, FHA, Conventional -
Listing Information
Possession: Close Of Escrow
-
Tax Information
Parcel Number: 24-870-000-0017-00 Annual Tax: $1,997 Tax Year: 2025 Taxes: CITY OF MUSKEGON WEST GLENSIDE SUB DIVISION LOT 17
-
Virtual Tour
Parking Information
# of Garage Spaces: 1 Has Garage: Yes Attached Garage: Yes Garage Faces Front, Garage Door Opener, Attached
-
School Information
Senior High School District: Muskegon -
Utility Information
Phone Available, Natural Gas Available, Electricity Available, Cable Available, Phone Connected, Natural Gas Connected, Cable Connected, Storm Sewer, High-Speed Internet, Extra Well -
Location Information
Direction: Lakeshore Dr. west to Blodgett St. south to home on right side.
How much is this property worth?
Curious about this home's true market value? Use our free Home Evaluation Tool to instantly get a personalized Comparative Market Analysis (CMA) report. Make smarter, data-driven decisions before you buy.

Nearby Home Value
| Address | Estimate | Bed | Bath | Sq. Ft | Lot Size |
|---|---|---|---|---|---|
| 1768 Hudson Street , Muskegon, MI, 49441 | $239,999 | 3 | 1 | 1,440 | 0.14 Acre |

| 1095 Roosevelt Court, Muskegon, MI, 49441 | $249,900 | 3 | 1 | 1,294 | 0.46 Acre |
| 6635 Timberbrook Court, Norton Shores, MI, 49441 | $449,000 | 5 | 4 | 1,774 | 0.31 Acre |
| 1587 Peck Street, Muskegon, MI, 49441 | $174,900 | 3 | 2 | 1,543 | 0.16 Acre |
| 1380 Sanford Street, Muskegon, MI, 49441 | $183,000 | 4 | 2 | 1,506 | 0.08 Acre |
| 1783 Sanford Street, Muskegon, MI, 49441 | $193,000 | 4 | 2 | 2,096 | 0.13 Acre |
| 1129 Sanford Street, Muskegon, MI, 49441 | $209,900 | 3 | 2 | 1,280 | 0.07 Acre |
| 1632 5th Street, Muskegon, MI, 49441 | $155,000 | 3 | 2 | 1,464 | 0.15 Acre |
| 1346 5th Street, Muskegon, MI, 49441 | $169,900 | 3 | 1 | 1,078 | 0.10 Acre |
| 1188 4th Street, Muskegon, MI, 49441 | $399,000 | 3 | 3 | 2,364 | 0.14 Acre |
Similar Homes To 2397 Blodgett Street
Nearby For Sale





ByOwner last updated this listing 09/13/2026 @ 07:39
More Cities with for Sale by Owner Homes
- Muskegon Homes For Sale By Owner
- Muskegon Heights Homes For Sale By Owner
- North Muskegon Homes For Sale By Owner
- Norton Shores Homes For Sale By Owner
- Fruitport Homes For Sale By Owner
- Spring Lake Homes For Sale By Owner
- Ferrysburg Homes For Sale By Owner
- Twin Lake Homes For Sale By Owner
- Nunica Homes For Sale By Owner
- Grand Haven Homes For Sale By Owner
- Whitehall Homes For Sale By Owner
- Ravenna Homes For Sale By Owner
- Montague Homes For Sale By Owner
- Holton Homes For Sale By Owner
- Coopersville Homes For Sale By Owner
- Conklin Homes For Sale By Owner
- Bailey Homes For Sale By Owner
- West Olive Homes For Sale By Owner
- Casnovia Homes For Sale By Owner
- Rothbury Homes For Sale By Owner
Homes around $279,900










Verify Your Email
Please enter the 6-digit verification code
sent to your email address.
Verify Your Phone Number
Please enter the 6-digit verification code
sent to your mobile phone.