
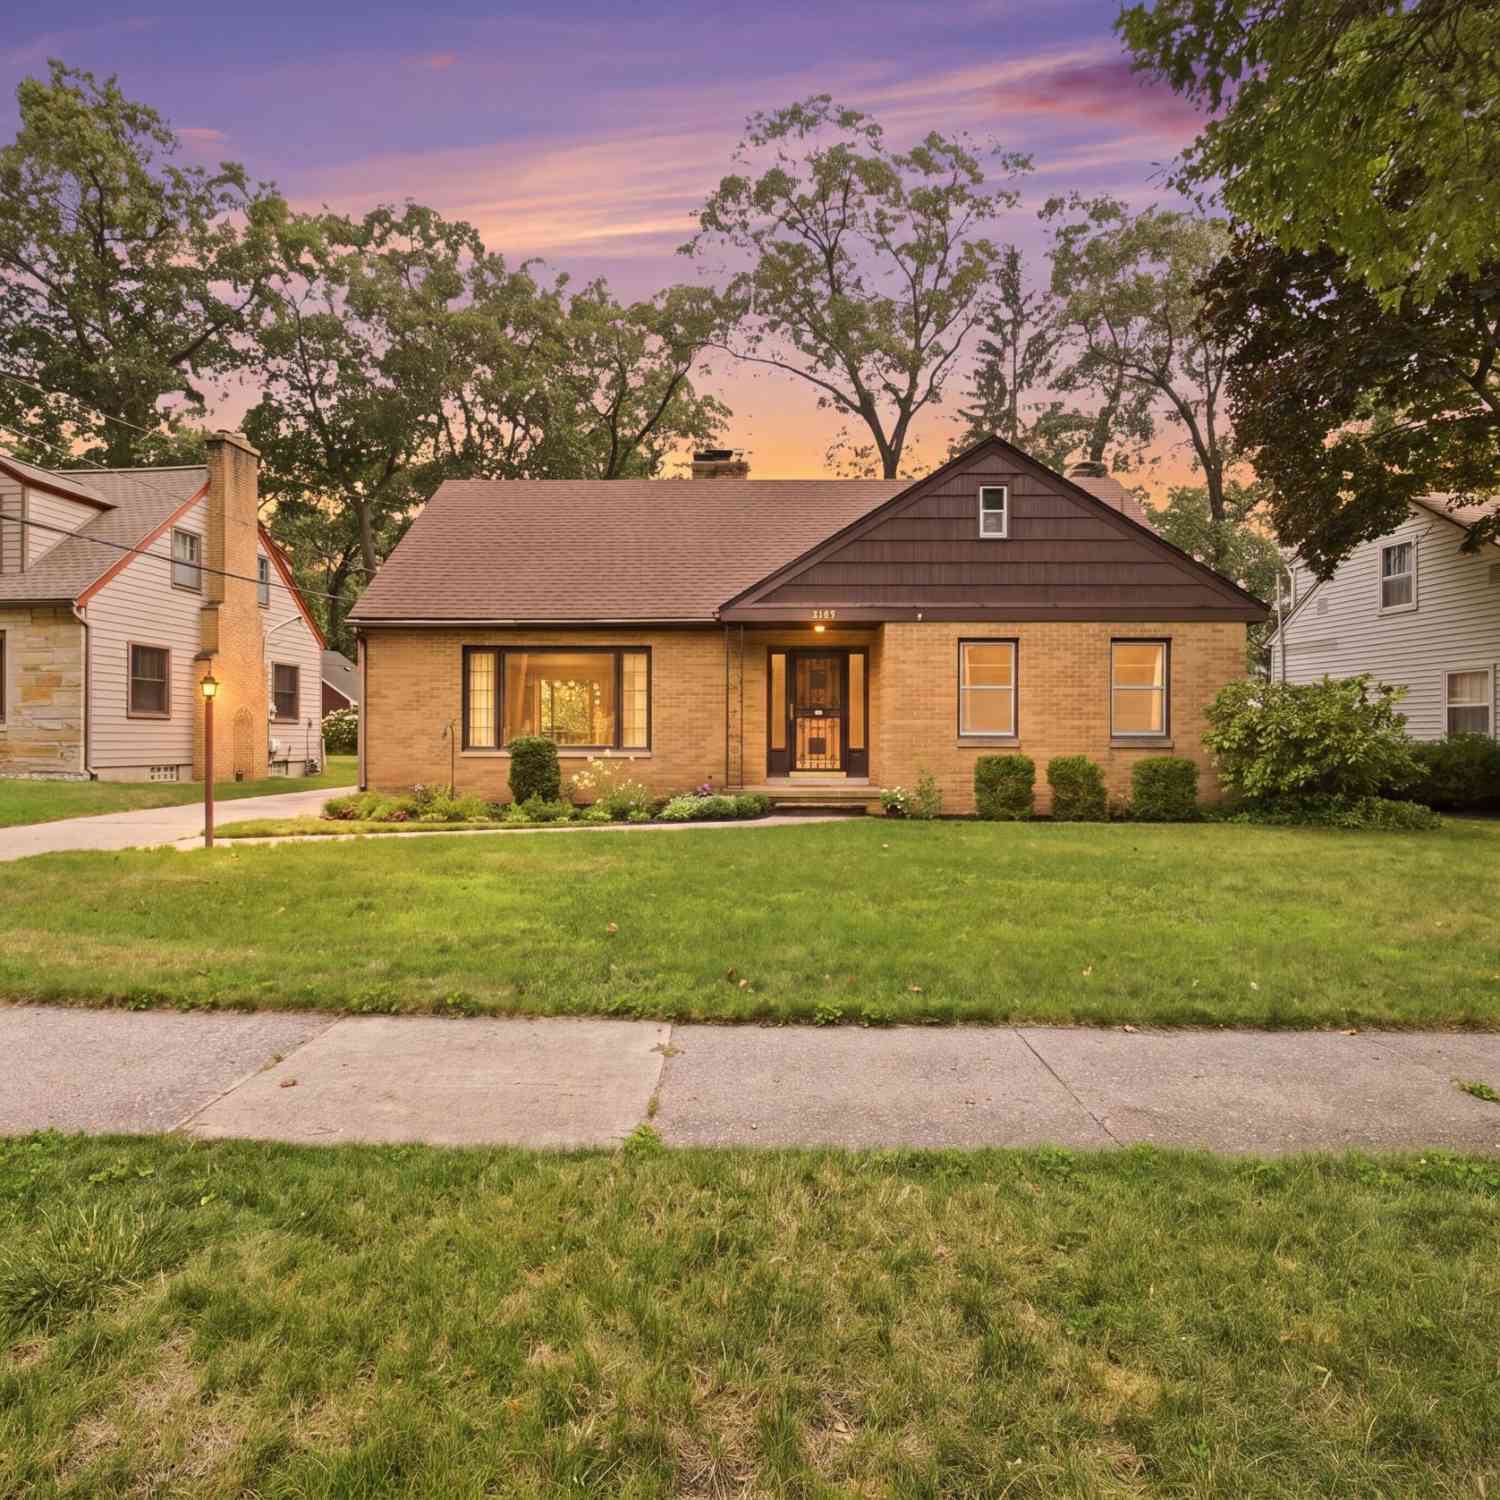
1631 Glen Avenue
Muskegon, MI 49441

 3
3
Bed
 3
3
Bath
 2,028
2,028Sqft
 0.22
0.22Acre(Lot)
Location, space, and versatility! Just steps from McGraft Park, this 3-bedroom, 2.5-bath home features 2,853 total sq. ft., a fully finished basement, and a 2-car garage. Need extra space? The main & upper levels includes flexible space for a 4th bedroom or home office or bonus room. Perfect for anyone looking to enjoy park-side living near the lake!
 Property Details
 Map
Map
 Map
Map
What's Nearby
Nearby Areas
 Features
-
Bedroom Information
Total Bedrooms: 3 Window Feature: Storms, ScreensBathroom Information
Total Baths: 3 Full Baths: 2 Half Baths: 1Water/Sewer
Sewer: PublicRoom Information
Other Rooms: 9 -
Flooring Information
Carpet, Ceramic Tile, Laminate, Tile, Vinyl, Wood -
Roofing Information
Composition, Shingle -
Interior Features
Ceiling Fan(s), Garage Door Opener, Eat-in Kitchen Roof: Composition, Shingle Appliances: Cooktop, Dishwasher, Disposal, Dryer, Microwave, Oven, Refrigerator, Washer Laundry Features: In Basement, Sink, Washer Hookup -
Heating & Cooling
Heating: Baseboard, Forced Air, Radiant Cooling: Central Air WaterSource: Public -
Fireplace
Fireplace: Yes Number of Fireplaces: 2 Fireplace Features: 2
-
Building Information
Year Built: 1955 Construction Materials: Brick, Wood Siding Basement: Daylight, Full Roof: Composition, Shingle -
Exterior Features
Porch: Enclosed, Patio, Porch(es) -
Fencing
Fenced Back -
Laundry Features
In Basement, Sink, Washer HookupPatio And Porch
Enclosed, Patio, Porch(es)Fencing
Fenced Back
-
Lot Information
Lot Dimensions: 62.75 x 148.95 Lot Size Area: 0.22 Acres Lot Square Feet: 9,365 Stories: 2 Main Square Feet: 2028Property Information
Property Type: Residential Sub Type: Single Family Residence Style: Cape Cod SQ ft (Living Area): 2,028 Construction Materials: Brick, Wood Siding Property Age: 71
-
Listing Price Information
Listing Id: 26042541 ist Price: $299,900 List Price Tot SqFt: $148 Listing Terms Cash, Conventional -
Listing Information
Possession: Close Of Escrow
-
Tax Information
Parcel Number: 24-381-008-0003-00 Annual Tax: $4,976 Tax Year: 2026 Taxes: CITY OF MUSKEGON GLENSIDE SUB DIVISION 1 BEING PART OF BLK 615 LOT 3 BLK 8
-
Virtual Tour
Parking Information
# of Garage Spaces: 2 Has Garage: Yes Attached Garage: Yes Garage Door Opener, Detached, Attached
-
School Information
Senior High School District: Muskegon -
Utility Information
Phone Connected, Natural Gas Connected, Cable Connected -
Location Information
Direction: Sherman West to Glenside, turn North to Glen and West to home.
How much is this property worth?
Curious about this home's true market value? Use our free Home Evaluation Tool to instantly get a personalized Comparative Market Analysis (CMA) report. Make smarter, data-driven decisions before you buy.

Nearby Home Value
| Address | Estimate | Bed | Bath | Sq. Ft | Lot Size |
|---|---|---|---|---|---|
| 931 W Barney Avenue , Muskegon, MI, 49441 | $195,500 | 3 | 2 | 1,352 | 1,352 SqFt |
| 1134 Airport Road, Norton Shores, MI, 49441 | $378,000 | 3 | 2 | 2,236 | 2,236 SqFt |

| 1095 Roosevelt Court, Muskegon, MI, 49441 | $259,900 | 3 | 1 | 1,294 | 1,294 SqFt |
| 6635 Timberbrook Court, Norton Shores, MI, 49441 | $449,000 | 5 | 4 | 1,774 | 1,774 SqFt |
| 1316 Sanford Street, Muskegon, MI, 49441 | $149,500 | 3 | 1 | 1,152 | 1,152 SqFt |
| 1380 Sanford Street, Muskegon, MI, 49441 | $188,000 | 4 | 2 | 1,506 | 1,506 SqFt |
| 1783 Sanford Street, Muskegon, MI, 49441 | $193,000 | 4 | 2 | 2,096 | 2,096 SqFt |
| 1129 Sanford Street, Muskegon, MI, 49441 | $209,900 | 3 | 2 | 1,280 | 1,280 SqFt |
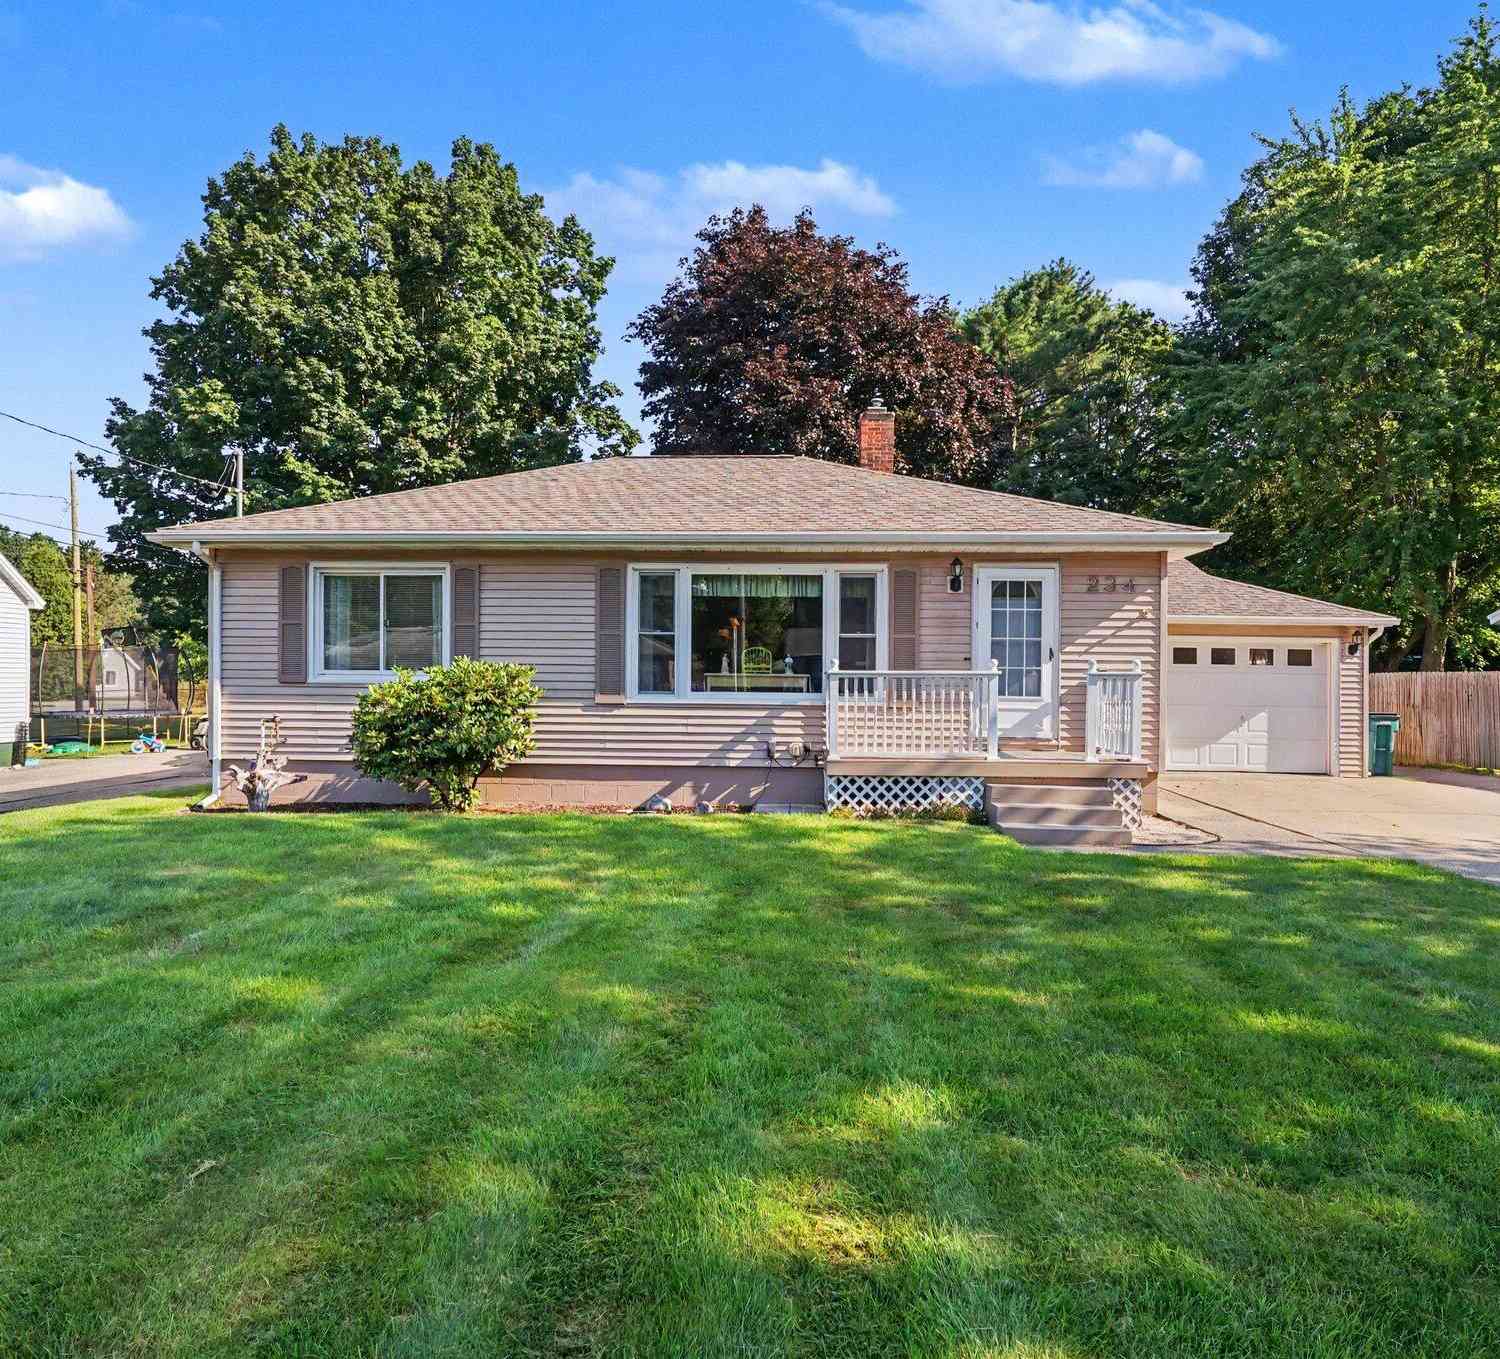
| 234 Randall Road, Muskegon, MI, 49441 | $279,900 | 3 | 1 | 1,634 | 1,634 SqFt |
| 1632 5th Street, Muskegon, MI, 49441 | $180,000 | 3 | 2 | 1,464 | 1,464 SqFt |
Similar Homes To 1631 Glen Avenue
Nearby For Sale





ByOwner last updated this listing 08/21/2026 @ 07:31
More Cities with for Sale by Owner Homes
- Muskegon Homes For Sale By Owner
- Muskegon Heights Homes For Sale By Owner
- North Muskegon Homes For Sale By Owner
- Norton Shores Homes For Sale By Owner
- Fruitport Homes For Sale By Owner
- Spring Lake Homes For Sale By Owner
- Ferrysburg Homes For Sale By Owner
- Twin Lake Homes For Sale By Owner
- Nunica Homes For Sale By Owner
- Grand Haven Homes For Sale By Owner
- Whitehall Homes For Sale By Owner
- Ravenna Homes For Sale By Owner
- Montague Homes For Sale By Owner
- Holton Homes For Sale By Owner
- Coopersville Homes For Sale By Owner
- Conklin Homes For Sale By Owner
- Bailey Homes For Sale By Owner
- West Olive Homes For Sale By Owner
- Casnovia Homes For Sale By Owner
- Rothbury Homes For Sale By Owner
Homes around $299,900



Verify Your Email
Please enter the 6-digit verification code
sent to your email address.