

38586 Hillside Trail
Murrieta, CA 92562

 3
3
Bed
 4
4
Bath
 3,897
3,897Sqft
27,443Sqft(Lot)
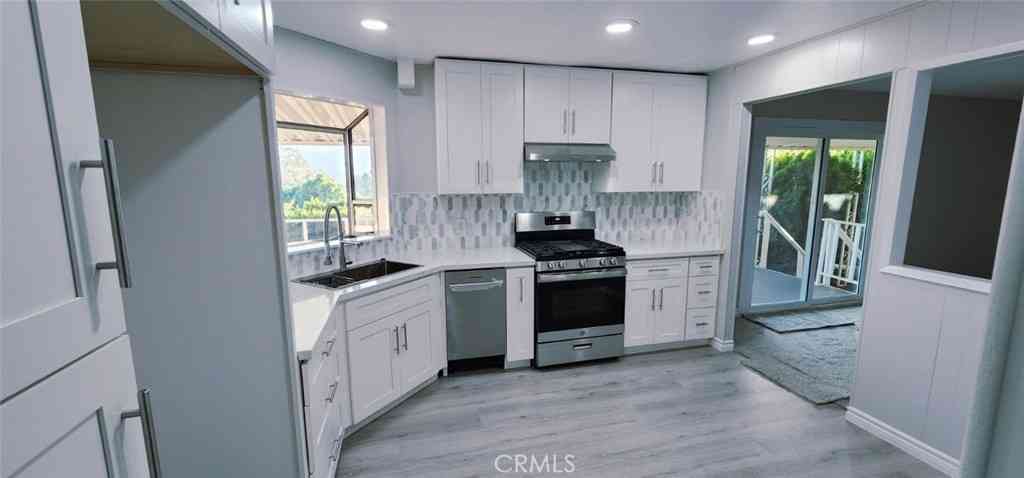
Set behind the gates of the prestigious Bear Creek community, this exceptional 3,897-square-foot residence offers refined luxury, an impressive floor plan, and an effortless connection to outdoor living. Built in 1998, the two-story home features 3 bedrooms, 3.5 bathrooms, and a 4-car garage, with the rare convenience of a private full bathroom for every bedroom. Two bedrooms are located downstairs, while the expansive upstairs primary suite offers a private retreat along with an additional flexible space ideal for an office, craft room, sitting area, or personal sanctuary. The thoughtfully designed interior features both formal living and family rooms, creating distinct spaces for relaxing and entertaining, along with a wet bar and a well-appointed kitchen. The spacious backyard

 Property Details
 Map
Map
 Map
Map
What's Nearby
Nearby Areas
 Features
-
Bedroom Information
Total beds: 3Bathroom Information
Total Baths: 4 Full Baths: 3 Half Baths: 1Roofing Information
FlatTileFlooring Information
Carpet, Tile, Vinyl -
Interior Features
WetBar, Balcony, BreakfastArea, CeilingFans, CrownMolding, SeparateFormalDiningRoom, HighCeilings, StoneCounters, RecessedLighting, TwoStoryCeilings, FrenchDoorsAtriumDoors, MainLevelPrimary, MultiplePrimarySuites, PrimarySuite, WalkInClosetsRoof: FlatTileAppliances: DoubleOven, Dishwasher, ElectricCooktop, Microwave, Refrigerator, RangeHood, Dryer, WasherLaundry Features: LaundryRoomWindow Features: Atrium -
Heating & Cooling
Has Heating: Yes Heating: Central Has Cooling: Yes Cooling: CentralAir
-
Building Information
Year Built: 1998Stories: 2Patio And Porch Features: CoveredPool Features: Community, Private, AssociationPrivate Pool: YesView: Hills, NeighborhoodAssociation Fee Frequency: Monthly
-
Lot Information
Main Square Feet: 27443 Lot Size Acres: 0.63 Lot Size Source: Assessor Lot Size Square Feet: 27,443 Lot Description: BackYard,FrontYard
-
Listing Price Information
Listing Price: $1599000Submit
-
Tax Information
Parcel Number: 904260009 Tax Lot: 8
-
Virtual Tour
Parking Information
Parking Total: 4 Driveway, Paved, GarageFacesSideGarage Information
Has Garage: Yes Has Attached Garage: Yes Garage Space: 4Homeowners Association Information
Has Association: YesHOA: $325.00Association Amenities: BocceCourt, Clubhouse, SportCourt, FitnessCenter, GolfCourse, Management, MeetingBanquetPartyRoom, Pickleball, Pool, Guard, Sauna, SpaHotTubCommunity Features: Curbs, Golf, StormDrains, StreetLights, Suburban, Sidewalks, Gated, Pool
-
Location Information
Direction: Clinton Keith to Bear Creek Dr N, left on Glen Abbey Ln, Right on Muirfield Dr, continue to Bears Paw Dr, right on Bear Creek Dr S, right on Hillside Trail Dr. Home will be on the right. WaterSource: Public Security Features: SecurityGate,GatedWithGuard,GatedCommunity,GatedWithAttendant,TwentyFourHourSecurity
How much is this property worth?
Curious about this home's true market value? Use our free Home Evaluation Tool to instantly get a personalized Comparative Market Analysis (CMA) report. Make smarter, data-driven decisions before you buy.

Nearby Home Value
| Address | Estimate | Bed | Bath | Sq. Ft | Lot Size |
|---|---|---|---|---|---|
| Juniper Street, Murrieta, CA, 92562 | $1,290,000 | 3 | 3 | 2,722 | -- |
| 38012 Calle Quedo, Murrieta, CA, 92562 | $479,000 | 3 | 2 | 2,223 | 11,326 Sq. Ft |
| 27741 Elderberry Street, Murrieta, CA, 92562 | $729,000 | 4 | 3 | 2,945 | 6,098 Sq. Ft |
| 27617 Bottle Brush, Murrieta, CA, 92562 | $749,999 | 4 | 3 | 2,809 | 10,454 Sq. Ft |
| 27657 Peppergrass Court, Murrieta, CA, 92562 | $599,999 | 3 | 3 | 1,660 | 2,614 Sq. Ft |
| 27591 Paper Bark, Murrieta, CA, 92562 | $849,900 | 3 | 3 | 2,809 | 8,712 Sq. Ft |
| 27569 Bottle Brush, Murrieta, CA, 92562 | $1,050,000 | 4 | 3 | 2,720 | 10,890 Sq. Ft |
| 27511 Trefoil St, Murrieta, CA, 92562 | $1,175,000 | 5 | 3 | 3,984 | 6,970 Sq. Ft |
| 35797 Springvale #2, Murrieta, CA, 92562 | $480,000 | 3 | 3 | 1,456 | 435 Acres |
| 27486 Fern Pine, Murrieta, CA, 92562 | $899,999 | 5 | 3 | 3,948 | 9,583 Sq. Ft |
Similar Homes To 38586 Hillside Trail
Nearby For Sale




The information being provided by Miami Association of REALTORS® is for the consumer's personal, non-commercial use. Any information relating to real estate for sale referenced on this web site comes from the Internet Data Exchange (IDX) program of the Miami Association of REALTORS®. The accuracy of all information is deemed reliable but not guaranteed and should be personally verified through personal inspection by and/or with the appropriate professionals. The data contained herein is copyrighted by Miami Association of REALTORS® and is protected by all applicable copyright laws. Any unauthorized dissemination of this information is in violation of copyright laws and is strictly prohibited. Copyright 2026 Miami Association of REALTORS®. All rights reserved.
ByOwner last updated this listing 09/29/2026 @ 09:14
More Cities with for Sale by Owner Homes
- Murrieta Homes For Sale By Owner
- Wildomar Homes For Sale By Owner
- Temecula Homes For Sale By Owner
- Lake Elsinore Homes For Sale By Owner
- Canyon Lake Homes For Sale By Owner
- Quail Valley Homes For Sale By Owner
- Menifee Homes For Sale By Owner
- Fallbrook Homes For Sale By Owner
- Winchester Homes For Sale By Owner
- Sun City Homes For Sale By Owner
- Pala Homes For Sale By Owner
- Perris Homes For Sale By Owner
- Homeland Homes For Sale By Owner
- Bonsall Homes For Sale By Owner
- Rancho Santa Margarita Homes For Sale By Owner
- Trabuco Canyon Homes For Sale By Owner
- San Clemente Homes For Sale By Owner
- Hemet Homes For Sale By Owner
- Rancho Mission Viejo Homes For Sale By Owner
- San Juan Capistrano Homes For Sale By Owner
Homes around $1,599,000






Verify Your Email
Please enter the 6-digit verification code
sent to your email address.
Verify Your Phone Number
Please enter the 6-digit verification code
sent to your mobile phone.