

38178 Hazelwood
Murrieta, CA 92562

 4
4
Bed
 3
3
Bath
 2,588
2,588Sqft
6,534Sqft(Lot)
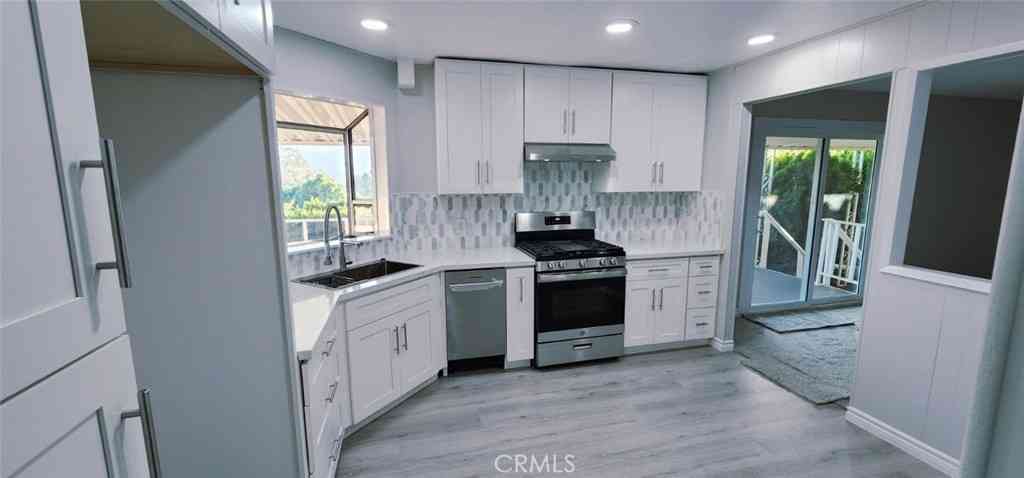
EXTREMELY UPGRADED COPPER CANYON POOL & SPA HOME with NO HOA! Meticulously maintained and thoughtfully designed from ceiling to floor, this stunning 4-bedroom, 3-bathroom, OWNED SOLAR home showcases an elevated transitional style with modern-chic neutral tones and upgrades at every turn. The beautifully appointed interior offers a seamless flow with light, airy finishes and gorgeous LVP flooring throughout both levels. The chef’s kitchen is the heart of the home, featuring Quartz countertops, custom cabinetry, a dedicated three-person workstation with built-ins, and an open-concept design that flows effortlessly into the family room—perfect for everyday living and entertaining. Upstairs, you’ll find all four bedrooms, offering a functional layout with plenty of space and privacy. The t

 Property Details
 Map
Map
 Map
Map
What's Nearby
Nearby Areas
 Features
-
Bedroom Information
Total beds: 4Bathroom Information
Total Baths: 3 Full Baths: 2 Half Baths: 1Roofing Information
TileFlooring Information
Vinyl -
Interior Features
BreakfastBar, SeparateFormalDiningRoom, EatInKitchen, PanelingWainscoting, QuartzCounters, RecessedLighting, SeeRemarks, AllBedroomsUp, PrimarySuite, WalkInPantry, WalkInClosetsRoof: TileAppliances: BuiltInRange, DoubleOven, Dishwasher, GasCooktop, Disposal, GasOven, GasRange, Microwave, WaterHeaterLaundry Features: Inside, LaundryRoomWindow Features: DoublePaneWindows, PlantationShutters -
Heating & Cooling
Has Heating: Yes Heating: Central Has Cooling: Yes Cooling: CentralAir, EnergyStarQualifiedEquipment
-
Building Information
Year Built: 2002Stories: 2Patio And Porch Features: Covered, PatioPool Features: GasHeat, Heated, InGround, PrivatePrivate Pool: YesView: Bluff, Mountains, Neighborhood, Pool
-
Lot Information
Main Square Feet: 6534 Lot Size Acres: 0.15 Lot Size Source: Assessor Lot Size Square Feet: 6,534 Lot Description: BackYard,FrontYard,Level,Paved,SprinklerSystem,Yard
-
Listing Price Information
Listing Price: $874999Submit
-
Tax Information
Parcel Number: 904653004 Tax Lot: 79
-
Virtual Tour
Parking Information
Parking Total: 3 DoorSingle, Garage, Oversized, TandemGarage Information
Has Garage: Yes Has Attached Garage: Yes Garage Space: 3
-
School Information
Elementary School: Cole Canyon Junior High School: Thompson Senior High School: Murrieta Valley -
Utility Information
CableAvailable, ElectricityAvailable, ElectricityConnected, NaturalGasAvailable, NaturalGasConnected, PhoneAvailable, SewerAvailable, WaterAvailable, WaterConnected -
Location Information
Direction: Use GPS WaterSource: Public Security Features: CarbonMonoxideDetectors,SmokeDetectors
How much is this property worth?
Curious about this home's true market value? Use our free Home Evaluation Tool to instantly get a personalized Comparative Market Analysis (CMA) report. Make smarter, data-driven decisions before you buy.

Nearby Home Value
| Address | Estimate | Bed | Bath | Sq. Ft | Lot Size |
|---|---|---|---|---|---|
| Juniper Street, Murrieta, CA, 92562 | $1,190,000 | 3 | 3 | 2,722 | -- |
| 38012 Calle Quedo, Murrieta, CA, 92562 | $479,000 | 3 | 2 | 2,223 | 11,326 Sq. Ft |
| 27741 Elderberry Street, Murrieta, CA, 92562 | $729,000 | 4 | 3 | 2,945 | 6,098 Sq. Ft |
| 27617 Bottle Brush, Murrieta, CA, 92562 | $749,999 | 4 | 3 | 2,809 | 10,454 Sq. Ft |
| 27657 Peppergrass Court, Murrieta, CA, 92562 | $585,000 | 3 | 3 | 1,660 | 2,614 Sq. Ft |
| 27591 Paper Bark, Murrieta, CA, 92562 | $849,900 | 3 | 3 | 2,809 | 8,712 Sq. Ft |
| 27569 Bottle Brush, Murrieta, CA, 92562 | $1,050,000 | 4 | 3 | 2,720 | 10,890 Sq. Ft |
| 27558 Fern Pine Way, Murrieta, CA, 92562 | $800,000 | 4 | 3 | 3,362 | 11,761 Sq. Ft |
| 27519 Paper Bark, Murrieta, CA, 92562 | $779,900 | 4 | 3 | 2,720 | 7,841 Sq. Ft |
| 27511 Trefoil St, Murrieta, CA, 92562 | $1,175,000 | 5 | 3 | 3,984 | 6,970 Sq. Ft |
Similar Homes To 38178 Hazelwood
Nearby For Sale




The information being provided by Miami Association of REALTORS® is for the consumer's personal, non-commercial use. Any information relating to real estate for sale referenced on this web site comes from the Internet Data Exchange (IDX) program of the Miami Association of REALTORS®. The accuracy of all information is deemed reliable but not guaranteed and should be personally verified through personal inspection by and/or with the appropriate professionals. The data contained herein is copyrighted by Miami Association of REALTORS® and is protected by all applicable copyright laws. Any unauthorized dissemination of this information is in violation of copyright laws and is strictly prohibited. Copyright 2026 Miami Association of REALTORS®. All rights reserved.
ByOwner last updated this listing 10/03/2026 @ 02:00
More Cities with for Sale by Owner Homes
- Murrieta Homes For Sale By Owner
- Wildomar Homes For Sale By Owner
- Temecula Homes For Sale By Owner
- Lake Elsinore Homes For Sale By Owner
- Canyon Lake Homes For Sale By Owner
- Quail Valley Homes For Sale By Owner
- Menifee Homes For Sale By Owner
- Fallbrook Homes For Sale By Owner
- Winchester Homes For Sale By Owner
- Sun City Homes For Sale By Owner
- Pala Homes For Sale By Owner
- Perris Homes For Sale By Owner
- Homeland Homes For Sale By Owner
- Bonsall Homes For Sale By Owner
- Rancho Santa Margarita Homes For Sale By Owner
- Trabuco Canyon Homes For Sale By Owner
- San Clemente Homes For Sale By Owner
- Hemet Homes For Sale By Owner
- Rancho Mission Viejo Homes For Sale By Owner
- San Juan Capistrano Homes For Sale By Owner
Homes around $874,999



Verify Your Email
Please enter the 6-digit verification code
sent to your email address.
Verify Your Phone Number
Please enter the 6-digit verification code
sent to your mobile phone.