

28352 Ware St
Murrieta, CA 92563

 4
4
Bed
 2
2
Bath
 2,343
2,343Sqft
4,356Sqft(Lot)
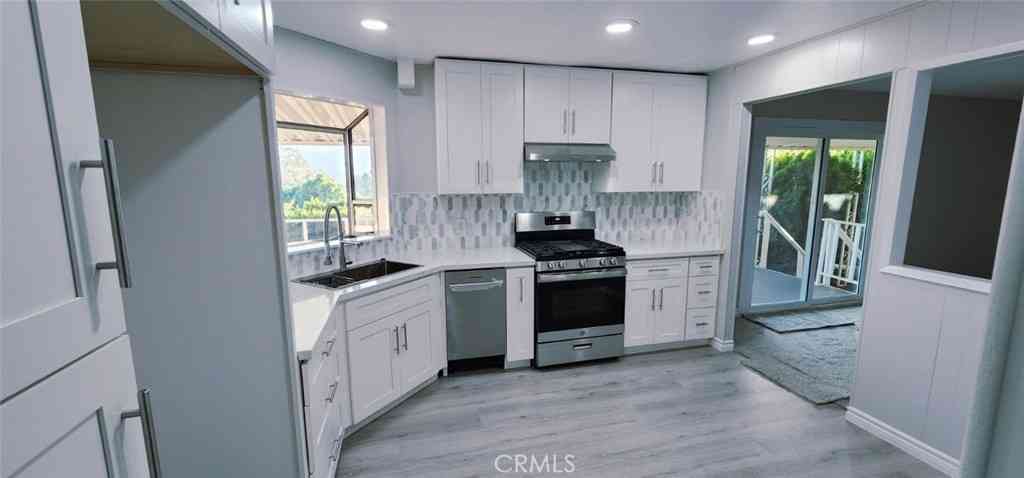
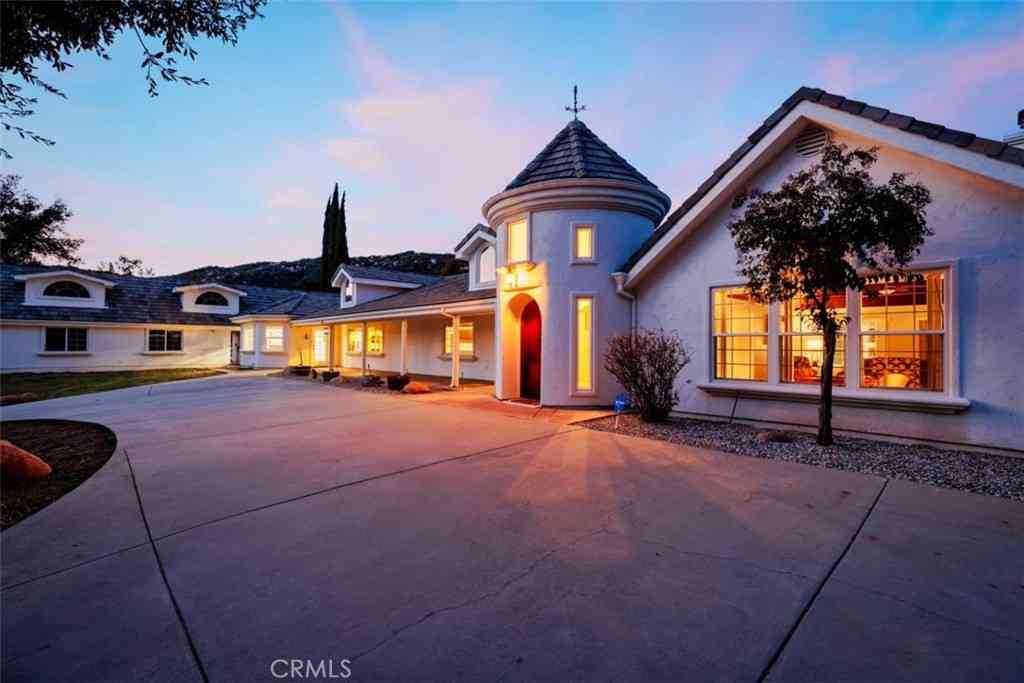
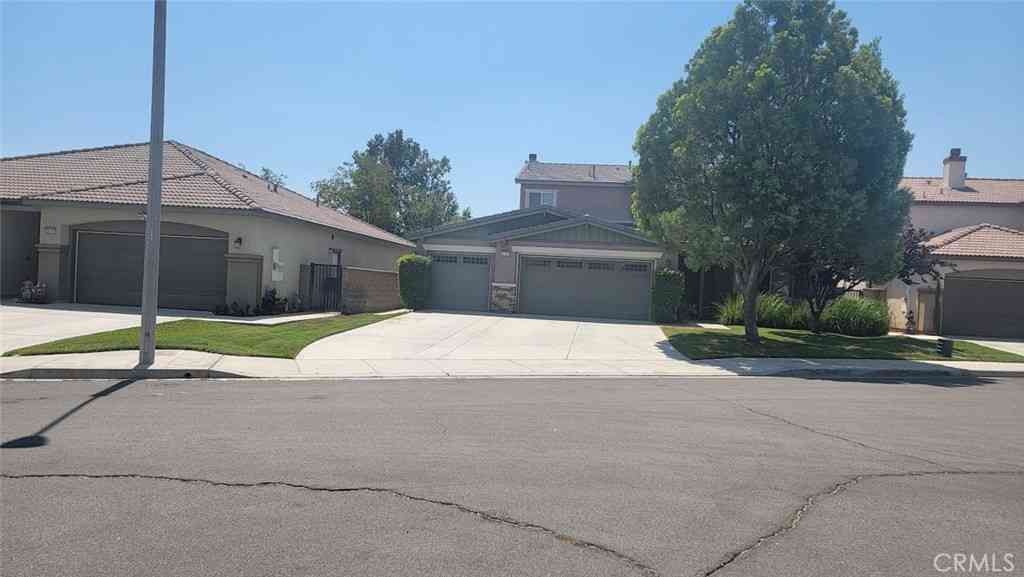
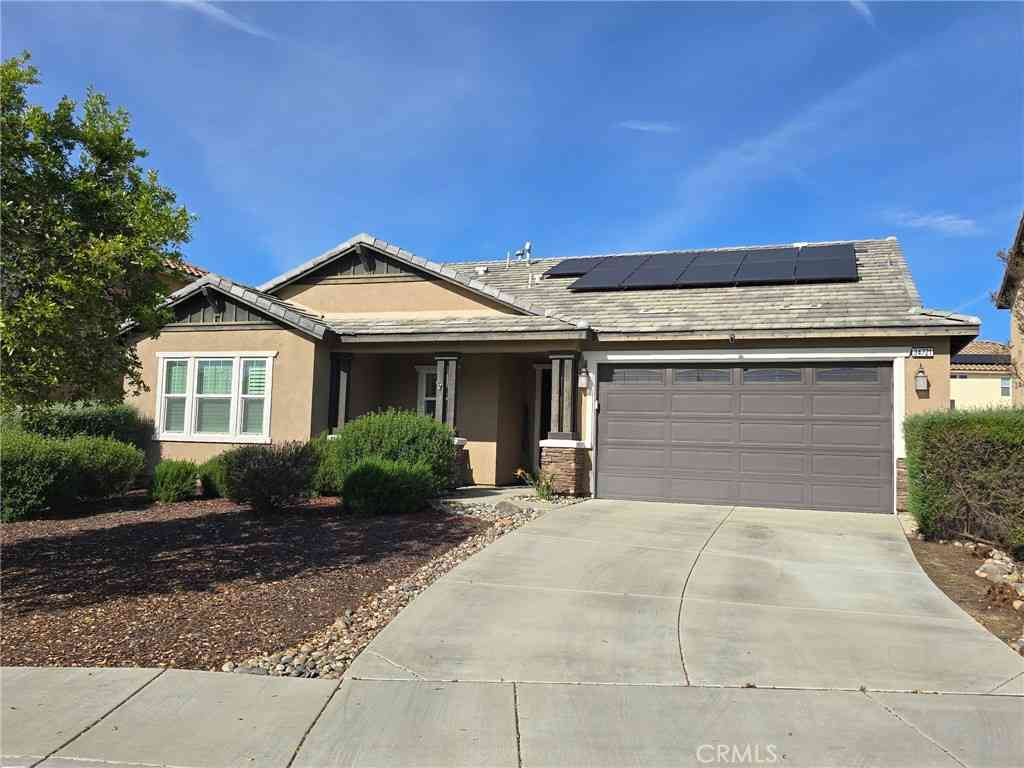
4-bedroom, 2.5-bath residence features the largest floor plan in the neighborhood, 2,343 sqft of living space and a 3-car tandem garage, low HOA, and access to Skyview Ridge community featuring a resort-style pool and spa, playground, picnic and BBQ areas, walking paths, and RV parking. Additional features include leased solar, and a Tesla Level 2 Wall Connector EV charger. Located near Murrieta Vista High School, shopping, dining, Costco, The Home Depot, Target, & more, and easy freeway access. Step inside to an inviting open layout highlighted by vaulted ceilings, abundant natural light, and a grand staircase entry. The home offers both formal living and dining rooms, along with a sized family room with fireplace that opens seamlessly to the kitchen, perfect for everyday living and enter

 Property Details
 Map
Map
 Map
Map
What's Nearby
Nearby Areas
 Features
-
Bedroom Information
Total beds: 4Bathroom Information
Total Baths: 3 Full Baths: 2 Half Baths: 1 -
Interior Features
Appliances: Counter Top, Dishwasher, Gas Cooktop, Disposal, Gas Oven, MicrowaveLaundry Features: Electric Dryer Hookup, Gas Dryer Hookup, Inside, Laundry Room, Upper Level -
Heating & Cooling
Has Heating: Yes Heating: Forced Air, Natural Gas Has Cooling: Yes Cooling: Central Air
-
Building Information
Year Built: 2004Construction Materials: StuccoStories: 2Pool Features: NonePrivate Pool: NoAssociation Fee Frequency: Monthly
-
Lot Information
Main Square Feet: 4356 Lot Size Acres: 0.1 Lot Size Square Feet: 4,356
-
Listing Price Information
Listing Price: $649999Cash, Conventional, FHA, VA Loan
-
Tax Information
Parcel Number: 392360019
-
Virtual Tour
Parking Information
Parking Total: 5 Door-Multi, Direct Access, Driveway, Garage Faces Front, Garage, Garage Door OpenerGarage Information
Has Garage: Yes Garage Space: 3Homeowners Association Information
Has Association: YesHOA: $95.00
-
Location Information
Direction: 15 to 215N Exit Clinton Keith Rd, Right Clinton Keith Rd, Left Whitewood Rd, Left Mendham St., Right Breda Ave, Left Ware St. Cross Street: Brenda Ave.
How much is this property worth?
Curious about this home's true market value? Use our free Home Evaluation Tool to instantly get a personalized Comparative Market Analysis (CMA) report. Make smarter, data-driven decisions before you buy.

Nearby Home Value
| Address | Estimate | Bed | Bath | Sq. Ft | Lot Size |
|---|---|---|---|---|---|
| 37568 River Oats Lane, Murrieta, CA, 92563 | $649,000 | 3 | 2 | 1,940 | 1,940 SqFt |
| 30536 Astoria Lane, Murrieta, CA, 92563 | $709,900 | 4 | 2 | 3,301 | 3,301 SqFt |
| 38223 Camarada, Murrieta, CA, 92563 | $768,000 | 5 | 3 | 3,771 | 3,771 SqFt |
| 31880 Serrento, Murrieta, CA, 92563 | $855,000 | 5 | 4 | 3,771 | 3,771 SqFt |
| 30924 Nature, Murrieta, CA, 92563 | $799,000 | 4 | 3 | 2,884 | 2,884 SqFt |
| 34185 Chenille Street, Murrieta, CA, 92563 | $699,990 | 4 | 3 | 2,681 | 2,681 SqFt |
| 34120 Bellina Lane, Murrieta, CA, 92563 | $745,000 | 5 | 3 | 3,301 | 3,301 SqFt |
| 30937 Red Spruce Street, Murrieta, CA, 92563 | $815,000 | 6 | 6 | 3,152 | 3,152 SqFt |
| 34536 Turquoise Lane, Murrieta, CA, 92563 | $899,000 | 5 | 3 | 3,453 | 3,453 SqFt |
| 34524 Turquoise Lane, Murrieta, CA, 92563 | $835,000 | 4 | 3 | 2,818 | 2,818 SqFt |
Similar Homes To 28352 Ware St
Nearby For Sale



The information being provided by Miami Association of REALTORS® is for the consumer's personal, non-commercial use. Any information relating to real estate for sale referenced on this web site comes from the Internet Data Exchange (IDX) program of the Miami Association of REALTORS®. The accuracy of all information is deemed reliable but not guaranteed and should be personally verified through personal inspection by and/or with the appropriate professionals. The data contained herein is copyrighted by Miami Association of REALTORS® and is protected by all applicable copyright laws. Any unauthorized dissemination of this information is in violation of copyright laws and is strictly prohibited. Copyright 2026 Miami Association of REALTORS®. All rights reserved.
ByOwner last updated this listing 07/28/2026 @ 17:06
More Cities with for Sale by Owner Homes
- Murrieta Homes For Sale By Owner
- Wildomar Homes For Sale By Owner
- Temecula Homes For Sale By Owner
- Lake Elsinore Homes For Sale By Owner
- Canyon Lake Homes For Sale By Owner
- Menifee Homes For Sale By Owner
- Fallbrook Homes For Sale By Owner
- Winchester Homes For Sale By Owner
- Sun City Homes For Sale By Owner
- Pala Homes For Sale By Owner
- Perris Homes For Sale By Owner
- Homeland Homes For Sale By Owner
- Bonsall Homes For Sale By Owner
- Rancho Santa Margarita Homes For Sale By Owner
- Trabuco Canyon Homes For Sale By Owner
- San Clemente Homes For Sale By Owner
- Hemet Homes For Sale By Owner
- Rancho Mission Viejo Homes For Sale By Owner
- San Juan Capistrano Homes For Sale By Owner
- Ladera Ranch Homes For Sale By Owner
Homes around $649,999







Verify Your Email
Please enter the 6-digit verification code
sent to your email address.