

659 Lonesome Pine Road
Murphy, NC 28906

 3
3
Bed
 3
3
Bath
 2,164
2,164Sqft
 0.35
0.35Acre(Lot)
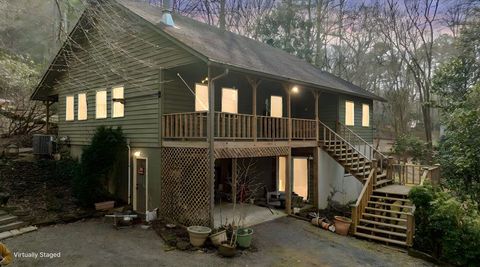
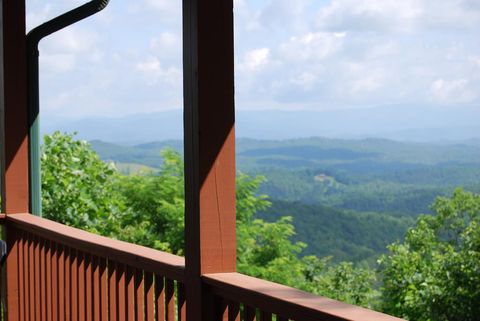
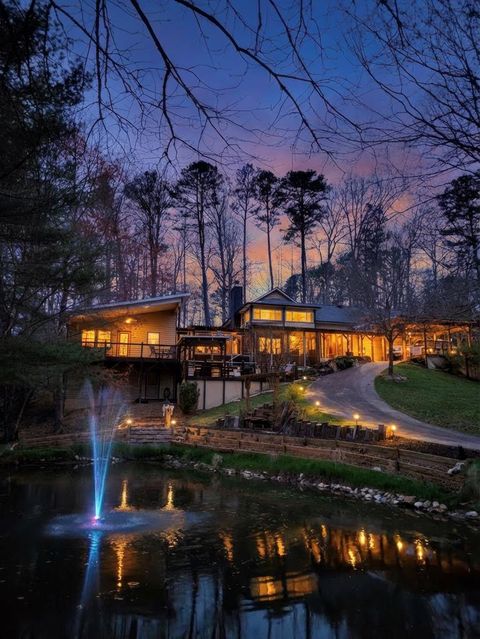
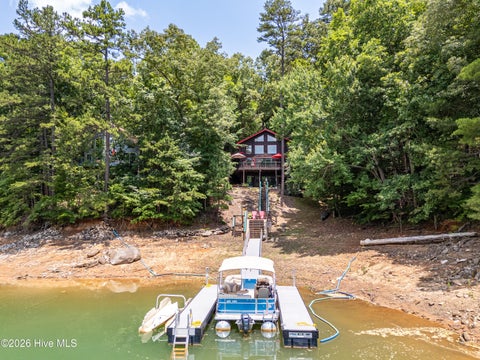
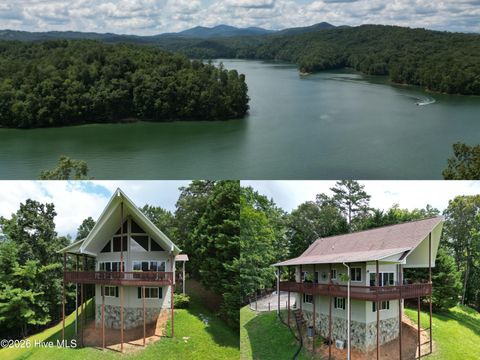
Imagine stepping into your lakefront dream home where everyday fells like a vacation. Located in the exclusive Bear Paw community. This 3 bedroom and 3 bath lakefront boasts an open floor plan bathed in natural light, thanks to a captivating wall of windows that showcase panoramic lake views. You will love the updated kitchen with all new appliances, flowing seamlessly into the great room featuring vaulted ceilings and a floor-to-ceiling fireplace, perfect for both relaxing evenings and vibrant gatherings. A bedroom and full bath on the main level provide convenience for guests or family. Upstairs, the loft serves as an impressive private retreat with huge bedroom and ensuite bath featuring a jetted tub and walk-in shower. Venture down to the lower level where family memories await. Enjoy

 Property Details
 Map
Map
 Map
Map
What's Nearby
Nearby Areas
 Features
-
Bedroom Information
Total Bedrooms: 3 Bedrooms On Upper Level: 1 Bedrooms On Lower Level: 1 Main Bedrooms: 1 Room Type: Family Room,Great Room,Loft Window Features: Insulated WindowsBathroom Information
Total Baths: 3 Full Baths: 3 Half Baths: 0 Full Baths Main: 1 Baths Full Lower: 1 Baths Full Upper: 1Water/Sewer
Water Source: Shared Well Water BodyName: Lake Hiwassee Sewer: Septic Tank -
Interior Features
High Ceilings,Sauna,Separate Shower,Vaulted Ceiling(s) Flooring: Hardwood,TileAppliances
Dishwasher,Dryer,Electric Water Heater,Microwave,Oven/Range (Combo),Refrigerator,Stainless Steel Appliance(s),WasherUtilities
High Speed Internet,Propane,Underground Utilities -
Cooling Features
Ceiling Fan(s),Central AirHeating Source
Central,PropaneFireplace
Number of Fireplaces: 2 Fireplace Features: Family Room,Living Room,Masonry
-
Building Information
Built Year: 1999 Roof Type: Metal Basement: Bath Finished,Finished Levels: Three Or More Property Age: 27 -
Laundry Features
Laundry ClosetConstruction Materials
Wood SidingProperty Condition
Resale
-
Lot Information
Lot Size (Acr): 0.35 Lot Size Source: Public Records Lot Features: Private -
Property Information
Property Type: Residential Property Sub Type: Single Family Residence Structure Type: House Subdivision: Bear Paw City: Murphy State: NC Directions: Take Hwy 64 West to right onto Hwy 294. Right on Hiwassee Dam Access Rd. Follow to entrance to Bear Paw on right. Go thru gate and stay right going up the hill. At stop sign go right. Go right on Lonesome Pine Rd. Follow to home on left. Look for the red sign with street address. No Sign. Property Status: Active
-
Listing Price Information
Original List Price: $649,000
-
Tax Information
Annual Tax: $3763 Tax Year: 2025 -
Home Warranty
Home Warranty Paid: No
-
Virtual Tour
Parking Information
Parking Features: None -
Homeowners Association Information
Association: Yes Annual Association Fee: 731 Calculated Total Monthly Association Fees: 731 Association Fee Includes: Maintenance Grounds,Private Roads,Security,Swimming,Tennis,Water Community Features: Clubhouse,Gated,Lake,Marina,Playground,Pool,Tennis Court(s)
-
School Information
Elementary School: Murphy High School: Murphy Middle School: Murphy Source Neighborhood: Bear Paw
How much is this property worth?
Curious about this home's true market value? Use our free Home Evaluation Tool to instantly get a personalized Comparative Market Analysis (CMA) report. Make smarter, data-driven decisions before you buy.

Nearby Home Value
| Address | Estimate | Bed | Bath | Sq. Ft | Lot Size |
|---|---|---|---|---|---|
| 27 Eadie, Murphy, NC, 28906 | $195,900 | 1 | 1 | 396 | 0.44 Acre |
| 1500 Bear Mountain Road, Murphy, NC, 28906 | $505,670 | -- | -- | -- | 91.94 Acres |
| 189 Hideout Lane, Murphy, NC, 28906 | $332,900 | 2 | 2 | 1,040 | 0.91 Acre |
| 116 Short Oak Run, Murphy, NC, 28906 | $469,000 | 3 | 2 | 1,490 | 1.30 Acres |
| 348 Atali Circle, Murphy, NC, 28906 | $175,000 | -- | -- | -- | 19.46 Acres |
| 397 Kennelly Loop, Murphy, NC, 28906 | $359,000 | 2 | 2 | 1,200 | 1.15 Acres |
| 80 Oak Knob Drive, Murphy, NC, 28906 | $229,800 | 2 | 1 | 864 | 1.46 Acres |
| 189 Hideout Lane, Murphy, NC, 28906 | $332,900 | 2 | 2 | 1,040 | 0.91 Acre |
| 397 Kennelly Loop, Murphy, NC, 28906 | $349,000 | 2 | 2 | 1,200 | 1.15 Acres |
| LOT 17 Old Taylors Ferr.., Murphy, NC, 28906 | $32,900 | -- | -- | -- | 2 Acres |
Similar Homes To 659 Lonesome Pine Road
Nearby For Sale



The data relating to real estate for sale on this web site comes in part from the Broker Reciprocity Program of Georgia MLS. Real estate listings held by brokerage firms other than Byowner are marked with the Broker Reciprocity logo and detailed information about them includes the name of the listing brokers. Information deemed reliable but not guaranteed. Copyright 2026 Georgia MLS. All rights reserved.
ByOwner last updated this listing 09/01/2026 @ 01:52
More Cities with for Sale by Owner Homes
- Murphy Homes For Sale By Owner
- Brasstown Homes For Sale By Owner
- Marble Homes For Sale By Owner
- Mineral Bluff Homes For Sale By Owner
- Farner Homes For Sale By Owner
- Warne Homes For Sale By Owner
- Blairsville Homes For Sale By Owner
- Turtletown Homes For Sale By Owner
- Copperhill Homes For Sale By Owner
- Morganton Homes For Sale By Owner
- Hayesville Homes For Sale By Owner
- Young Harris Homes For Sale By Owner
- Blue Ridge Homes For Sale By Owner
- Tellico Plains Homes For Sale By Owner
- Andrews Homes For Sale By Owner
- Reliance Homes For Sale By Owner
- Suches Homes For Sale By Owner
- Epworth Homes For Sale By Owner
- Robbinsville Homes For Sale By Owner
- Hiawassee Homes For Sale By Owner
Homes around $649,000










Verify Your Email
Please enter the 6-digit verification code
sent to your email address.
Verify Your Phone Number
Please enter the 6-digit verification code
sent to your mobile phone.