

7205 Timberline Drive
Mundy, Michigan 48507

 4
4
Bed
 2.5
2.5
Bath
 1,830
1,830Sqft
 0.47
0.47Acre(Lot)
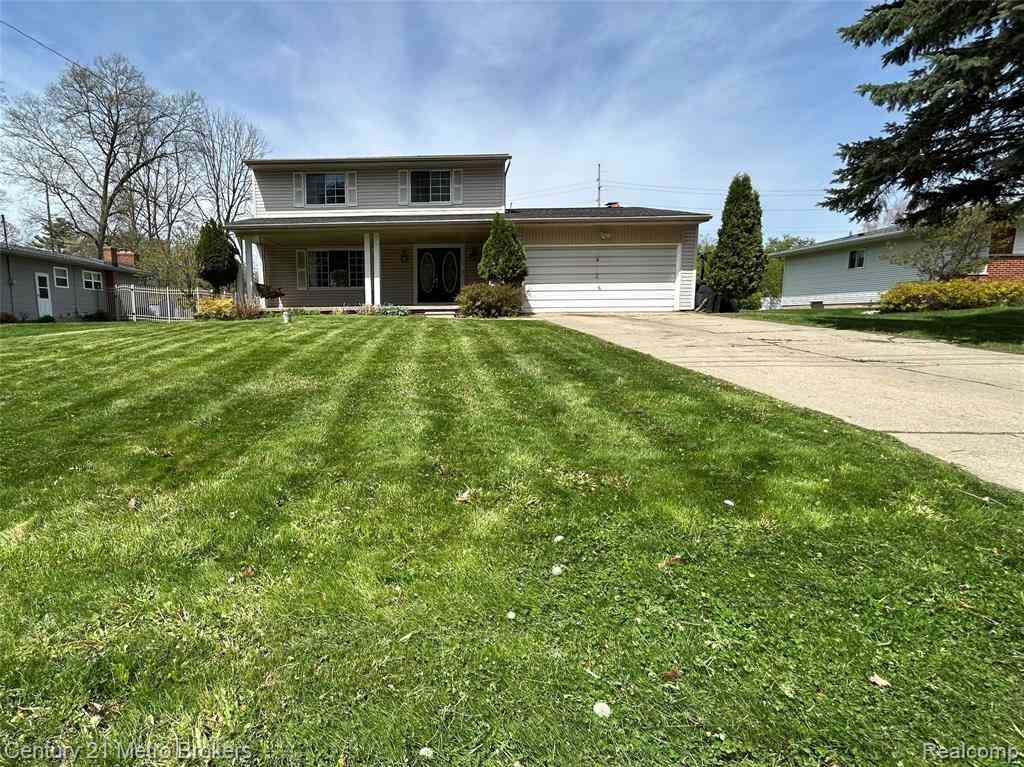
Built in 2023 and filled with custom upgrades, this four-bedroom home offers the ease of new construction without the wait or builder-basic finishes. Set on nearly half an acre with a private wooded backyard, it features granite countertops, a large snack bar, custom lighting, a built-in foyer storage bench, and much more. Located in a quiet, sought-after subdivision with limited traffic and is perfect for walks, jogs, or riding your bike. The primary suite has an attached private full bathroom, including a feature wall and custom lighting. The great room with custom trim work is open to the kitchen, is filled with sunlight, and offers a peaceful view of nature. There is a breakfast bar perfect for snacks or doing homework. The first-floor laundry room is spacious and very conveniently l

 Property Details
 Map
Map
 Map
Map
What's Nearby
Nearby Areas
 Features
-
Bedroom Information
Total Bedrooms: 4Bathroom Information
Total Baths: 2.5 Full Baths: 2 Half Baths: 1 -
Room Information
Total Rooms: 11Interior Features
Cable Available,Circuit Breakers,Egress Window(s),ENERGY STAR® Qualified Door(s),ENERGY STAR® Qualified Window(s),Entrance Foyer,High Spd Internet Avail Roof: Composition Basement Description: Unfinished Appliances: ENERGY STAR® qualified dishwasher,ENERGY STAR® qualified refrigerator,Free-Standing Electric Range,Microwave,Stainless Steel Appliance(s) -
Heating & Cooling
Cooling: Ceiling Fan(s),Central Air Heating: Forced Air Heating Fuel: Natural GasWater Heater
Natural Gas
-
Building Information
Year Built: 2023 Building Stories: 2 Story Roof: Composition Foundation/Basement: Basement Architecture: Traditional -
Exterior Features
Construction: Vinyl -
Utility Features
Sewer: Sewer (Sewer-Sanitary) -
Water
Well (Existing) Water Heat: Natural Gas
-
Lot Information
Lot Size: 0.47 Lot Dimensions: 112x180x112x180 Frontage Feet: 112 -
Property Information
SQ ft: 1830 Subdivision: Windfield Estates Financing: Cash,Conventional,FHA,USDA Loan (Rural Dev),VA
-
Listing Price Information
Original List Price: $369,900 -
Listing Information
Possession: Negotiable Legal Description: UNIT 79 WINDFIELD EST (05) FR 15-13-100-019
-
Tax Information
Annual Tax: $5,352 Parcel Number: 1513601079Terms/Deposits/Fees
Assoc Fee Freq: $Annually -
Possession
Negotiable -
Legal Information
Legal Description: Section: UNIT 79 WINDFIELD EST (05) FR 15-13-100-019
-
Virtual Tour
Parking Information
Has Garage: Yes Garage Size: 2 Car Garage: 20x24 Garage Description: Door Opener,Attached,Garage Faces Front -
Multi-Unit Information
Road Frontage: Paved,Private
-
School Information
School District: Carman-Ainsworth -
Utility Information
Water: Well (Existing) Sewer: Sewer (Sewer-Sanitary)
How much is this property worth?
Curious about this home's true market value? Use our free Home Evaluation Tool to instantly get a personalized Comparative Market Analysis (CMA) report. Make smarter, data-driven decisions before you buy.

Nearby Home Value
| Address | Estimate | Bed | Bath | Sq. Ft | Lot Size |
|---|---|---|---|---|---|
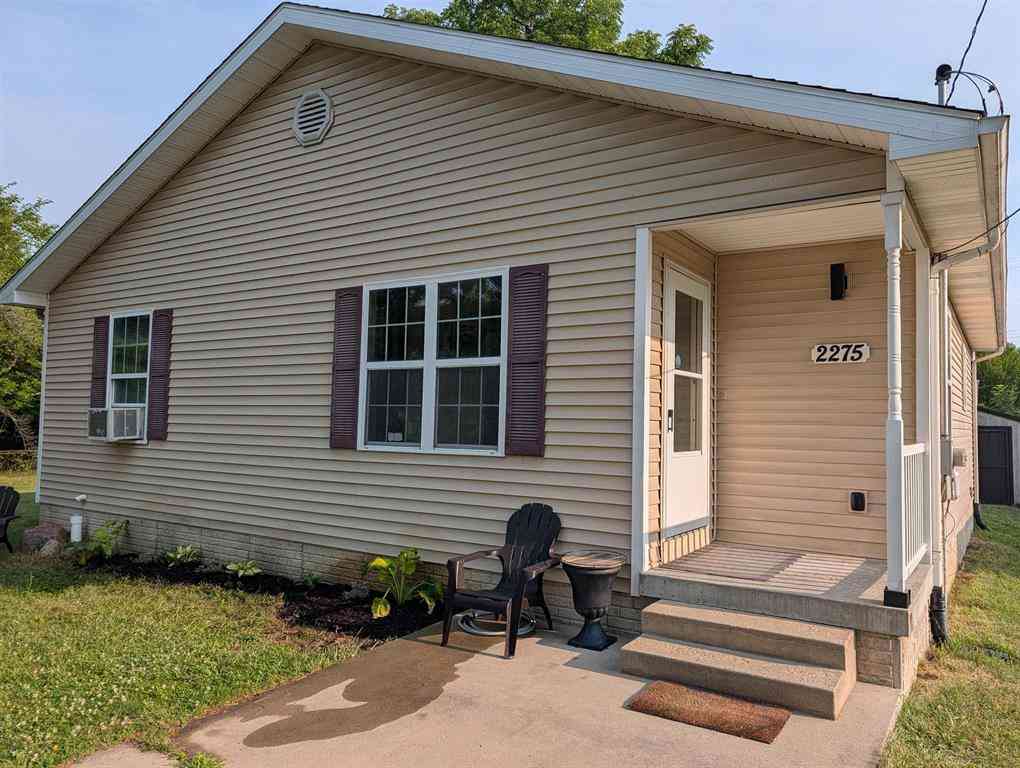
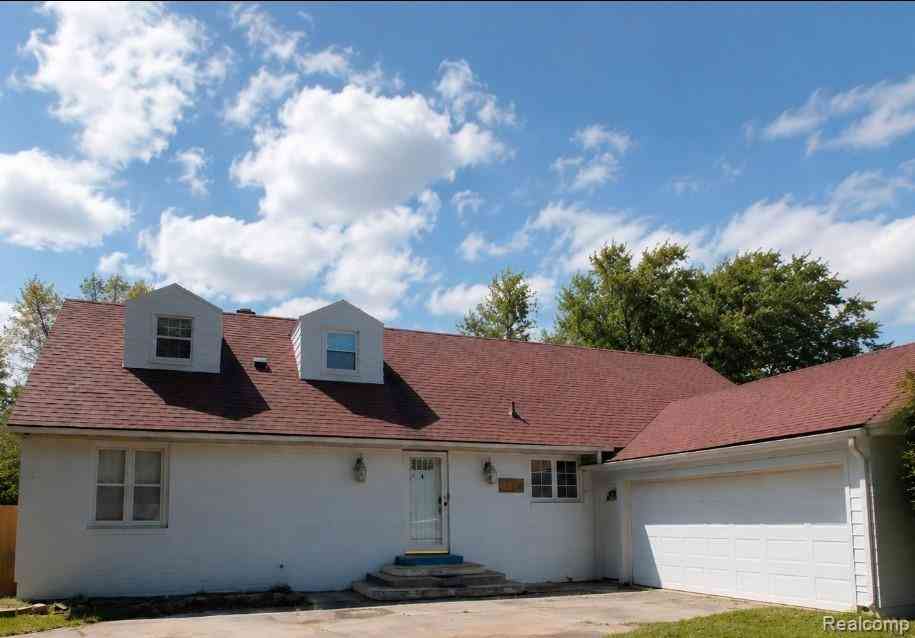
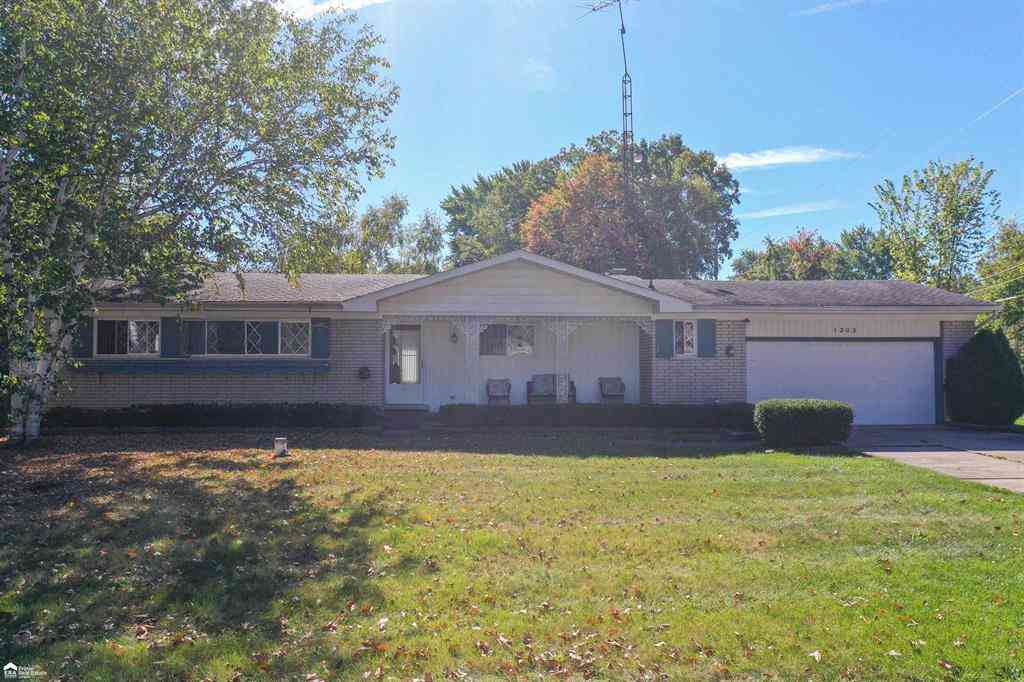
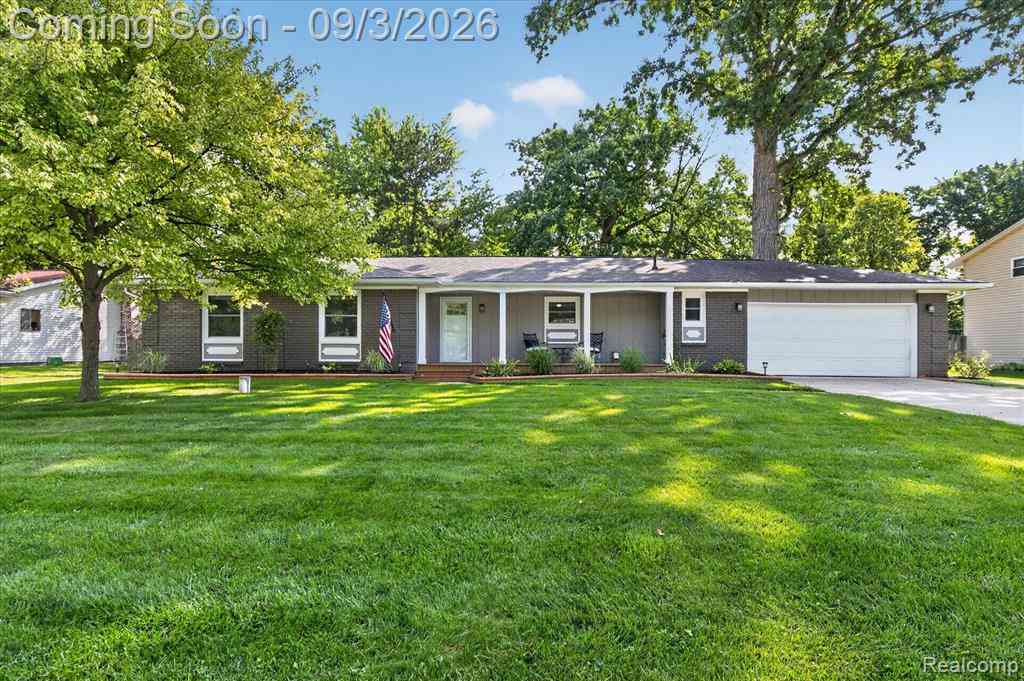
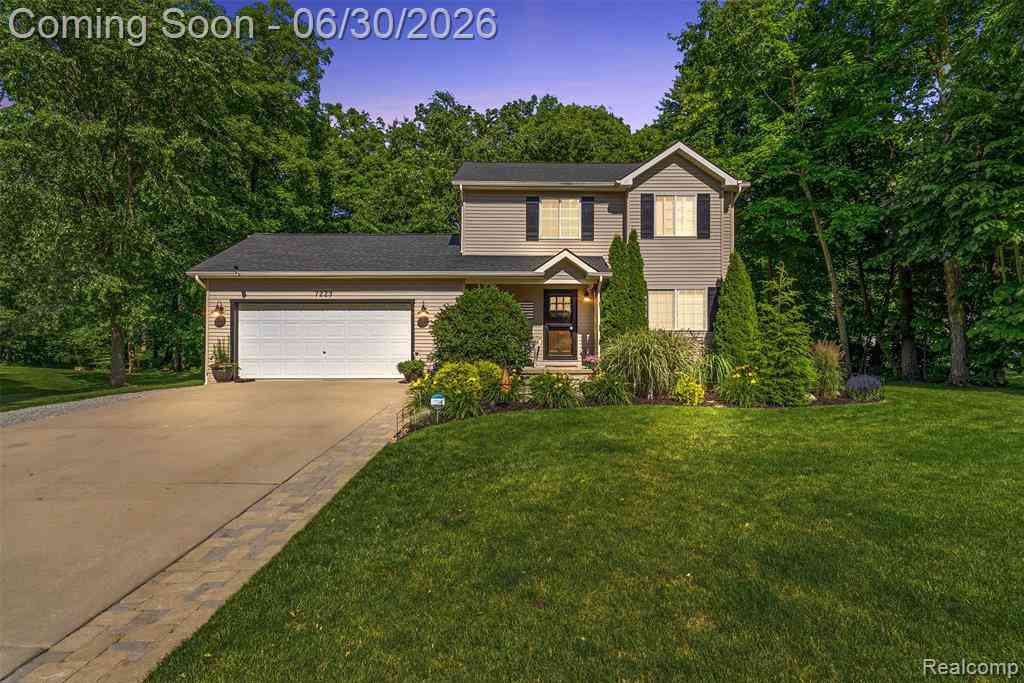
| 7223 Windbury Lane , Flint, MI, 48507 | $324,900 | 3 | 1.5 | 1,380 | 0.46 Acre |
| 1250 Kingston Avenue , Flint, MI, 48507 | $254,900 | 3 | 1.5 | 1,123 | 0.53 Acre |
| 6215 Anavista Drive , Flint, MI, 48507 | $264,900 | 3 | 2.5 | 1,575 | 0.46 Acre |
| 1203 Pickwick Place , Flint, MI, 48507 | $209,900 | 3 | 1.5 | 1,424 | 0.40 Acre |
| 4509 Cheyenne Avenue , Flint, MI, 48507 | $120,000 | 3 | 1.5 | 1,000 | 0.16 Acre |
| 3209 Shawnee Avenue , Flint, MI, 48507 | $114,900 | 4 | 1 | 1,850 | 0.13 Acre |
| 3613 Cherokee Avenue , Flint, MI, 48507 | $84,900 | 3 | 1 | 1,092 | 0.12 Acre |
| 909 Lochhead Avenue , Flint, MI, 48507 | $75,000 | 2 | 1.5 | 986 | 0.13 Acre |
| 2910 Shawnee Avenue , Flint, MI, 48507 | $67,900 | 3 | 1.5 | 1,471 | 0.13 Acre |
| 454 E Atherton Road , Flint, MI, 48507 | $64,900 | 4 | 2 | 2,223 | 0.34 Acre |
Similar Homes To 7205 Timberline Drive
Nearby For Sale




Disclosure: The accuracy of all information, regardless of source, is not guaranteed or warranted. All information should be independently verified. Any use of search facilities of data on the site, other than by a consumer looking to purchase real estate, is prohibited. IDX provided courtesy of Realcomp II Ltd., via ByOwner.com and REALCOMP, Copyright 2026 Realcomp II Ltd. Shareholders. REALTOR (R) licensed in the state of Michigan. The listing broker’s offer of compensation is made only to participants of the MLS where the listing is filed and to participants of any data share partner MLS.
ByOwner last updated this listing 09/06/2026 @ 22:04
More Cities with for Sale by Owner Homes
- Flint Homes For Sale By Owner
- Swartz Creek Homes For Sale By Owner
- Grand Blanc Homes For Sale By Owner
- Flushing Homes For Sale By Owner
- Gaines Homes For Sale By Owner
- Lennon Homes For Sale By Owner
- Burton Homes For Sale By Owner
- Linden Homes For Sale By Owner
- Fenton Homes For Sale By Owner
- Mount Morris Homes For Sale By Owner
- Durand Homes For Sale By Owner
- Genesee Homes For Sale By Owner
- Atlas Homes For Sale By Owner
- Vernon Homes For Sale By Owner
- Davison Homes For Sale By Owner
- Goodrich Homes For Sale By Owner
- Clio Homes For Sale By Owner
- Holly Homes For Sale By Owner
- New Lothrop Homes For Sale By Owner
- Corunna Homes For Sale By Owner
Homes around $329,900




Verify Your Email
Please enter the 6-digit verification code
sent to your email address.
Verify Your Phone Number
Please enter the 6-digit verification code
sent to your mobile phone.