

142 Summer Ln Ln
Mt Pleasant Twp, PA 15057

 3
3
Bed
 2
2
Bath
 0.25
0.25Acre(Lot)
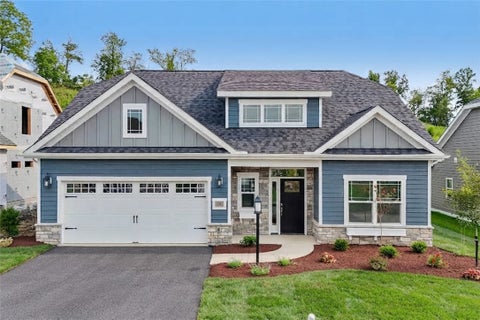
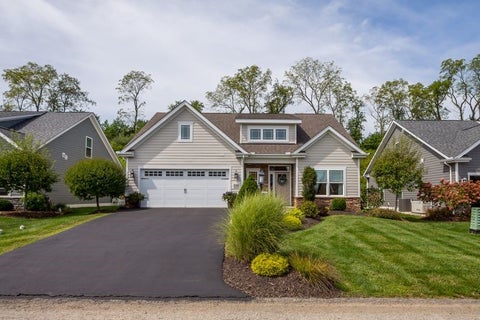
Enjoy effortless one-level living in this beautifully maintained, nearly new ranch home built by Eddy Homes just three years ago. Featuring the sought-after Morgan floor plan, this home offers an open-concept design, quality finishes, and the low-maintenance lifestyle today's buyers are looking for. Step inside to discover soaring ceilings, abundant natural light, and a spacious layout that's perfect for both everyday living and entertaining. The stunning kitchen serves as the centerpiece of the home, complete with a large center island, granite countertops, stainless steel appliances, ample cabinetry, and generous workspace overlooking the dining area and inviting family room. The spacious living room is highlighted by a cozy gas fireplace and flows seamlessly to the private rear co

 Property Details
 Map
Map
 Map
Map
What's Nearby
Nearby Areas
 Features
-
Bedroom Information
Total beds: 3Bathroom Information
Total Baths: 2 Full Baths: 2Room Information
Rooms Total: 9 -
Flooring Information
Vinyl, Carpet -
Roofing Information
Asphalt -
Interior Features
Kitchen Island Roof: Asphalt Appliances: Cooktop, Dishwasher, Disposal, Microwave, Refrigerator Window Features: Screens -
Heating & Cooling
Has Heating: Yes Heating: Natural Gas, Forced Air Has Cooling: Yes Cooling: Central Air
-
Building Information
Year Built: 2023 Building Area Total: 1761 Construction Materials: Vinyl Siding Stories: 1 Pool Features: Outdoor Pool Private Pool: No Association Fee Frequency: Monthly
-
Lot Information
Lot Dimensions: 60x174x60x174 Main Square Feet: 0.25 Acres Lot Size Acres: 0.25Property Information
Subdivision: Cherry Valley Lakeview Estates Source Property Type: Residential MLS Area Minor: Mt. Pleasant Property SubType: Single Family Residence Levels: One Property Age: 3
-
Listing Price Information
Listing Price: $434777
-
Tax Information
Annual Tax: $8077
-
Parking Information
Parking Total: 2 Attached, Garage, Garage Door OpenerGarage Information
Has Garage: Yes Has Attached Garage: Yes Garage Space: 2Homeowners Association InformationHas Association: Yes HOA: $191.00
-
Location Information
WaterSource: Public
How much is this property worth?
Curious about this home's true market value? Use our free Home Evaluation Tool to instantly get a personalized Comparative Market Analysis (CMA) report. Make smarter, data-driven decisions before you buy.

West Penn MLS, Inc. All information deemed reliable but not guaranteed. All properties are subject to prior sale, change or withdrawal. Neither listing broker(s) or information provider(s) shall be responsible for any typographical errors, misinformation, misprints and shall be held totally harmless. Listing(s) information is provided for consumer's personal, non-commercial use and may not be used for any purpose other than to identify prospective properties consumers may be interested in purchasing. The data relating to real estate for sale on this website comes in part from the Internet Data Exchange program of the Multiple Listing Service. Real estate listings held by brokerage firms other than ByOwner may be marked with the Internet Data Exchange logo and detailed information about those properties will include the name of the listing broker(s) when required by the MLS. Copyright ©2026 All rights reserved. Last Updated: 10/06/2026 @ 13:51
ByOwner last updated this listing 10/06/2026 @ 13:51
More Cities with for Sale by Owner Homes
- Mt Pleasant Homes For Sale By Owner
- Scottdale Homes For Sale By Owner
- New Stanton Homes For Sale By Owner
- Youngwood Homes For Sale By Owner
- White Homes For Sale By Owner
- Connellsville Homes For Sale By Owner
- Donegal Homes For Sale By Owner
- West Newton Homes For Sale By Owner
- Madison Homes For Sale By Owner
- Perryopolis Homes For Sale By Owner
- Vanderbilt Homes For Sale By Owner
- Jeannette Homes For Sale By Owner
- Penn Homes For Sale By Owner
- Latrobe Homes For Sale By Owner
- Dunbar Homes For Sale By Owner
- Manor Homes For Sale By Owner
- Sutersville Homes For Sale By Owner
- Irwin Homes For Sale By Owner
- Fayette City Homes For Sale By Owner
- Belle Vernon Homes For Sale By Owner
Homes around $434,777



Verify Your Email
Please enter the 6-digit verification code
sent to your email address.
Verify Your Phone Number
Please enter the 6-digit verification code
sent to your mobile phone.