
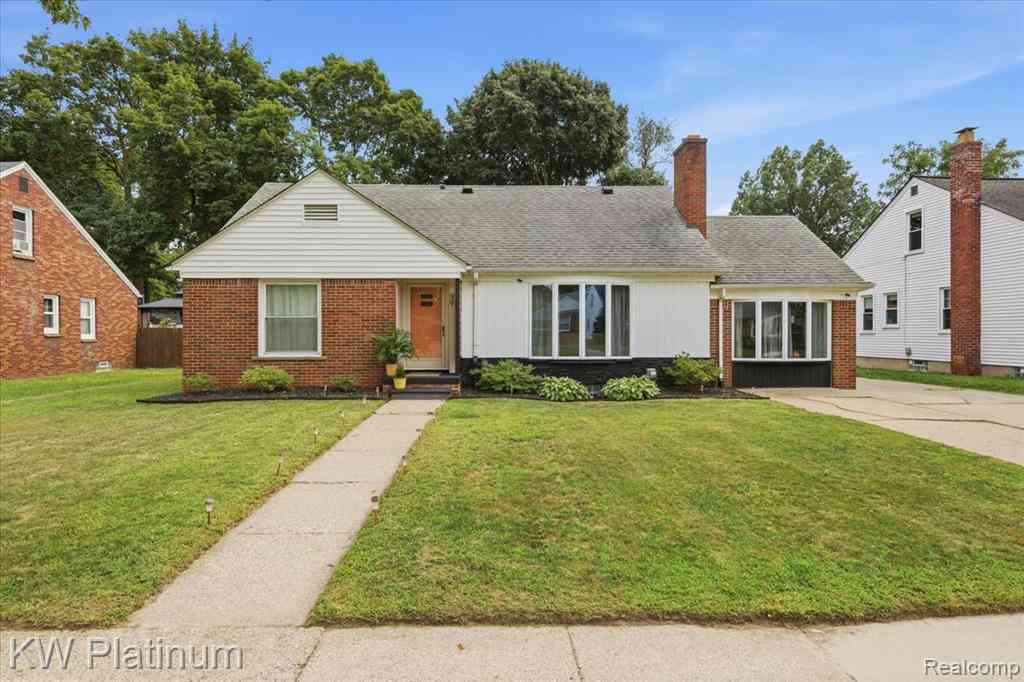
99 High Street
Mt. Clemens, Michigan 48043

 3
3
Bed
 2.5
2.5
Bath
 1,756
1,756Sqft
 0.19
0.19Acre(Lot)
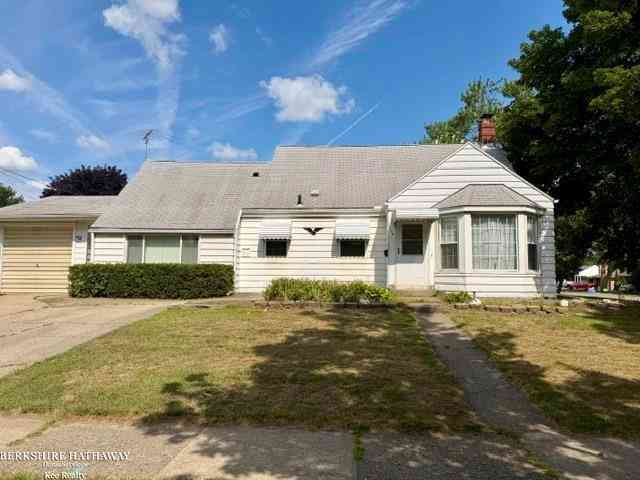
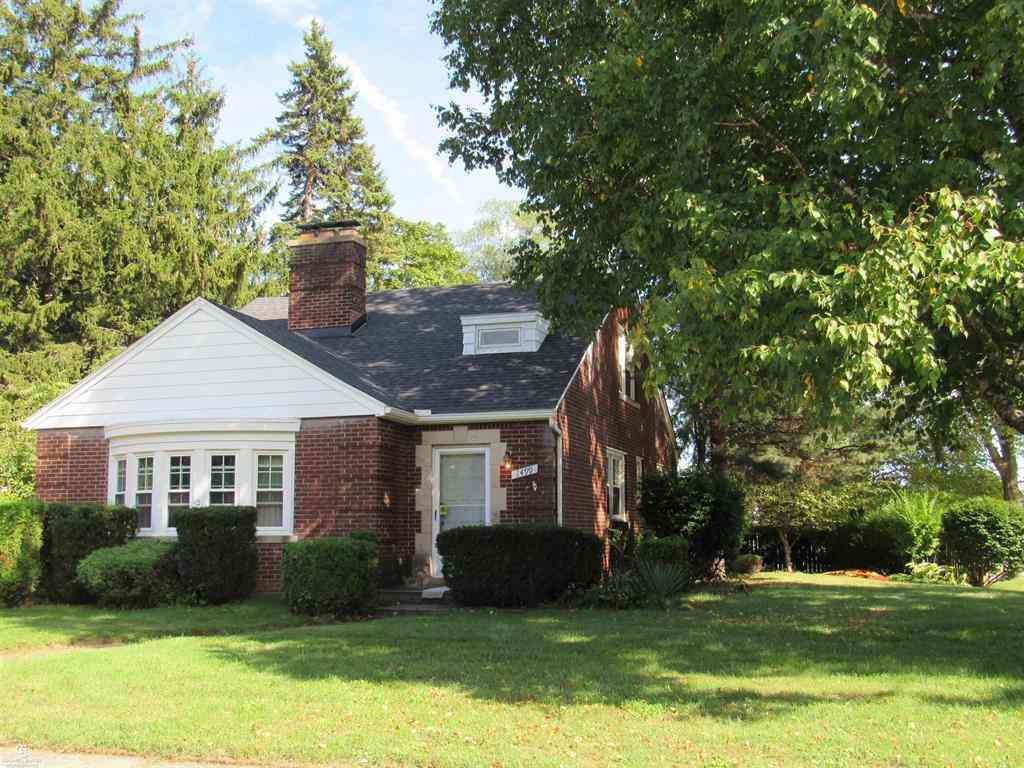
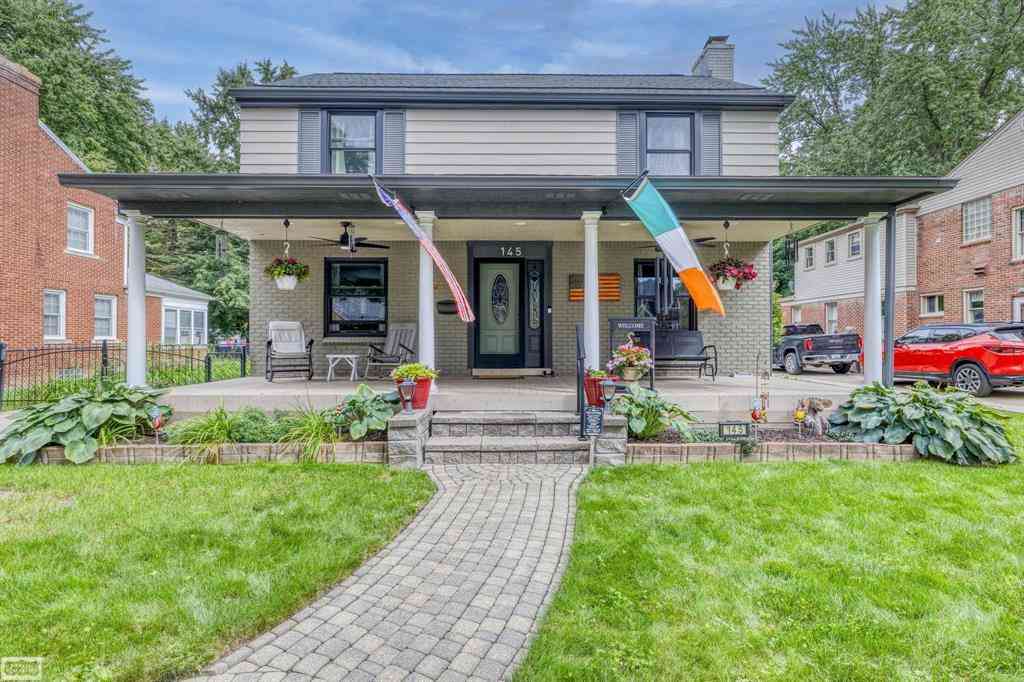
Beautifully maintained and tastefully decorated, this inviting 3-bedroom, 2-bath home offers 1,756 square feet of comfortable living space with a layout that feels both spacious and welcoming. The updated kitchen features stainless steel appliances and opens to a dedicated dining room with patio door to rear yard. Family room with natural fireplace and large picture window that offers plenty of natural light. Living room is anchored by 2nd fireplaces with gorgeous brick detail and unique see through feature creating a warm, shared focal point between spaces and enhancing the homes open, connected feel through the main living area. The home includes two sizable first floor bedrooms and an adorable updated bathroom with large vanity. Upstairs with huge 3rd bedroom that features sitting are

 Property Details
 Map
Map
 Map
Map
 Features
-
Bedroom Information
Total Bedrooms: 3Bathroom Information
Total Baths: 2.5 Full Baths: 2 Half Baths: 1 -
Room Information
Total Rooms: 11 Porches: PatioInterior Features
Roof: Asphalt Basement Description: Partially Finished Fireplace: Yes Appliances: Dishwasher,Disposal,Dryer,Free-Standing Electric Range,Free-Standing Refrigerator,Microwave,Stainless Steel Appliance(s),Washer -
Heating & Cooling
Cooling: Ceiling Fan(s),Central Air Heating: Forced Air Heating Fuel: Natural GasFireplace
Family RoomWater Heater
Natural Gas
-
Building Information
Year Built: 1952 Building Stories: 1 1/2 Story Fireplace: Family Room Roof: Asphalt Foundation/Basement: Basement Architecture: Bungalow -
Exterior Features
Fenced Construction: Aluminum,Brick -
Utility Features
Sewer: Sewer (Sewer-Sanitary) -
Water
Public (Municipal) Water Heat: Natural Gas
-
Lot Information
Lot Size: 0.19 Lot Dimensions: 70x120 Frontage Feet: 70 -
Property Information
SQ ft: 1756 Subdivision: Slush & Highs Sub Financing: Cash,Conventional,FHA,VA
-
Listing Price Information
Original List Price: $274,900 -
Listing Information
Possession: Close Plus 30 Days Legal Description: THE SLUSH AND HIGH'S SUBDIVISION THE W 20 FT OF LOT 43 AND ALL OF LOT 44 AND THE E 20 FT OF LOT 45.
-
Tax Information
Annual Tax: $4,624 Parcel Number: 1111256018 -
Possession
Close Plus 30 Days -
Legal Information
Legal Description: Section: THE SLUSH AND HIGH'S SUBDIVISION THE W 20 FT OF LOT 43 AND ALL OF LOT 44 AND THE E 20 FT OF LOT 45.
-
Parking Information
Has Garage: Yes Garage Size: 2.5 Car Garage Description: Direct Access,Electricity,Door Opener,Heated,Detached,Driveway,Oversized -
Multi-Unit Information
Road Frontage: Paved
-
School Information
School District: Mount Clemens -
Fire Place Information
Fire Place: Yes Fire Place Location: Family Room -
Utility Information
Water: Public (Municipal) Sewer: Sewer (Sewer-Sanitary)
How much is this property worth?
Curious about this home's true market value? Use our free Home Evaluation Tool to instantly get a personalized Comparative Market Analysis (CMA) report. Make smarter, data-driven decisions before you buy.


Disclosure: The accuracy of all information, regardless of source, is not guaranteed or warranted. All information should be independently verified. Any use of search facilities of data on the site, other than by a consumer looking to purchase real estate, is prohibited. IDX provided courtesy of Realcomp II Ltd., via ByOwner.com and REALCOMP, Copyright 2026 Realcomp II Ltd. Shareholders. REALTOR (R) licensed in the state of Michigan. The listing broker’s offer of compensation is made only to participants of the MLS where the listing is filed and to participants of any data share partner MLS.
ByOwner last updated this listing 10/07/2026 @ 05:32
More Cities with for Sale by Owner Homes
- Abbeville Homes For Sale By Owner
- Abbeville Homes For Sale By Owner
- Abbeville Homes For Sale By Owner
- Abbott Homes For Sale By Owner
- Abbottstown Homes For Sale By Owner
- Abell Homes For Sale By Owner
- Abercrombie Homes For Sale By Owner
- Aberdeen Homes For Sale By Owner
- Aberdeen Homes For Sale By Owner
- Abilene Homes For Sale By Owner
- Abingdon Homes For Sale By Owner
- Abingdon Homes For Sale By Owner
- Abingdon Homes For Sale By Owner
- Abington Homes For Sale By Owner
- Abiquiu Homes For Sale By Owner
- Abita Springs Homes For Sale By Owner
- Acampo Homes For Sale By Owner
- Accident Homes For Sale By Owner
- Accokeek Homes For Sale By Owner
- Accomac Homes For Sale By Owner
Homes around $274,900





Verify Your Email
Please enter the 6-digit verification code
sent to your email address.
Verify Your Phone Number
Please enter the 6-digit verification code
sent to your mobile phone.