
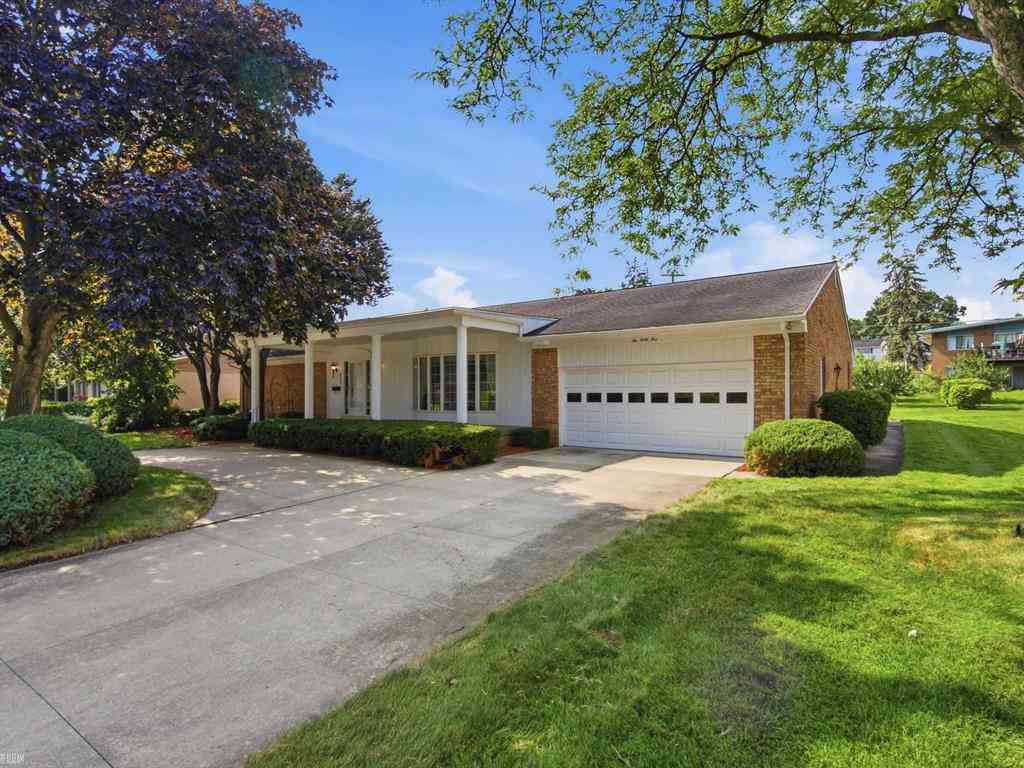
645 Wellington Crescent
Mt. Clemens, Michigan 48043

 3
3
Bed
 2.5
2.5
Bath
 2,871
2,871Sqft
 0.32
0.32Acre(Lot)
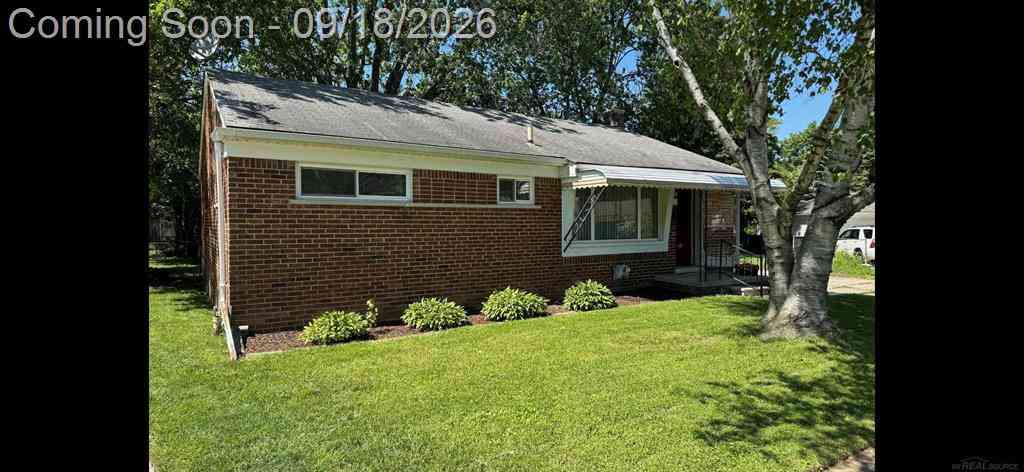
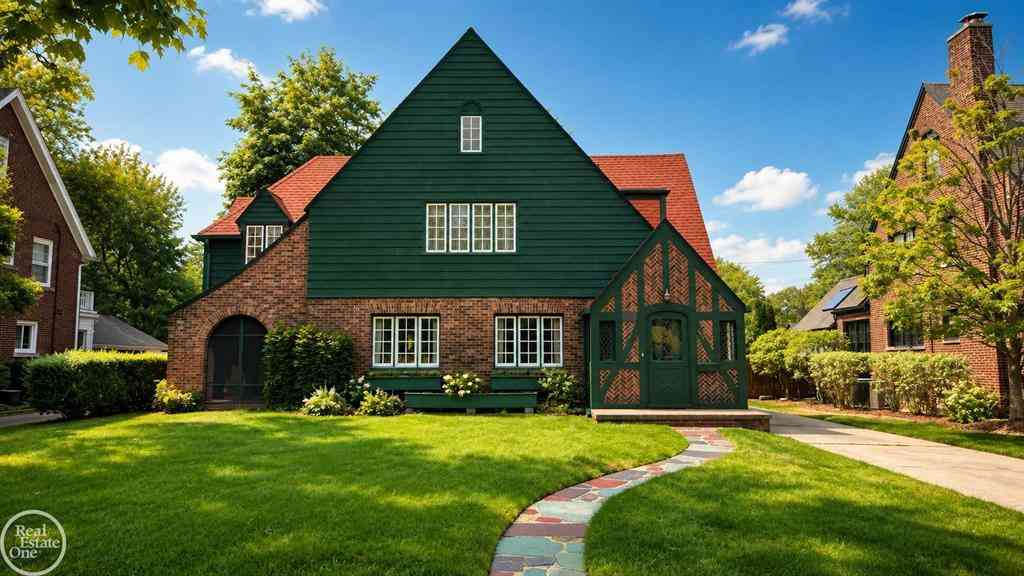
This spacious 3-bedroom ranch in Mt. Clemens offers a functional layout with 2 full bathrooms and 2 half bathrooms, including a half bath in the finished basement. Lovingly maintained by the original owners, this solid home features generously sized living spaces, three comfortable bedrooms, and the convenience of one-floor living. Much of its original character remains, providing an excellent opportunity to add your own personal style and updates. The finished basement offers valuable additional living and entertaining space with plenty of possibilities. Located on a freshly paved road near shopping, dining, parks, and everyday conveniences, this home is full of potential and ready for its next owner. A one-year home warranty is included for added peace of mind!
 Property Details
 Map
Map
 Map
Map
 Features
-
Bedroom Information
Total Bedrooms: 3Bathroom Information
Total Baths: 2.5 Full Baths: 2 Half Baths: 2 -
Room Information
Total Rooms: 13 Porches: Patio,PorchInterior Features
Other Basement Description: Finished Fireplace: Yes Appliances: Dishwasher,Dryer,Microwave,Oven,Range/Stove,Refrigerator,Washer -
Heating & Cooling
Cooling: Ceiling Fan(s),Central Air Heating: Forced Air Heating Fuel: ElectricFireplace
Living Room
-
Building Information
Year Built: 1971 Building Stories: 1 Story Fireplace: Living Room Foundation/Basement: Basement Architecture: Ranch -
Exterior Features
Construction: Brick -
Utility Features
Sewer: Sewer (Sewer-Sanitary) -
Water
Public (Municipal)
-
Lot Information
Lot Size: 0.32 Lot Dimensions: 110x127 Frontage Feet: 110 -
Property Information
SQ ft: 2871 Subdivision: Westendorf Heights Sub Financing: Cash,Conventional,FHA,VA
-
Listing Price Information
Original List Price: $365,000 -
Listing Information
Possession: Close Plus 6-15 Days Legal Description: WESTENDORF HEIGHTS SUBDIVISION W 45.0 FT OF LOT 82 AND ALL OF LOT 83.
-
Tax Information
Annual Tax: $6,267 Parcel Number: 051115478004 -
Possession
Close Plus 6-15 Days -
Legal Information
Legal Description: Section: WESTENDORF HEIGHTS SUBDIVISION W 45.0 FT OF LOT 82 AND ALL OF LOT 83.
-
Virtual Tour
Parking Information
Has Garage: Yes Garage Size: 2 Car Garage Description: 2+ Assigned Spaces,Attached -
Multi-Unit Information
Road Frontage: Paved
-
School Information
School District: Mount Clemens -
Fire Place Information
Fire Place: Yes Fire Place Location: Living Room -
Utility Information
Water: Public (Municipal) Sewer: Sewer (Sewer-Sanitary)
How much is this property worth?
Curious about this home's true market value? Use our free Home Evaluation Tool to instantly get a personalized Comparative Market Analysis (CMA) report. Make smarter, data-driven decisions before you buy.


Disclosure: The accuracy of all information, regardless of source, is not guaranteed or warranted. All information should be independently verified. Any use of search facilities of data on the site, other than by a consumer looking to purchase real estate, is prohibited. IDX provided courtesy of Realcomp II Ltd., via ByOwner.com and REALCOMP, Copyright 2026 Realcomp II Ltd. Shareholders. REALTOR (R) licensed in the state of Michigan. The listing broker’s offer of compensation is made only to participants of the MLS where the listing is filed and to participants of any data share partner MLS.
ByOwner last updated this listing 10/07/2026 @ 03:39
More Cities with for Sale by Owner Homes
- Abbeville Homes For Sale By Owner
- Abbeville Homes For Sale By Owner
- Abbeville Homes For Sale By Owner
- Abbott Homes For Sale By Owner
- Abbottstown Homes For Sale By Owner
- Abell Homes For Sale By Owner
- Abercrombie Homes For Sale By Owner
- Aberdeen Homes For Sale By Owner
- Aberdeen Homes For Sale By Owner
- Abilene Homes For Sale By Owner
- Abingdon Homes For Sale By Owner
- Abingdon Homes For Sale By Owner
- Abingdon Homes For Sale By Owner
- Abington Homes For Sale By Owner
- Abiquiu Homes For Sale By Owner
- Abita Springs Homes For Sale By Owner
- Acampo Homes For Sale By Owner
- Accident Homes For Sale By Owner
- Accokeek Homes For Sale By Owner
- Accomac Homes For Sale By Owner
Homes around $350,000





Verify Your Email
Please enter the 6-digit verification code
sent to your email address.
Verify Your Phone Number
Please enter the 6-digit verification code
sent to your mobile phone.