
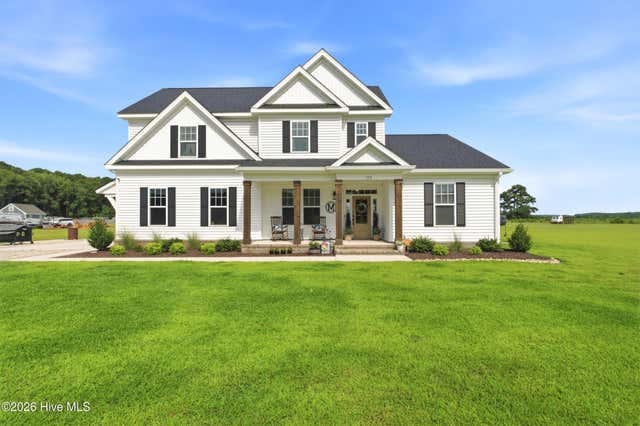
190 Red Bud Drive
Moyock, NC 27958

 4
4
Bed
 4
4
Bath
 2,993
2,993Sqft
 10.01
10.01Acres(Lot)
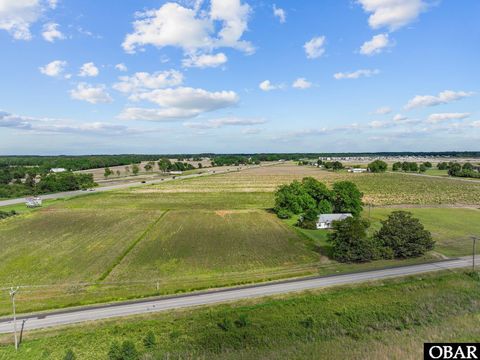
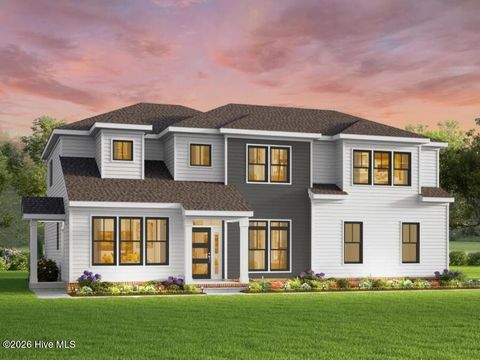
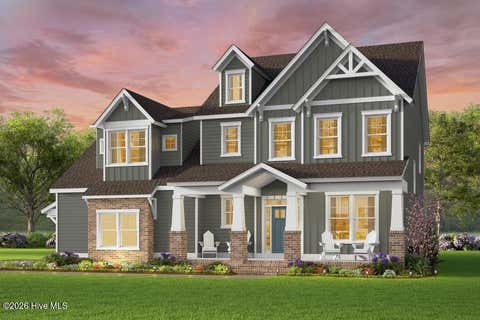
Let the quiet gravel roads lead you home to this stunning modern farmhouse, set on 10 picturesque acres at 190 Red Bud Drive. With no HOA and room to truly make the property your own, this thoughtfully designed 2,993 square foot home was built less than two years ago and showcases quality craftsmanship, stylish finishes, and upgrades throughout. Start your mornings on the inviting front porch, taking in the peaceful country views before stepping inside. The welcoming foyer features French doors leading to a flexible space that can serve as a formal dining room, home office, or playroom. At the heart of the home, the spacious family room is anchored by a dramatic floor-to-ceiling stone fireplace, creating a warm and inviting gathering space. The expanded eat-in kitchen is designed to impres

 Property Details
 Map
Map
 Map
Map
What's Nearby
Nearby Areas
 Features
-
Bedroom Information
Total beds: 4Bathroom Information
Total Baths: 4 Full Baths: 3 Half Baths: 1Room Information
Rooms Total: 9 -
Flooring Information
Carpet, Hardwood -
Roofing Information
Shingle -
Interior Features
Master Downstairs, Walk-In Closet(s), High Ceilings, Entrance Foyer, Kitchen Island, Ceiling Fan(s), Pantry, Eat-in Kitchen Roof: Shingle Appliances: Vented Exhaust Fan, Gas Cooktop, Electric Oven, Built-In Electric Oven, Water Softener, Refrigerator, Dishwasher, Microwave, Electric Water Heater Laundry Features: Washer Hookup, Laundry Room -
Heating & Cooling
Has Heating: Yes Heating: Fireplace Insert, Electric, Heat Pump, Zoned Has Cooling: Yes Cooling: Central Air, Zoned
-
Building Information
Year Built: 2024 Building Area Total: 2993 Construction Materials: Vinyl Siding, Frame Patio And Porch Features: Covered, Front Porch, Rear Porch Private Pool: No View: None
-
Lot Information
Lot Dimensions: See Site Plan Main Square Feet: 10.01 Acres Lot Size Acres: 10.01 Lot Size Square Feet: 436036 Lot Description: Level, ClearedProperty Information
Subdivision: Magnola Estates Source Property Type: Residential Property SubType: Single Family Residence Levels: Two Property Age: 2
-
Listing Price Information
Listing Price: $885000 Cash, Conventional, FHA, USDA Loan, VA Loan
-
Tax Information
Parcel Number: 0040000025j0000 Tax Year: 2025
-
Parking Information
Parking Total: 2 Garage Faces Side, Gravel, Off StreetGarage Information
Has Garage: Yes Has Attached Garage: Yes Garage Space: 2
-
School Information
Elementary School: Tulls Creek ESJunior High School: Moyock Middle SchoolSenior High School: Currituck County High School -
Location Information
Direction: Heading south on 168 take a left onto Poyners Road. Turn right onto S Lou Sawyer Road. Take a left onto Red Bud Drive. Home will be on the right. WaterSource: Well
How much is this property worth?
Curious about this home's true market value? Use our free Home Evaluation Tool to instantly get a personalized Comparative Market Analysis (CMA) report. Make smarter, data-driven decisions before you buy.

Nearby Home Value
| Address | Estimate | Bed | Bath | Sq. Ft | Lot Size |
|---|---|---|---|---|---|
| MM S Tall Pines (kentla.., Moyock, NC, 27958 | $607,900 | 3 | 3 | 2,630 | 2,630 SqFt |
| 134 Baxter Station Boul.., Moyock, NC, 27958 | $564,900 | 3 | 3 | 1,916 | 1,916 SqFt |
| MM S Tall Pines (hender.., Moyock, NC, 27958 | $578,900 | 3 | 3 | 2,606 | 2,606 SqFt |
| MM N Tall Pines (reba M.., Moyock, NC, 27958 | $559,900 | 3 | 3 | 1,938 | 1,938 SqFt |
| MM Tall Pines (litton M.., Moyock, NC, 27958 | $557,900 | 3 | 2 | 2,053 | 2,053 SqFt |
| MM Northern Pine (derri.., Moyock, NC, 27958 | $694,900 | 4 | 3 | 2,561 | 2,561 SqFt |
| MM Northern Pine (squir.., Moyock, NC, 27958 | $679,900 | 3 | 2 | 2,134 | 2,134 SqFt |
| 178 Mariners Way, Moyock, NC, 27958 | $1,195,000 | 4 | 4 | 4,324 | 4,324 SqFt |
| 178 Mariners Way #LOT35, Moyock, NC, 27958 | $1,950,000 | 4 | 3.5 | 4,324 | 4,324 SqFt |
| 163 Mariners Way #LOT 51, Moyock, NC, 27958 | $739,500 | 4 | 3.5 | 3,780 | 3,780 SqFt |
Similar Homes To 190 Red Bud Drive
Nearby For Sale


The data relating to real estate on this website comes in part from the Internet Data Exchange program of Hive MLS. All information is deemed reliable but not guaranteed and should be independently verified. All properties are subject to prior sale, change, or withdrawal. Neither listing broker(s) nor ByOwner shall be responsible for any typographical errors, misinformation, or misprints, and shall be held totally harmless from any damages arising from reliance upon these data. Copyright ©2026 Hive MLS LLC. All Rights Reserved.
ByOwner last updated this listing 08/14/2026 @ 19:49
More Cities with for Sale by Owner Homes
- Moyock Homes For Sale By Owner
- Knotts Island Homes For Sale By Owner
- Shawboro Homes For Sale By Owner
- Currituck Homes For Sale By Owner
- South Mills Homes For Sale By Owner
- Barco Homes For Sale By Owner
- Camden Homes For Sale By Owner
- Elizabeth City Homes For Sale By Owner
- Coinjock Homes For Sale By Owner
- Shiloh Homes For Sale By Owner
- Chesapeake Homes For Sale By Owner
- Aydlett Homes For Sale By Owner
- Poplar Branch Homes For Sale By Owner
- Corolla Homes For Sale By Owner
- Grandy Homes For Sale By Owner
- Sunbury Homes For Sale By Owner
- Belvidere Homes For Sale By Owner
- Corapeake Homes For Sale By Owner
- Hertford Homes For Sale By Owner
- Virginia Beach Homes For Sale By Owner
Homes around $885,000










Verify Your Email
Please enter the 6-digit verification code
sent to your email address.