

101 Gunsmoke Trail
Moyock, NC 27958

 4
4
Bed
 3
3
Bath
 2,360
2,360Sqft
 0.92
0.92Acre(Lot)
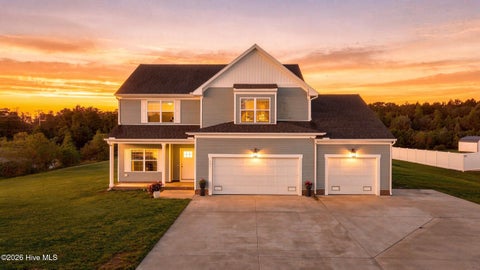
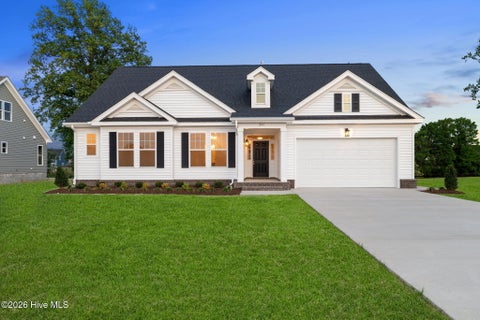
Plan Details This inviting 1,988 sq. ft. Modern Farmhouse house plan features 3 to 4 bedrooms, 2 to 3 full bathrooms, and an attached 600 sq. ft. 2-car garage, showcasing a classic yet contemporary exterior with board-and-batten siding. Upon entry, you are greeted by an open-concept layout where the vaulted Great Room and Kitchen create a spacious and airy atmosphere, perfect for daily living and social gatherings. The main living areas flow seamlessly, with the vaulted kitchen featuring ample counter space and a convenient butler's walk-in pantry, connecting effortlessly to the dining room which boasts a 9' ceiling, offering an ideal setting for intimate dinners or lively entertaining. The main floor hosts a luxurious master suite, thoughtfully designed with a 10' tray ceiling and a p

 Property Details
 Map
Map
 Map
Map
What's Nearby
Nearby Areas
 Features
-
Bedroom Information
Total beds: 4Bathroom Information
Total Baths: 3 Full Baths: 3Room Information
Rooms Total: 8 Basement: None -
Flooring Information
Tile -
Roofing Information
Shingle -
Interior Features
Master Downstairs, Walk-In Closet(s), Vaulted Ceiling(s), High Ceilings, Entrance Foyer, Ceiling Fan(s), Pantry, Wired for Data Roof: Shingle Appliances: Electric Water Heater -
Heating & Cooling
Has Heating: Yes Heating: Electric, Heat Pump Has Cooling: Yes Cooling: Central Air
-
Building Information
Year Built: 2026 Building Area Total: 2360 Construction Materials: Vinyl Siding, Stone Veneer, Frame Patio And Porch Features: Front Porch, Rear Porch Private Pool: No View: None
-
Lot Information
Lot Dimensions: 166 x 240 Main Square Feet: 0.92 Acres Lot Size Acres: 0.92 Lot Size Square Feet: 40075Property Information
Subdivision: N/A Source Property Type: Residential Property SubType: Single Family Residence Levels: One Property Age: 0
-
Listing Price Information
Listing Price: $579900 Cash, FHA, VA Loan
-
Tax Information
Parcel Number: 0049000014a0000 Tax Year: 2025 Annual Tax: $512.12
-
Parking Information
Parking Total: 2 Garage Faces Side, Attached, Concrete, Garage Door Opener, Off Street, GarageGarage Information
Has Garage: Yes Has Attached Garage: Yes Garage Space: 2
-
School Information
Elementary School: Moyock ElementaryJunior High School: Moyock Middle SchoolSenior High School: Currituck County High School -
Utility Information
Water Connected -
Location Information
Direction: Tulls Creek Rd to Baxter Grove Rd to Gunsmoke Trail WaterSource: Public
How much is this property worth?
Curious about this home's true market value? Use our free Home Evaluation Tool to instantly get a personalized Comparative Market Analysis (CMA) report. Make smarter, data-driven decisions before you buy.

Nearby Home Value
| Address | Estimate | Bed | Bath | Sq. Ft | Lot Size |
|---|---|---|---|---|---|
| 134 Baxter Station Boul.., Moyock, NC, 27958 | $564,900 | 3 | 3 | 1,916 | 1,916 SqFt |
| 101 Padma Street, Moyock, NC, 27958 | $494,990 | 3 | 2 | 1,532 | 1,532 SqFt |
| MM S Tall Pines (hender.., Moyock, NC, 27958 | $578,900 | 3 | 3 | 2,606 | 2,606 SqFt |
| MM S Tall Pines (kentla.., Moyock, NC, 27958 | $607,900 | 3 | 3 | 2,630 | 2,630 SqFt |
| MM Northern Pine (derri.., Moyock, NC, 27958 | $694,900 | 4 | 3 | 2,561 | 2,561 SqFt |
| MM Northern Pine (squir.., Moyock, NC, 27958 | $679,900 | 3 | 2 | 2,134 | 2,134 SqFt |
| MM N Tall Pines (reba M.., Moyock, NC, 27958 | $559,900 | 3 | 3 | 1,938 | 1,938 SqFt |
| MM Tall Pines (litton M.., Moyock, NC, 27958 | $557,900 | 3 | 2 | 2,053 | 2,053 SqFt |
| 178 Mariners Way, Moyock, NC, 27958 | $1,195,000 | 4 | 4 | 4,324 | 4,324 SqFt |
| 178 Mariners Way #LOT35, Moyock, NC, 27958 | $1,195,000 | 4 | 3.5 | 4,324 | 4,324 SqFt |
Similar Homes To 101 Gunsmoke Trail
Nearby For Sale

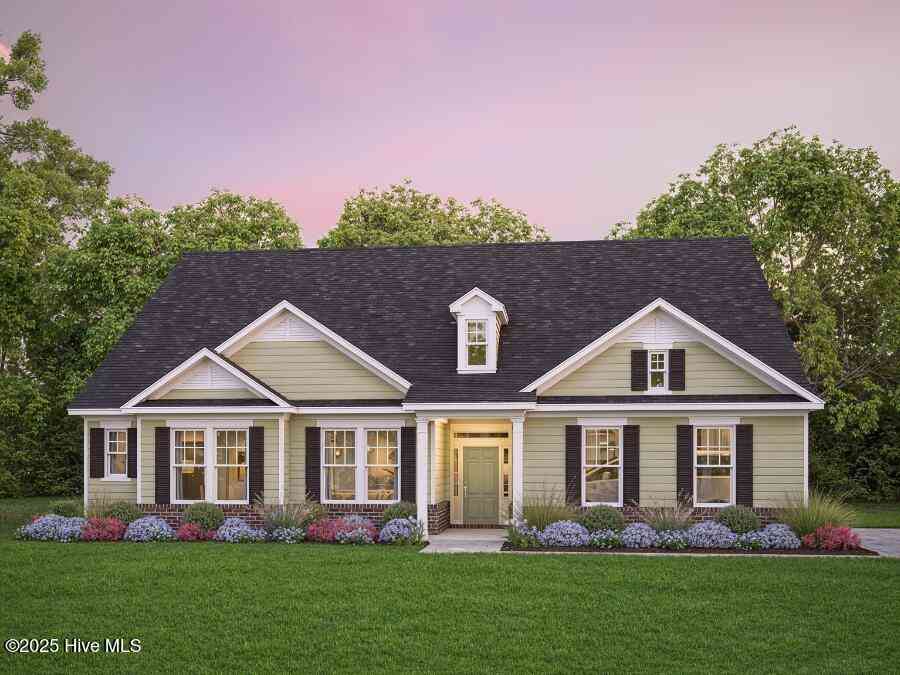

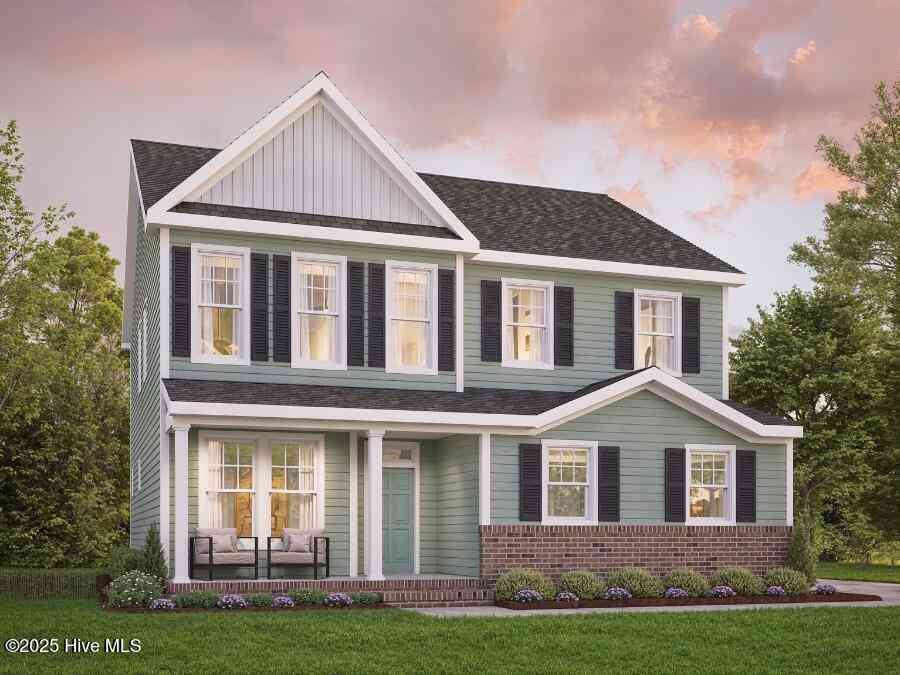

The data relating to real estate on this website comes in part from the Internet Data Exchange program of Hive MLS. All information is deemed reliable but not guaranteed and should be independently verified. All properties are subject to prior sale, change, or withdrawal. Neither listing broker(s) nor ByOwner shall be responsible for any typographical errors, misinformation, or misprints, and shall be held totally harmless from any damages arising from reliance upon these data. Copyright ©2026 Hive MLS LLC. All Rights Reserved.
ByOwner last updated this listing 08/30/2026 @ 15:53
More Cities with for Sale by Owner Homes
- Moyock Homes For Sale By Owner
- Knotts Island Homes For Sale By Owner
- Shawboro Homes For Sale By Owner
- Currituck Homes For Sale By Owner
- South Mills Homes For Sale By Owner
- Barco Homes For Sale By Owner
- Camden Homes For Sale By Owner
- Elizabeth City Homes For Sale By Owner
- Coinjock Homes For Sale By Owner
- Shiloh Homes For Sale By Owner
- Chesapeake Homes For Sale By Owner
- Aydlett Homes For Sale By Owner
- Poplar Branch Homes For Sale By Owner
- Corolla Homes For Sale By Owner
- Grandy Homes For Sale By Owner
- Sunbury Homes For Sale By Owner
- Belvidere Homes For Sale By Owner
- Corapeake Homes For Sale By Owner
- Hertford Homes For Sale By Owner
- Virginia Beach Homes For Sale By Owner
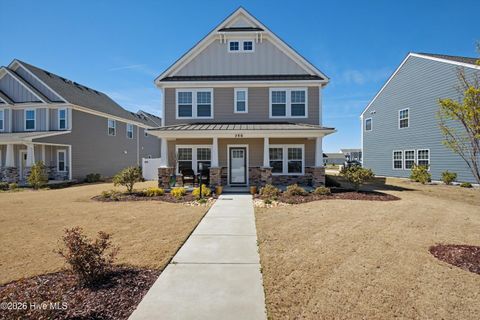
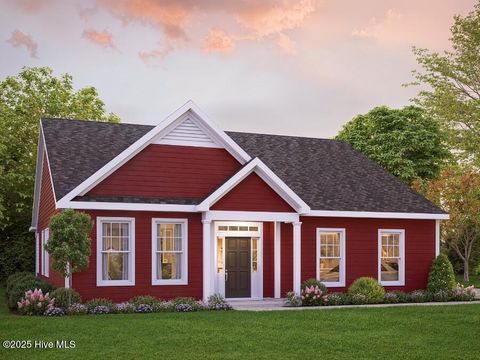
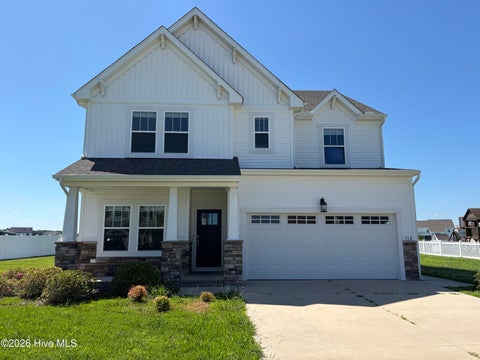
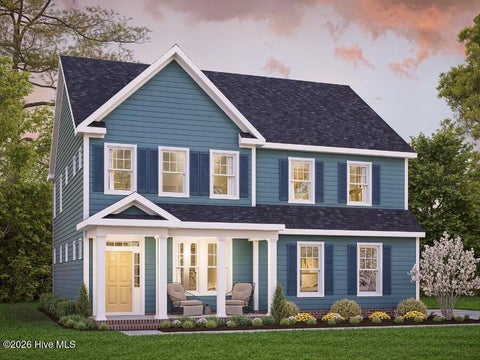
Homes around $579,900
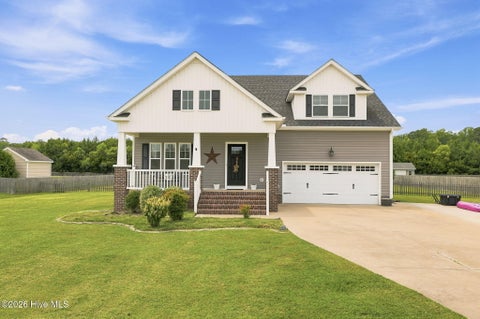

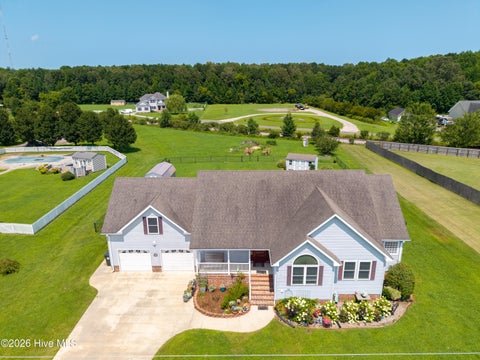









Verify Your Email
Please enter the 6-digit verification code
sent to your email address.
Verify Your Phone Number
Please enter the 6-digit verification code
sent to your mobile phone.