
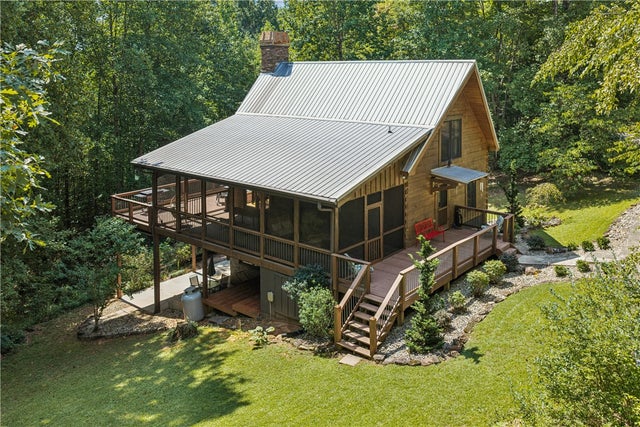
831 Lenore B Lane
Mountain Rest, SC 29664

 3
3
Bed
 3
3
Bath
 2.72
2.72Acres(Lot)
In the mountains nestled beneath a canopy of mature hardwoods and surrounded by beautiful landscaping, this custom-built three-bedroom cabin offers the perfect synthesis of rustic elegance and fine architectural craftsmanship. Situated directly adjacent to thousands of acres of protected National Forest, this private retreat is designed for those who appreciate true quality, peace, and seamless access to the great outdoors. The small (8 homes, 27 lots) gated community is well maintained, has very light and common-sense deed restrictions with low HOA fees. *** Mostly furnished and equipped, just bring a suitcase to enjoy all this cabin has too offer. * Masterful Woodwork & Framing: Constructed with premium, heavy timber beams, hand-finished wood paneling, and custom millwork throughout that

 Property Details
 Map
Map
 Map
Map
What's Nearby
Nearby Areas
 Features
-
Bedroom Information
Total beds: 3Bathroom Information
Total Baths: 3 Full Baths: 2 Half Baths: 1Room Information
Rooms Total: 10 Has Basement: Yes Basement: Daylight, Full, Finished, Interior Entry, Walk-Out Access -
Flooring Information
Hardwood, Vinyl, Wood -
Roofing Information
Metal -
Interior Features
Ceiling Fan(s), Cathedral Ceiling(s), Granite Counters Roof: Metal Appliances: Cooktop, Dryer, Electric Oven, Electric Range, Electric Water Heater, Microwave, Refrigerator, Trash Compactor, Washer, Plumbed For Ice Maker Laundry Features: Washer Hookup, Electric Dryer Hookup Window Features: Wood Frames -
Heating & Cooling
Has Heating: Yes Heating: Forced Air, Central, Electric, Heat Pump Has Cooling: Yes Cooling: Ceiling Fan(s), Central Air, Heat Pump Water front: 1
-
Building Information
Year Built: 2006 Building Area Total: 3463 Construction Materials: Log Patio And Porch Features: Deck, Patio, Porch, Front Porch, Screened Private Pool: No Water front Features: Pond, Waterfront View: Water Association Fee Frequency: Annually
-
Lot Information
Main Square Feet: 2.72 Acres Lot Size Acres: 2.72 Lot Description: Sloped, Gentle Sloping, Steep Slope, Views, Wooded, WaterfrontProperty Information
Subdivision: State Park Estate Source Property Type: Residential Property SubType: Cabin Property Age: 20
-
Listing Price Information
Listing Price: $529000 Original Price: $549000
-
Tax Information
Parcel Number: 071-00-03-017 Tax Lot: 8 & 9 Tax Year: 2025 Annual Tax: $5641.13
-
Parking Information
Detached, Garage, Circular Driveway, Driveway, Garage Door OpenerGarage Information
Has Garage: Yes Garage Space: 2Homeowners Association InformationHas Association: Yes HOA: $600.00 Community Features: Gated
-
School Information
Elementary School: James M Brown ElemJunior High School: Walhalla MiddleSenior High School: Walhalla High -
Utility Information
Cable Available, Electricity Available, Propane, Phone Available, Underground Utilities -
Location Information
Direction: From Seneca, take SC-28 / Blue Ridge Blvd. 15.2 miles turn right onto SC-107 3.0 miles, turn right onto Tower Rd. Straight through the gate and turn Left at fork to stay on Lenore B Lane. House is on left. Sign posted on property. WaterSource: Private, Well Security Features: Gated Community, Smoke Detector(s)
How much is this property worth?
Curious about this home's true market value? Use our free Home Evaluation Tool to instantly get a personalized Comparative Market Analysis (CMA) report. Make smarter, data-driven decisions before you buy.

Nearby Home Value
| Address | Estimate | Bed | Bath | Sq. Ft | Lot Size |
|---|---|---|---|---|---|
| 307 Bonner, Mountain Rest, SC, 29664 | $375,000 | 2 | 1 | 700 | 1 Acre |
This information is deemed reliable, but not guaranteed. Neither the Western Upstate Association of REALTORS® , Inc. or Western Upstate Multiple Listing Service of South Carolina, Inc., nor the listing broker, nor their agents or subagents are responsible for the accuracy of the information. The buyer is responsible for verifying all information. This information is provided by the Western Upstate Association of REALTORS® , Inc. and Western Upstate Multiple Listing Service of South Carolina, Inc. for use by its members and is not intended for the use for any other purpose. Copyright © 2026 Western Upstate Association of REALTORS®, Inc. All Rights Reserved.
ByOwner last updated this listing 10/08/2026 @ 17:19
More Cities with for Sale by Owner Homes
- Mountain Rest Homes For Sale By Owner
- Lakemont Homes For Sale By Owner
- Clayton Homes For Sale By Owner
- Tallulah Falls Homes For Sale By Owner
- Tiger Homes For Sale By Owner
- Walhalla Homes For Sale By Owner
- West Union Homes For Sale By Owner
- Rabun Gap Homes For Sale By Owner
- Dillard Homes For Sale By Owner
- Westminster Homes For Sale By Owner
- Scaly Mountain Homes For Sale By Owner
- Scaly Mtn Homes For Sale By Owner
- Toccoa Homes For Sale By Owner
- Tamassee Homes For Sale By Owner
- Highlands Homes For Sale By Owner
- Otto Homes For Sale By Owner
- Salem Homes For Sale By Owner
- Seneca Homes For Sale By Owner
- Clarkesville Homes For Sale By Owner
- Martin Homes For Sale By Owner
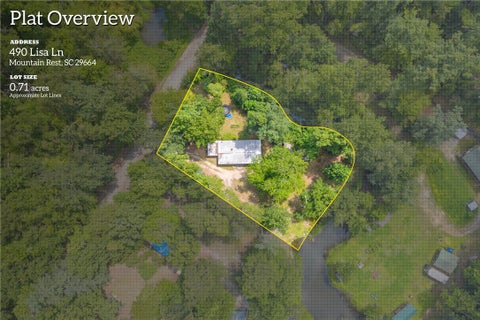
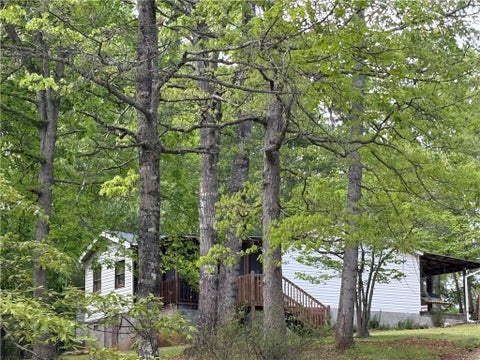
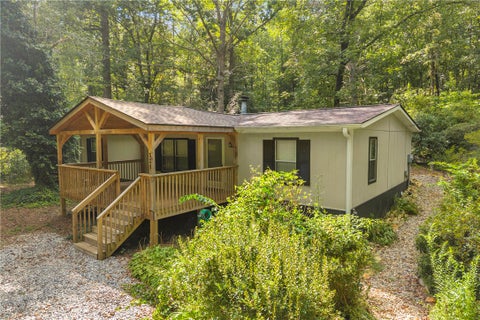
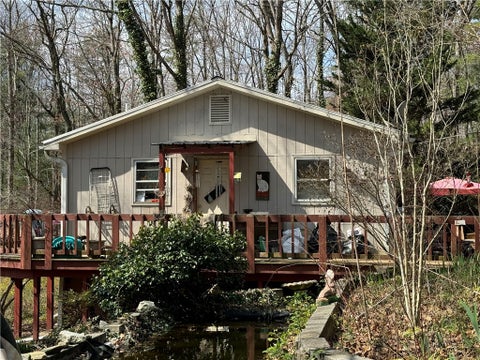
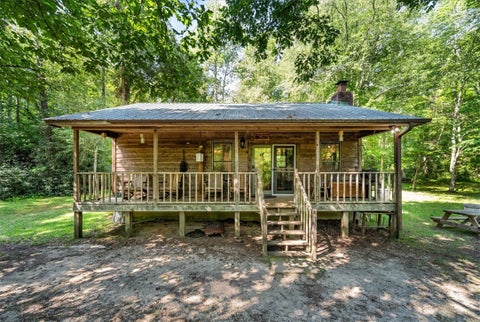
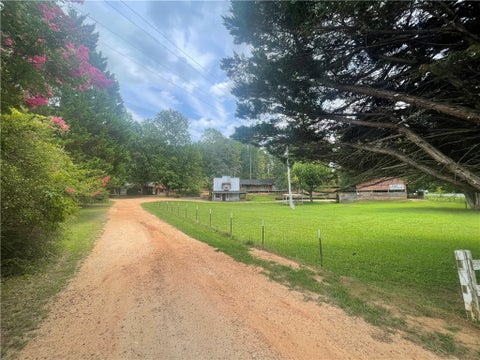
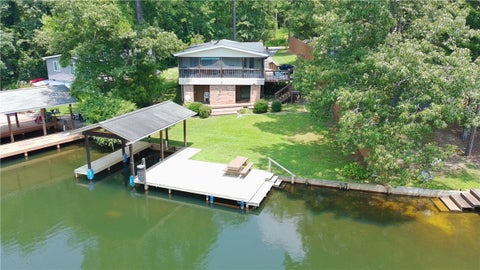
Homes around $529,000







Verify Your Email
Please enter the 6-digit verification code
sent to your email address.
Verify Your Phone Number
Please enter the 6-digit verification code
sent to your mobile phone.