

N Poppyridge Street
Mountain House, CA 95391

 3
3
Bed
 3
3
Bath
 2,046
2,046Sqft
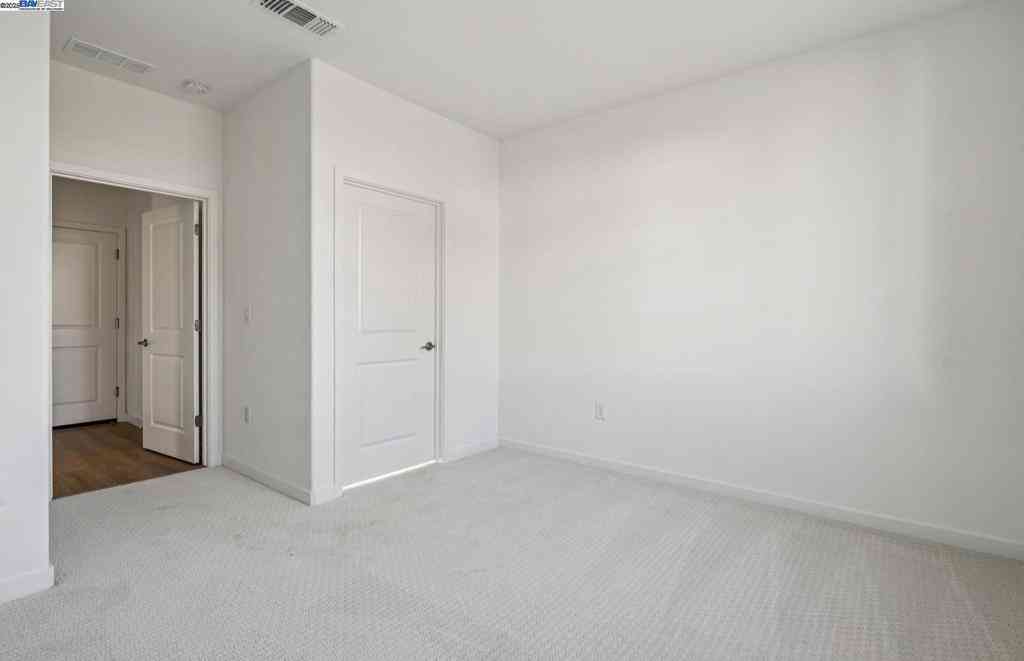
The Vistas Collection at Crestview presents a brand new, move-in-ready 2 story home designed with modern living in mind. An inviting porch welcomes you into an open and thoughtfully designed main level featuring a spacious great room, contemporary kitchen with walk-in pantry, and dedicated dining areacreating an ideal setting for everyday living and entertaining. A convenient powder room, coat closet, and 2 car garage add functionality to the first floor. Upstairs, you'll find three comfortable bedrooms, including a private primary suite with a walk-in closet and en-suite bath. A versatile loft offers additional living space and can be configured as a fourth bedroom, while a conveniant laundry room and additional storage add everyday convenience. With its open-concept design, flexibl

 Property Details
 Open House
- 10/10 10:30 AM-4 PM
- 10/11 12:30 PM-4 PM
 Map
Map
 Map
Map
What's Nearby
Nearby Areas
Features
-
Bedroom Information
Total beds: 3 Window Feature: Dual Pane FullBathroom Information
Total Baths: 3 Full Baths: 2 Bathroom 1 Features: Shower Stall(s), Double Sinks, Walk-In Closet, WindowWater/Sewer
Sewer: Sewer in StreetRoom Information
Total Bedroom: 3 Window Feature: Dual Pane Full -
Flooring Information
Carpet, Tile, Luxury Vinyl Plank -
Roofing Information
Tile -
Interior Features
Roof: Tile Appliances: Dishwasher, Disposal, Microwave, Electric Cook Top, Free Standing Electric Oven Laundry Features: Electric, Upper Floor, Hookups Only -
Heating & Cooling
Heating: Central, Electric Cooling: Central WaterSource: Water District -
Energy
Green Energy: Thermostat -
Fireplace
Number of Fireplaces: 0 Fireplace Features: 0
-
Building Information
Construction Materials: Stucco Roof: Tile Foundation Details: Slab -
Exterior Features
Foundation Details: Slab -
Road Types
Paved -
Fencing
Other -
Laundry Features
Electric, Upper Floor, Hookups OnlyFencing
Other
-
Lot Information
Lot Description: Storm Drain, Street Lights, Zero Lot Line, Low Maintenance Lot Square Feet: 2,703 Stories: 2 Main Square Feet: 2,046 Topography: LevelProperty Information
Property Type: Residential Sub Type: Halfplex SQ ft (Living Area): 2,046 Subdivision: The Vistas at Crestview Source Neighborhood: The Vistas at Crestview Construction Materials: Stucco Cross Street: Byron RD & Central Pkwy Source Neighborhood: 20603 Area: Mountain House S: 95391 Zoning: RESIDENTIAL Living Area Source: Builder Structure Type: AttachedFarm Info
Irrigation Source: Public District
-
Listing Price Information
Listing Id: 226125378 List Price: $645,000 List Price Tot SqFt: $315
-
Tax Information
Parcel Number: 256-600-69
-
Parking Information
# of Garage Spaces: 2 Side-by-Side, Garage Facing FrontHomeowners Association InformationAssociation YN: Yes Included Fees: MaintenanceGrounds Included Amenities: Park Calculated Total Monthly Association Fees: $$175.00 Association Fee Frequency: Monthly
-
Elementary School District: OtherJunior High School District: OtherSenior High School District: Other
-
Utility Information
Cable Available, Sewer Connected, Electric, Internet Available, Solar Electric: Other -
Location Information
Direction: From the 205 take exit 2 Mountain House PKWY, head North, make left on Byron Rd, make left on Central Pwky, make left on E Arturo Blvd
How much is this property worth?
Curious about this home's true market value? Use our free Home Evaluation Tool to instantly get a personalized Comparative Market Analysis (CMA) report. Make smarter, data-driven decisions before you buy.

Nearby Home Value
| Address | Estimate | Bed | Bath | Sq. Ft | Lot Size |
|---|---|---|---|---|---|
| 515 E Fiorino Street, Mountain House, CA, 95391 | $1,128,292 | 5 | 3 | 3,102 | 6,900 Sq. Ft |
| N Pergola Court, Mountain House, CA, 95391 | $1,050,000 | 5 | 5 | 3,435 | -- |
| S Vivani Street, Mountain House, CA, 95391 | $827,990 | 3 | 3 | 2,029 | -- |
| Residential, Mountain House, CA, 95391 | $899,900 | 4 | 3 | 2,400 | 5,452 Sq. Ft |
| S Vivani Street, Mountain House, CA, 95391 | $949,990 | 5 | 4 | 2,674 | -- |
| W Santa Cruz Way, Mountain House, CA, 95391 | $709,000 | 3 | 3 | 1,669 | -- |
| 104 W San Diego Drive, Mountain House, CA, 95391 | $1,099,999 | 4 | 4 | 2,628 | -- |
| S Oliveira Drive, Mountain House, CA, 95391 | $910,000 | 5 | 3 | 2,629 | -- |
| E Celestino Street, Mountain House, CA, 95391 | $928,990 | 5 | 3 | 2,539 | -- |
| S Vivani Street, Mountain House, CA, 95391 | $799,990 | 4 | 3 | 2,029 | -- |
Similar Homes To N Poppyridge Street
Nearby For Sale



ByOwner last updated this listing 10/09/2026 @ 13:44
More Cities with for Sale by Owner Homes
- mountain house Homes For Sale By Owner
- Byron Homes For Sale By Owner
- Tracy Homes For Sale By Owner
- Discovery Bay Homes For Sale By Owner
- Livermore Homes For Sale By Owner
- Brentwood Homes For Sale By Owner
- Lathrop Homes For Sale By Owner
- Oakley Homes For Sale By Owner
- Manteca Homes For Sale By Owner
- Bethel Island Homes For Sale By Owner
- Stockton Homes For Sale By Owner
- Vernalis Homes For Sale By Owner
- Pleasanton Homes For Sale By Owner
- San Ramon Homes For Sale By Owner
- Antioch Homes For Sale By Owner
- Dublin Homes For Sale By Owner
- Sunol Homes For Sale By Owner
- Diablo Homes For Sale By Owner
- Ripon Homes For Sale By Owner
- Clayton Homes For Sale By Owner
Homes around $645,000



Verify Your Email
Please enter the 6-digit verification code
sent to your email address.
Verify Your Phone Number
Please enter the 6-digit verification code
sent to your mobile phone.