
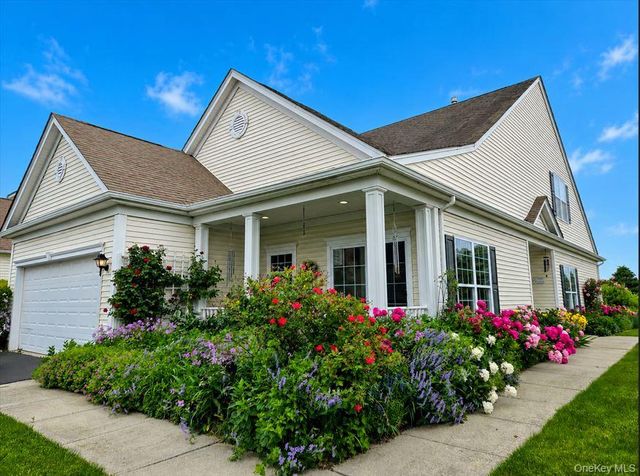
10 Louden Loop
Mount Sinai, NY 11766

 3
3
Bed
 3
3
Bath
 2,500
2,500Sqft
 0.14
0.14Acre(Lot)
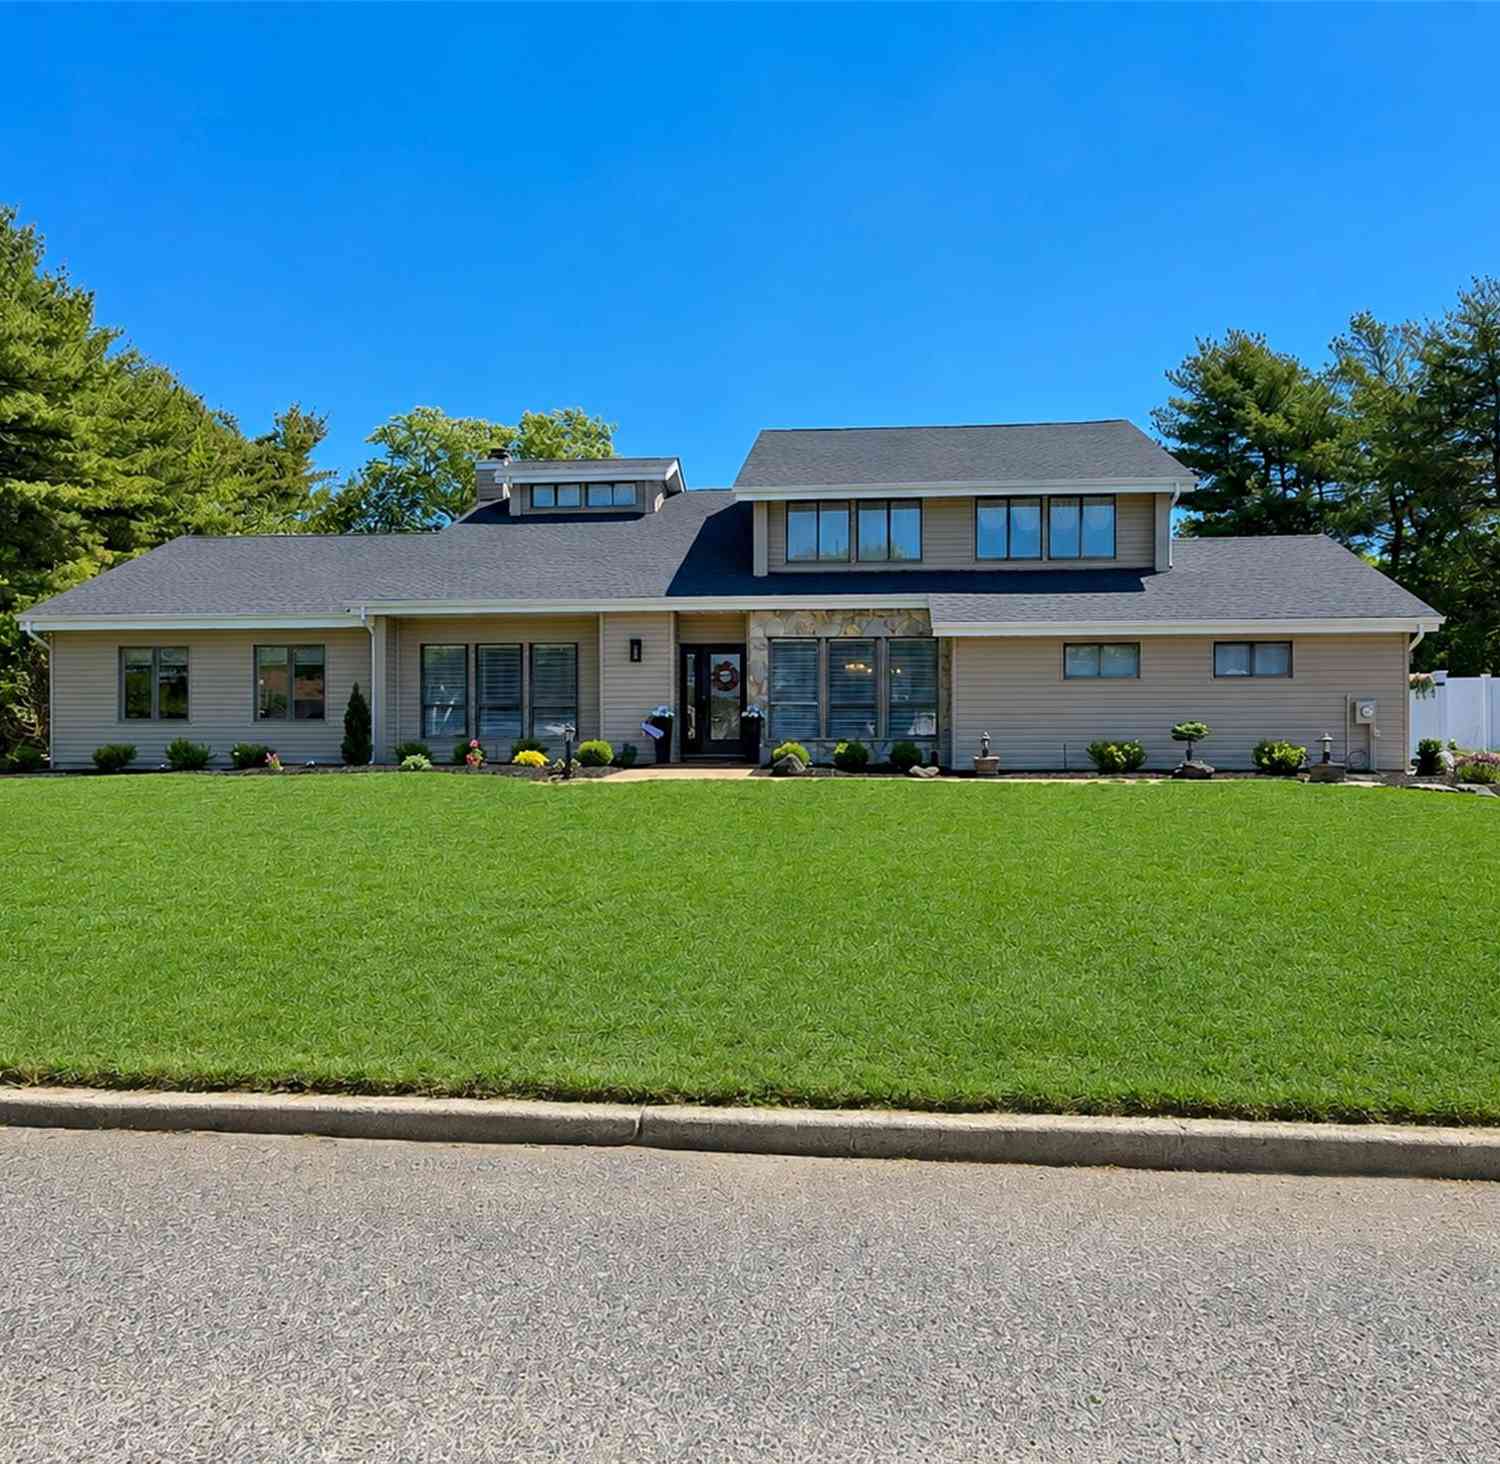
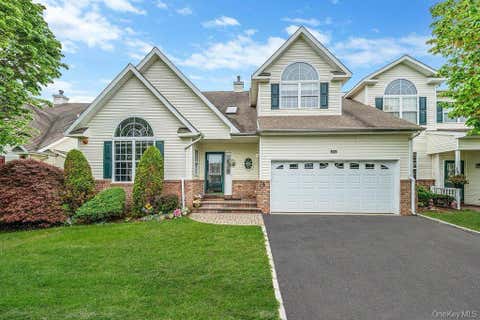
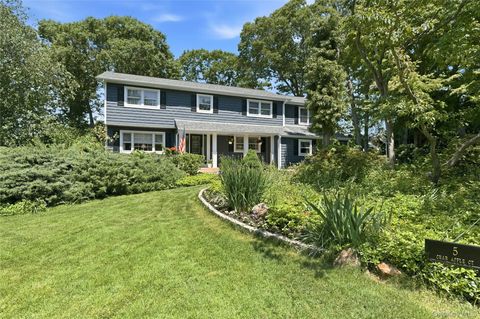
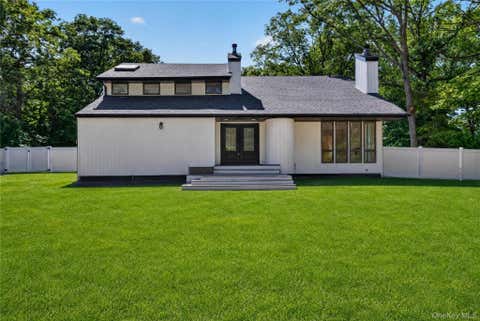
Experience luxurious living in the exclusive, sought after detached homes, double-gated 55+ community of The Villages at Timber Ridge Park! This ASTOR model Ranch-style home with second story loft. The heart of the home boasts an entry to greet your guests, open-concept design living areas perfect for gathering, featuring a formal dining area for those special occasions, family room with gas fireplace, sliding doors to the back yard with sunrise and sunset views. The eat-in kitchen with boasts two counter tops with plenty of space for food prep, gas cooking & dining area. A covered porch awaits through sliding glass doors where you can enjoy a morning coffee and start your day with some fresh air while enjoying the beauty and fragrance of the vast haven of perennials which blooms from spri

 Property Details
 Map
Map
 Map
Map
What's Nearby
Nearby Areas
 Features
-
Bedroom Information
Total beds: 3Bathroom Information
Total Baths: 3 Full Baths: 3Room Information
Rooms Total: 7 Basement: None -
Flooring Information
Carpet, Ceramic Tile, Hardwood -
Interior Features
Beamed Ceilings, Cathedral Ceiling(s), Crown Molding, Double Vanity, Eat-in Kitchen, Entrance Foyer, High Ceilings, Open Floorplan, Master Downstairs, Recessed Lighting, Walk-In Closet(s) Appliances: Dishwasher, Dryer, Gas Range, Microwave, Refrigerator, Washer, Gas Water Heater Laundry Features: In Hall, Laundry Room -
Heating & Cooling
Has Heating: Yes Heating: Forced Air Has Cooling: Yes Cooling: Central Air
-
Building Information
Year Built: 2005 Construction Materials: Frame, Vinyl Siding Patio And Porch Features: Covered, Porch Pool Features: Community, Private Private Pool: Yes Association Fee Frequency: Monthly -
Exterior Features
Exterior Features: Garden
-
Lot Information
Lot Size Acres: 0.14 Lot Size Square Feet: 6098 Lot Description: Sloped, Back Yard, Front Yard, Paved, Sprinklers In Front, Sprinklers In RearProperty Information
Subdivision: THE VILLAGES-Timber Ridge Park Source Property Type: Residential Property SubType: Single Family Residence Direction Faces: West Levels: Two Property Age: 21
-
Listing Price Information
Listing Price: $749000
-
Tax Information
Parcel Number: 0200-142-00-05-00-010-000 Annual Tax: $14429
-
Parking Information
Parking Total: 2 Driveway, Garage, Garage Door OpenerGarage Information
Has Garage: Yes Garage Space: 2Homeowners Association InformationIncluded Fees: Cable TV, Snow Removal, Trash, Water HOA: $562.00 Association Amenities: Clubhouse, Fitness Center, Gated, Maintenance, Maintenance Grounds, Playground, Pool, Snow Removal, Spa/Hot Tub, Trash Community Features: Clubhouse, Curbs, Fitness Center, Gated, Pool, Tennis Court(s)
-
School Information
Elementary School: Mt Sinai Elementary SchoolJunior High School: Mt Sinai Middle SchoolSenior High School: ROBERT M GRABLE JR MOUNT SINAI HIGH SCHOOL -
Utility Information
Natural Gas Available, Electricity Connected, Natural Gas Connected, Sewer Connected, Underground Utilities, Water Connected -
Location Information
Direction: County RD 83 North, Left on Mt Sinai Coram Rd, Left on Village Dr, Left on Louden Loop. WaterSource: Public
How much is this property worth?
Curious about this home's true market value? Use our free Home Evaluation Tool to instantly get a personalized Comparative Market Analysis (CMA) report. Make smarter, data-driven decisions before you buy.

Nearby Home Value
| Address | Estimate | Bed | Bath | Sq. Ft | Lot Size |
|---|---|---|---|---|---|
| 819 Canal Road, Mount Sinai, NY, 11766 | $499,999 | 3 | 1 | 944 | 0.58 Acre |
| 811 Canal Road, Mount Sinai, NY, 11766 | $1,149,000 | 4 | 3 | 3,776 | 0.92 Acre |
| 58 Miller Place Middle .., Mount Sinai, NY, 11766 | $995,000 | 4 | 3 | 2,500 | 0.82 Acre |
| 30 Ashland Street, Mount Sinai, NY, 11766 | $599,999 | 4 | 2 | 1,519 | 0.35 Acre |
| 56 Wylde Road, Mount Sinai, NY, 11766 | $599,999 | 3 | 1 | 1,200 | 0.34 Acre |
| 26 Woodstork Drive, Mount Sinai, NY, 11766 | $1,129,000 | 5 | 4 | 3,700 | 0.22 Acre |
| 16 Oakhurst Court, Mount Sinai, NY, 11766 | $789,000 | 2 | 2 | 1,929 | 0.18 Acre |
| 153 Constantine Way #153, Mount Sinai, NY, 11766 | $799,000 | 6 | 5 | 2,706 | 0.05 Acre |
| 16 Jesse Way, Mount Sinai, NY, 11766 | $975,000 | 4 | 3 | 2,721 | 0.94 Acre |
| 10 George Hill Road, Mount Sinai, NY, 11766 | $779,900 | 4 | 2 | 1,800 | 0.42 Acre |
Similar Homes To 10 Louden Loop
Nearby For Sale

The data relating to real estate for sale on this website comes in part from the Internet Data exchange of OneKey MLS. IDX information is provided exclusively for consumers' personal, non-commercial use and may not be used for any purpose other than to identify prospective properties consumers may be interested in purchasing. Information deemed reliable but not guaranteed. Copyright © 2026 OneKey MLS. All Rights Reserved
ByOwner last updated this listing 09/10/2026 @ 02:04
More Cities with for Sale by Owner Homes
- Mount Sinai Homes For Sale By Owner
- Miller Place Homes For Sale By Owner
- Port Jefferson Homes For Sale By Owner
- Port Jefferson Station Homes For Sale By Owner
- Sound Beach Homes For Sale By Owner
- Coram Homes For Sale By Owner
- Rocky Point Homes For Sale By Owner
- Selden Homes For Sale By Owner
- Middle Island Homes For Sale By Owner
- East Setauket Homes For Sale By Owner
- Centereach Homes For Sale By Owner
- Stony Brook Homes For Sale By Owner
- Shoreham Homes For Sale By Owner
- Farmingville Homes For Sale By Owner
- Ridge Homes For Sale By Owner
- Medford Homes For Sale By Owner
- Lake Grove Homes For Sale By Owner
- Yaphank Homes For Sale By Owner
- Holtsville Homes For Sale By Owner
- Saint James Homes For Sale By Owner
Homes around $749,000








Verify Your Email
Please enter the 6-digit verification code
sent to your email address.
Verify Your Phone Number
Please enter the 6-digit verification code
sent to your mobile phone.