
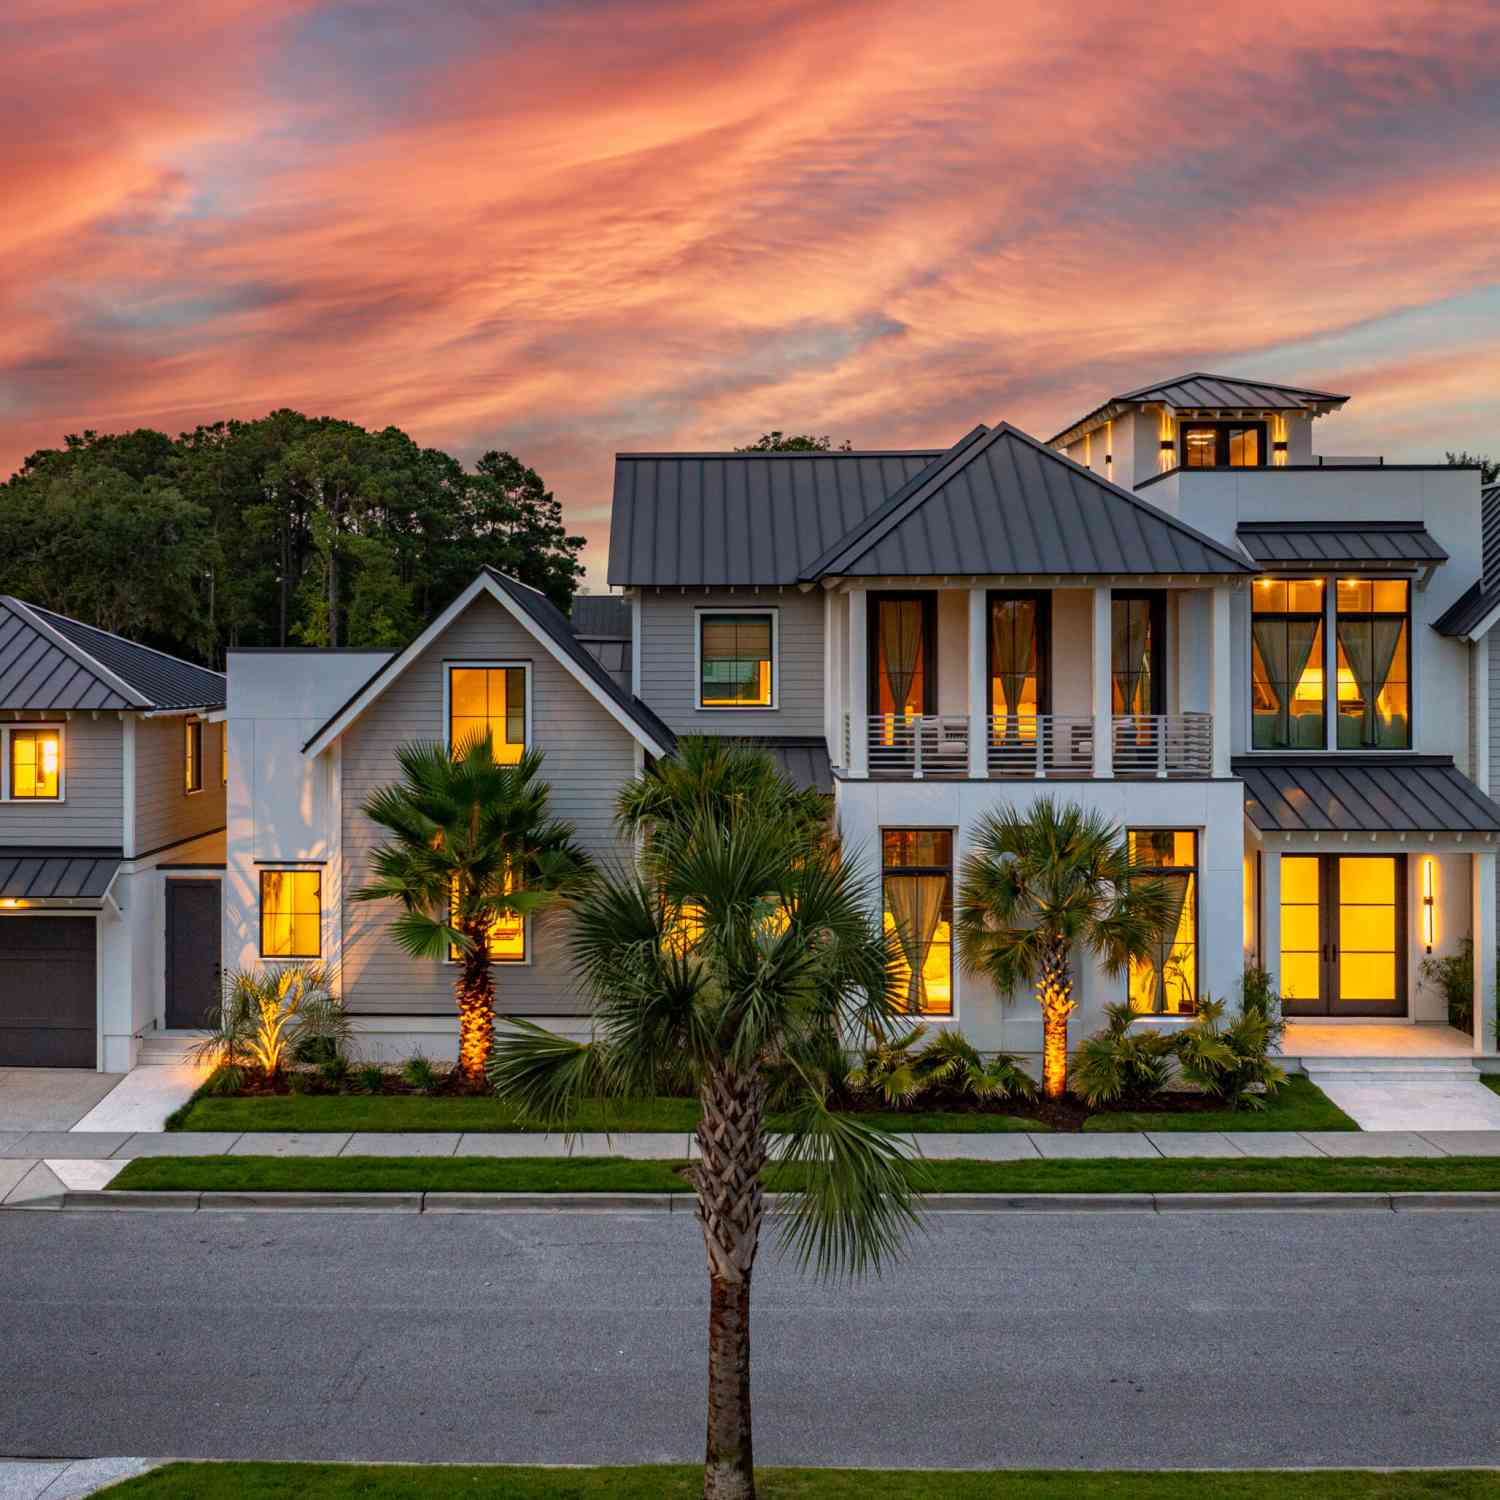
700 Stucco Lane
Mount Pleasant, SC 29464

 6
6
Bed
 6.5
6.5
Bath
 6,116
6,116Sqft
 0.20
0.20Acre(Lot)
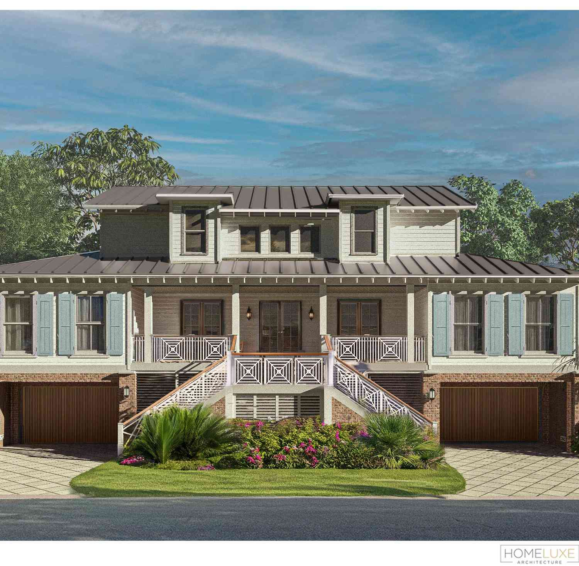
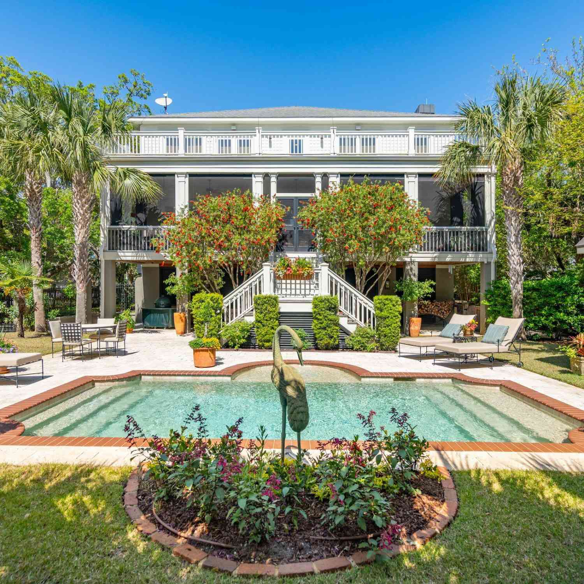
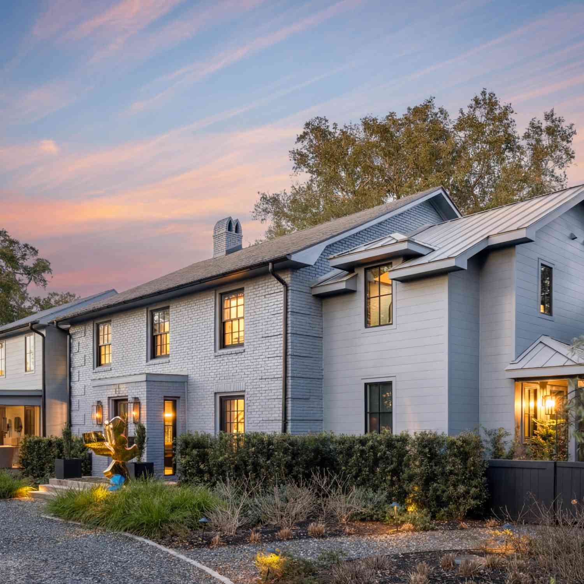
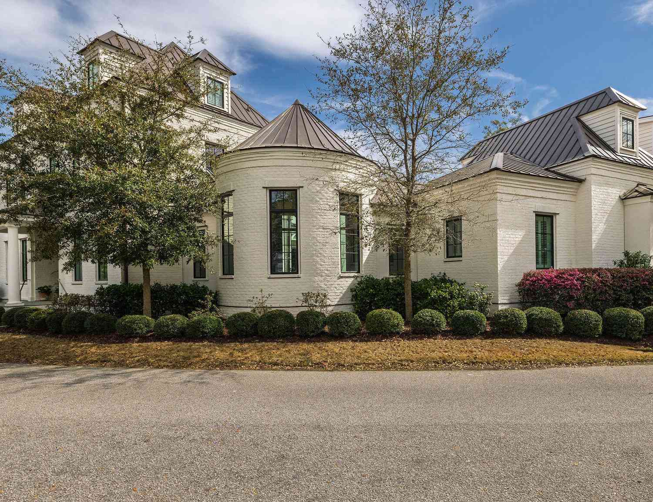
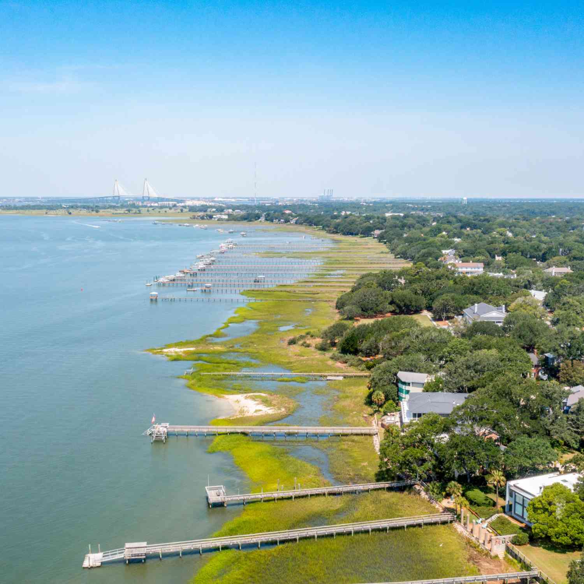
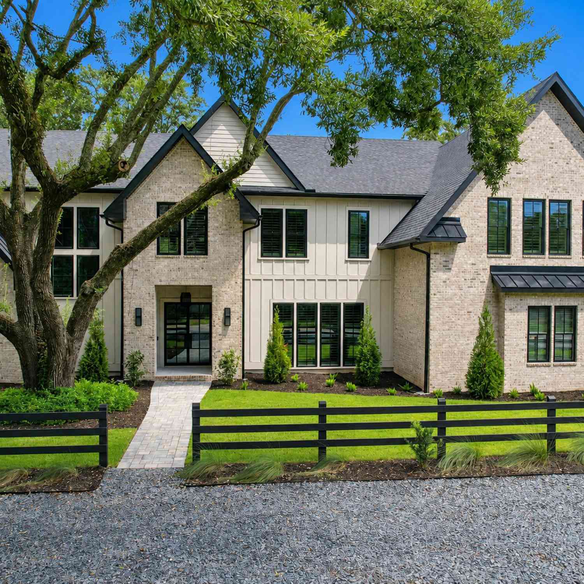
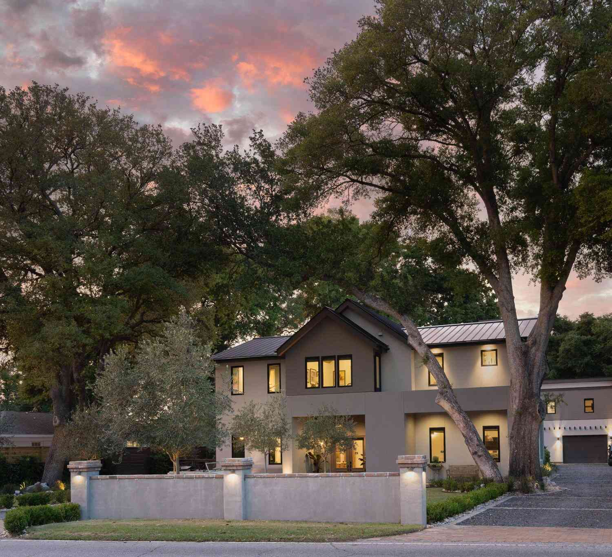
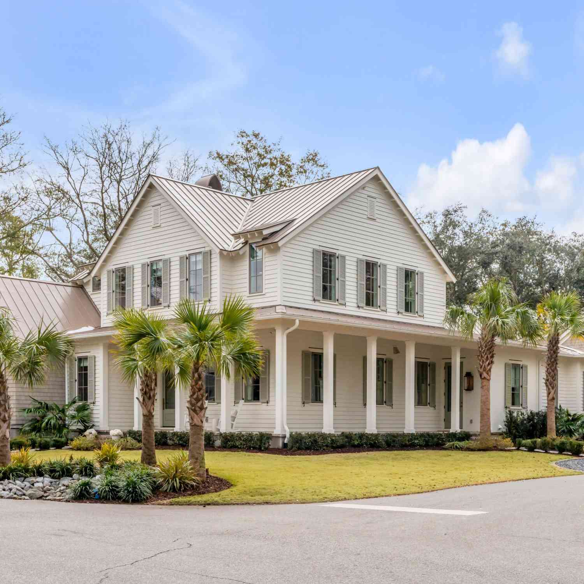
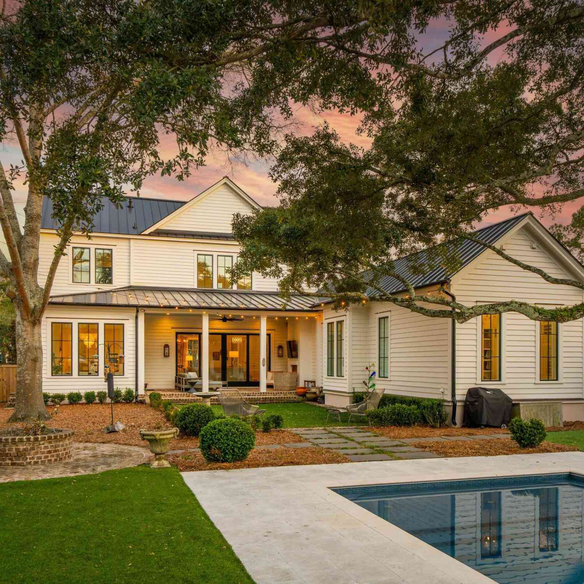
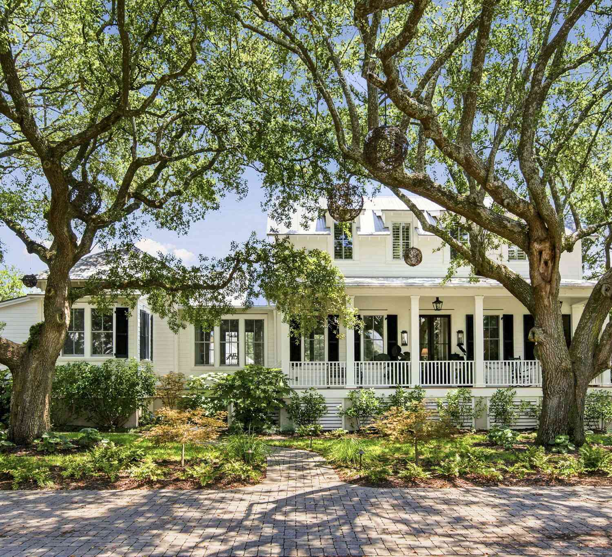
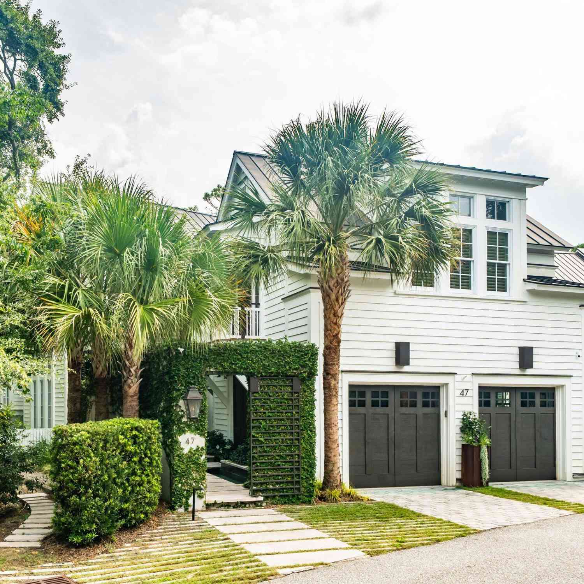
Every once in a while, a structure rises above its purpose and becomes something more than a place to inhabit. 700 Stucco Lane is one such property, showcasing the highest caliber of finishes available, thoughtful design and cutting-edge technology. Designed by Julie O'Connor of American Vernacular and built in 2024 by Trellis Residential, this extraordinary enclave redefines what luxury living in Mount Pleasant can be. Three fully separate residences totaling 6,116 heated square feet, combining six bedrooms and six and a half baths, are enclosed within a private, walled luxury compound tucked behind custom mahogany entry gates. Together, the estate equates to approximately $882 per heated square foot.The property sits on a corner lot bordered by protected green space and a historic mark

 Property Details
 Map
Map
 Map
Map
What's Nearby
Nearby Areas
 Features
-
Bathroom Information
Full Baths: 6 Half Baths: 1Room Information
Total Bedroom: 6 Window Feature: Thermal Windows/Doors, Window Treatments - Some, ENERGY STAR Qualified Windows -
Flooring Information
Ceramic Tile, Concrete, Other, Wood -
Roofing Information
Metal -
Interior Features
Ceiling - Cathedral/Vaulted, Ceiling - Smooth, High Ceilings, Garden Tub/Shower, Kitchen Island, Walk-In Closet(s), Eat-in Kitchen, Family, Entrance Foyer, Great, Living/Dining Combo, Loft, In-Law Floorplan, Office, Other, Pantry Roof: Metal Laundry Features: Electric Dryer Hookup, Washer Hookup, Laundry Room -
Heating & Cooling
Cooling: Central Air WaterSource: Public
-
Building Information
Year Built: 2024 Construction Materials: Cement Siding, Stucco -
Exterior Features
Balcony, Other, Rain Gutters, LightingFoundation Details: Slab -
Pool Information
Private Pool: YesIn Ground -
Fencing
Privacy
-
Lot Information
Lot Description: 0 - .5 Acre, Corner Lot, Level Lot Size Area: 0.2 Lot Size Units: Acres Lot Square Feet: 8,712 Lot Acres: 0.2 Stories: 3 Main Square Feet: 0.2Property Information
Property Type: Residential Sub Type: Single Family DetachedStyle: Contemporary, Traditional Subdivision: Belle Hall
-
Parking Information
# of Garage Spaces: 2 Has Garage: Yes Parking Total: 2 2 Car Garage, Detached, Off Street, Garage Door Opener
-
Elementary School: Belle HallJunior High School: LaingSenior High School: Lucy Beckham
-
Utility Information
Dominion Energy, Mt. P. W/S Comm -
Location Information
Direction: From Long Point Rd. Turn Onto Belle Hall Pkwy. Take A Left On Hibben's Grant, Take The Second Exit At The Roundabout, And Turn Right Onto Tupelo Bay. 700 Stucco Will Be On The Right. The Front Door Is On Tupelo Bay Dr.
How much is this property worth?
Curious about this home's true market value? Use our free Home Evaluation Tool to instantly get a personalized Comparative Market Analysis (CMA) report. Make smarter, data-driven decisions before you buy.

Nearby Home Value
| Address | Estimate | Bed | Bath | Sq. Ft | Lot Size |
|---|---|---|---|---|---|
| 1600 Long Grove Drive #.., Mount Pleasant, SC, 29464 | $438,500 | 3 | 2 | 1,197 | -- |
| 1600 Long Grove #UNIT 825, Mount Pleasant, SC, 29464 | $420,000 | 2 | 2 | 1,049 | -- |
| 2605 Coral Vine Court, Mount Pleasant, SC, 29464 | $1,150,000 | 3 | 2 | 2,156 | 0.27 Acre |
| 1129 Astor Drive, Mount Pleasant, SC, 29464 | $569,000 | 3 | 2 | 1,271 | 0.10 Acre |
| 1116 Astor Drive, Mount Pleasant, SC, 29464 | $565,000 | 3 | 2 | 1,219 | 0.11 Acre |
| 1131 Daffodil Lane, Mount Pleasant, SC, 29464 | $589,000 | 3 | 2 | 1,310 | 0.11 Acre |
| 1135 Morning Glory Court, Mount Pleasant, SC, 29464 | $525,000 | 3 | 2 | 1,535 | 0.11 Acre |
| 1337 Horseshoe Bend, Mount Pleasant, SC, 29464 | $790,000 | 3 | 2.5 | 2,021 | 0.19 Acre |
| 2528 Bent Tree Lane, Mount Pleasant, SC, 29464 | $1,048,000 | 3 | 2 | 2,222 | 0.26 Acre |
| 1102 Hidden Cove Drive, Mount Pleasant, SC, 29464 | $465,000 | 2 | 2 | 1,354 | -- |
Similar Homes To 700 Stucco Lane
Nearby For Sale


Copyright © 2026 by the Multiple Listing Service of the Charleston Trident Association of Realtors® (CTAR). This information is believed to be accurate but is not guaranteed. Subject to verification by all parties. This data is copyrighted and may not be transmitted, retransmitted, copied, framed, repurposed, or altered in any way for any other site, individual and/or purpose without the express written permission of the Multiple Listing Service of the Charleston Trident Association of Realtors® (CTAR). Information Deemed Reliable But Not Guaranteed. Any use of search facilities of data on this site, other than by a consumer looking to purchase real estate, is prohibited.
ByOwner last updated this listing 09/14/2026 @ 20:06
More Cities with for Sale by Owner Homes
- Mount Pleasant Homes For Sale By Owner
- Sullivans Island Homes For Sale By Owner
- Daniel Island Homes For Sale By Owner
- Dewees Island Homes For Sale By Owner
- Isle of Palms Homes For Sale By Owner
- Charleston Homes For Sale By Owner
- James Island Homes For Sale By Owner
- Wando Homes For Sale By Owner
- Johns Island Homes For Sale By Owner
- Folly Beach Homes For Sale By Owner
- Awendaw Homes For Sale By Owner
- Huger Homes For Sale By Owner
- North Charleston Homes For Sale By Owner
- Goose Creek Homes For Sale By Owner
- Kiawah Island Homes For Sale By Owner
- Ladson Homes For Sale By Owner
- Cordesville Homes For Sale By Owner
- Ravenel Homes For Sale By Owner
- Lincolnville Homes For Sale By Owner
- Wadmalaw Island Homes For Sale By Owner
Homes around $5,395,000



Verify Your Email
Please enter the 6-digit verification code
sent to your email address.
Verify Your Phone Number
Please enter the 6-digit verification code
sent to your mobile phone.