

3159 Hilltop Lane
Mount Pleasant, MI 48858

 2
2
Bed
 3
3
Bath
 3,544
3,544Sqft
 1.60
1.60Acres(Lot)
Welcome to your own private oasis at this rare custom barndominium on 1.60 acres! Built in 2021, this 3,544 sq ft home offers soaring cathedral ceilings, heated floors throughout the house, garage, and fully enclosed temperature-controlled indoor pool area, plus beautiful handcrafted shiplap and half-log details. The striking front entrance features a custom timber frame porch by Grand Traverse Timber Frame. Step inside to an impressive great room and chef's kitchen with granite counters and large island. The highlight is the spectacular fully enclosed indoor pool integrated into the living space -- complete with heated floors and a luxury hot tub -- creating the ultimate year-round private retreat. The flexible rec room in the large heated garage can easily be converted into a 3rd or 4t

 Property Details
 Map
Map
 Map
Map
What's Nearby
Nearby Areas
 Features
-
Bedroom Information
Total Bedrooms: 2Bathroom Information
Total Baths: 3 Full Baths: 3Water/Sewer
Sewer: Septic TankRoom Information
Other Rooms: 10 -
Flooring Information
Other -
Roofing Information
Metal -
Interior Features
Ceiling Fan(s), Broadband, Garage Door Opener, Center Island, Pantry Roof: Metal Appliances: Humidifier, Dishwasher, Disposal, Freezer, Microwave, Oven, Range, Refrigerator Laundry Features: Laundry Closet, Laundry Room, Main Level -
Heating & Cooling
Heating: Forced Air, Radiant Cooling: Central Air WaterSource: Well -
Fireplace
Number of Fireplaces: 0 Fireplace Features: 0
-
Building Information
Year Built: 2021 Construction Materials: Aluminum Siding, Log, Stone Basement: Slab Roof: Metal -
Exterior Features
OtherPorch: Patio -
Pool Information
In Ground, Indoor -
Road Types
Paved -
Fencing
Invisible Fence -
Pool Features
In Ground, IndoorLaundry Features
Laundry Closet, Laundry Room, Main LevelPatio And Porch
PatioFencing
Invisible Fence
-
Lot Information
Lot Dimensions: 286x368x286x312 Lot Description: Level, Wooded Lot Size Area: 1.6 Acres Lot Square Feet: 69,696 Stories: 2 Main Square Feet: 3544Property Information
Property Type: Residential Sub Type: Single Family Residence Style: Barndominium SQ ft (Living Area): 3,544 Subdivision: MINERAL SPRINGS Source Neighborhood: MINERAL SPRINGS Construction Materials: Aluminum Siding, Log, Stone Property Age: 5
-
Listing Price Information
Listing Id: 26024782 ist Price: $579,900 List Price Tot SqFt: $164 Listing Terms Cash, FHA, VA Loan, MSHDA, Conventional -
Listing Information
Possession: Negotiable
-
Tax Information
Parcel Number: 05-254-00-072-00 Annual Tax: $8,573 Tax Year: 2026 Taxes: MINERAL SPRINGS #4 LOT 72 . SPLIT FOR 2004 FROM 05-028-30-001-03 TO 05-254-00-066-00 & 00-067-00 & 00-068-00 & 00-069-00 & 00-070-00 & 00-071-00 & 00-072-00 & 00-073-00 & 00-074-00 & 00-075-00
-
Parking Information
# of Garage Spaces: 2 Has Garage: Yes Attached Garage: Yes Garage Faces Front, Garage Door Opener, AttachedHomeowners Association Information
Included Fees: None
-
School Information
Senior High School District: Mount Pleasant -
Utility Information
Phone Available, Natural Gas Connected -
Location Information
Direction: S on Winn Rd off M-20, W on Hilltop
How much is this property worth?
Curious about this home's true market value? Use our free Home Evaluation Tool to instantly get a personalized Comparative Market Analysis (CMA) report. Make smarter, data-driven decisions before you buy.

Nearby Home Value
| Address | Estimate | Bed | Bath | Sq. Ft | Lot Size |
|---|---|---|---|---|---|

| 10013 E Beal City Road, Mount Pleasant, MI, 48858 | $425,000 | 3 | 2 | 2,250 | 40 Acres |
| 1548 N Loomis Road, Mount Pleasant, MI, 48858 | $425,000 | 4 | 3 | 2,520 | 40 Acres |
| 8670 E Pickard Road , Mt. Pleasant, MI, 48858 | $750,000 | 4 | 2 | 2,000 | 106.53 Acres |
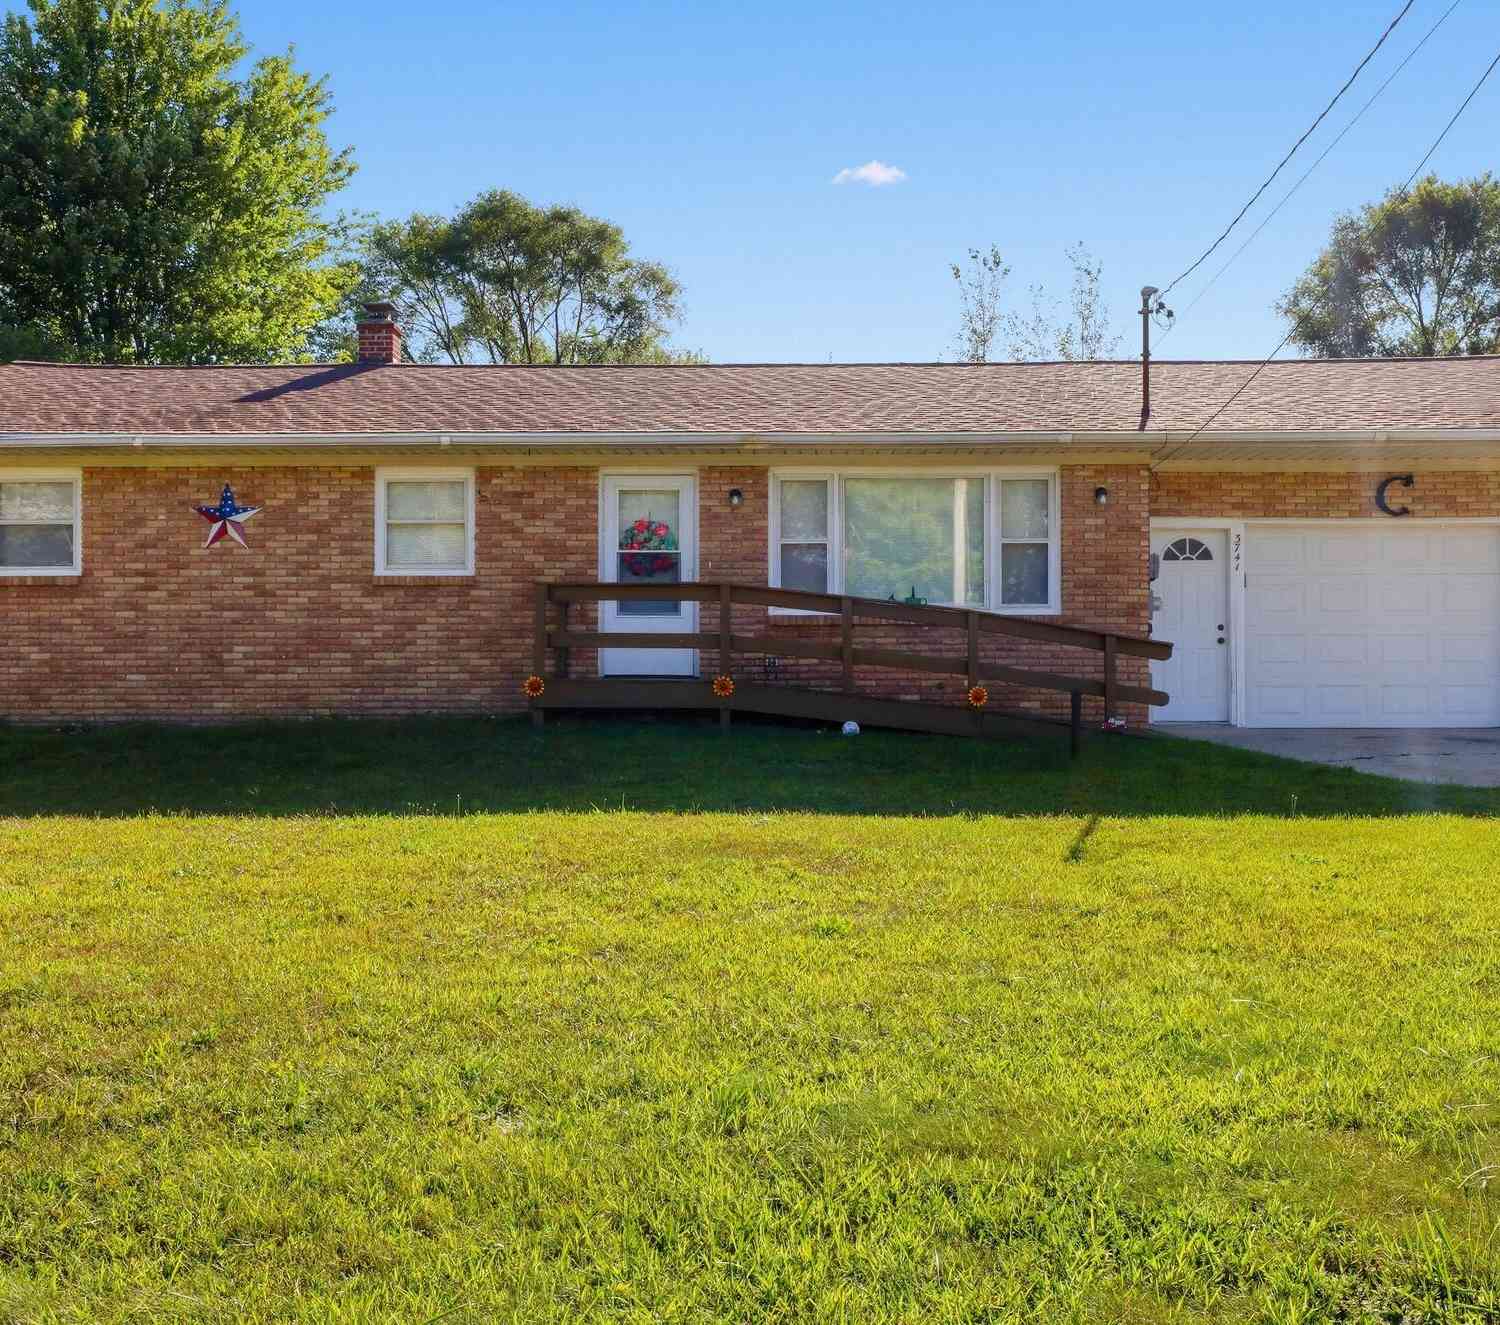
| 3741 S Shepherd Road, Mount Pleasant, MI, 48858 | $230,000 | 3 | 2 | 1,116 | 0.34 Acre |
| 2450 Ruby Street , Mt. Pleasant, MI, 48858 | $73,000 | 2 | 1 | 720 | 0.31 Acre |
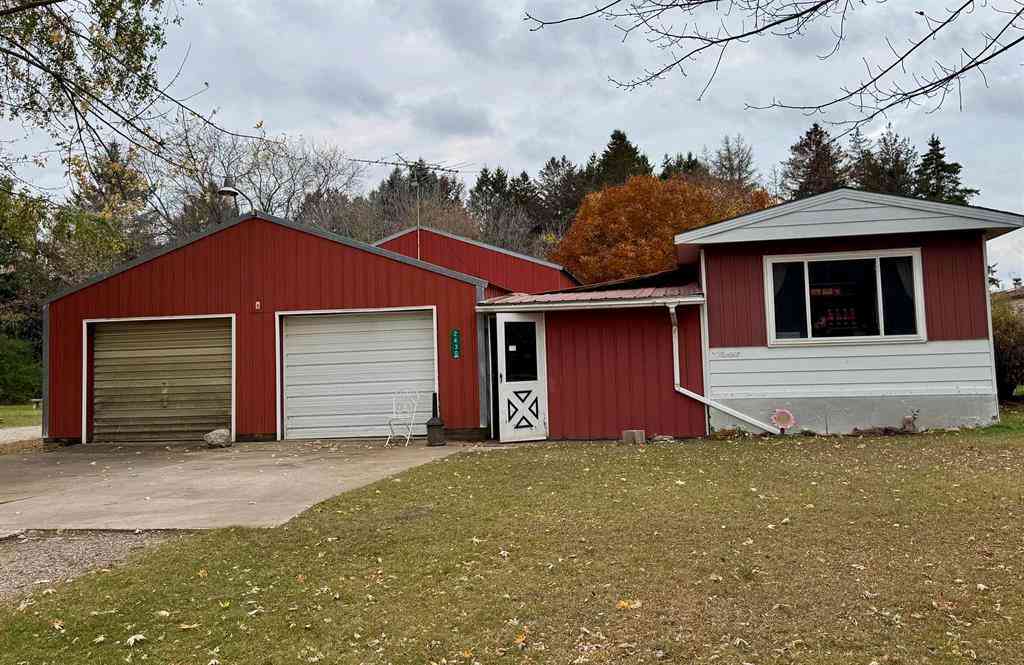
| 2430 Ruby Street , Mt. Pleasant, MI, 48858 | $80,000 | 2 | 1 | 938 | 0.31 Acre |
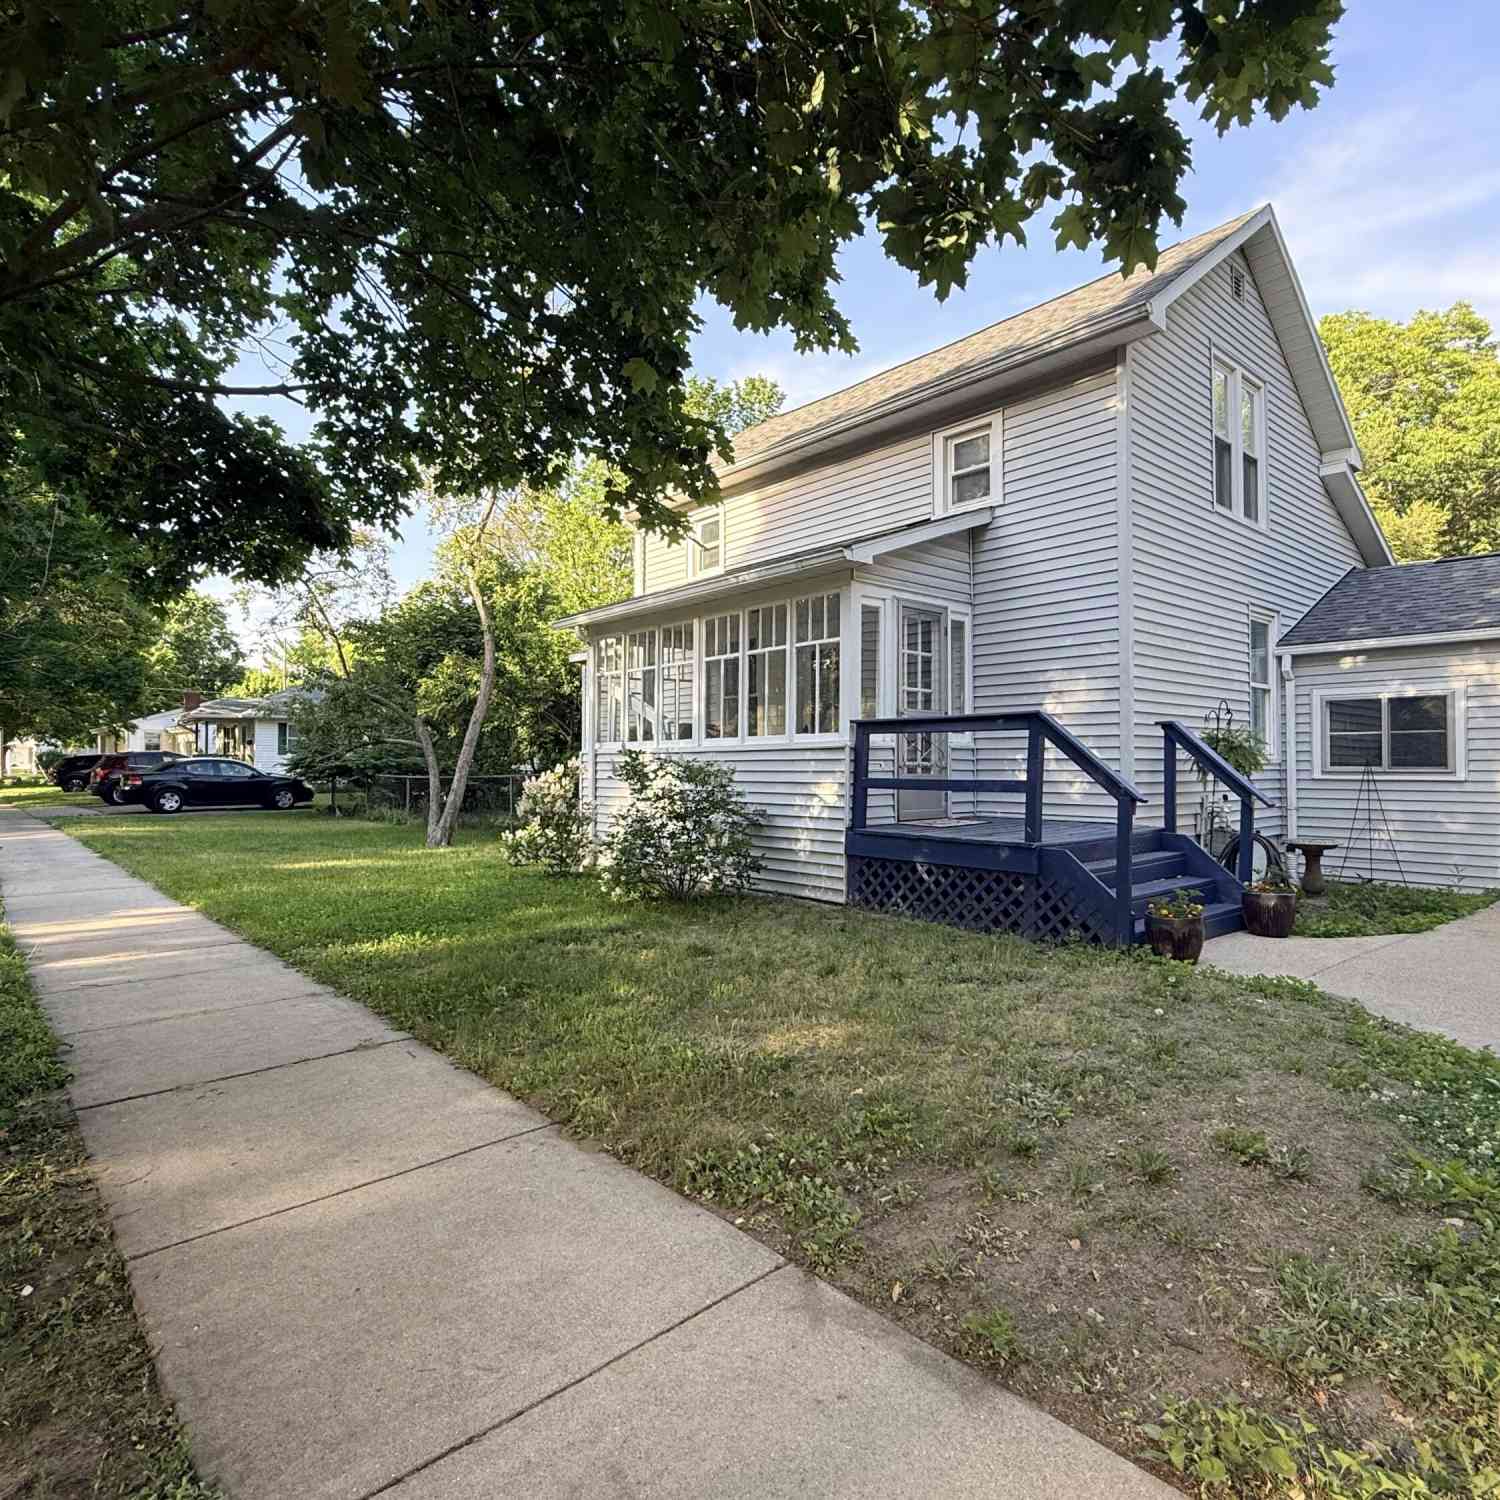
| 1408 Abbey Lane , Mt. Pleasant, MI, 48858 | $345,000 | 4 | 2.5 | 2,149 | 0.23 Acre |
| 617 S Lansing Street, Mount Pleasant, MI, 48858 | $186,000 | 3 | 1 | 1,435 | 0.30 Acre |
| 1014 S University Avenue, Mount Pleasant, MI, 48858 | $199,000 | 4 | 2 | 1,685 | 0.14 Acre |
| 1109 Robert Street, Mount Pleasant, MI, 48858 | $149,900 | 3 | 1 | 868 | 0.18 Acre |
Similar Homes To 3159 Hilltop Lane
Nearby For Sale


ByOwner last updated this listing 09/19/2026 @ 10:22
More Cities with for Sale by Owner Homes
- Mount Pleasant Homes For Sale By Owner
- Shepherd Homes For Sale By Owner
- Rosebush Homes For Sale By Owner
- Weidman Homes For Sale By Owner
- Blanchard Homes For Sale By Owner
- Elwell Homes For Sale By Owner
- Riverdale Homes For Sale By Owner
- Coleman Homes For Sale By Owner
- Vestaburg Homes For Sale By Owner
- Alma Homes For Sale By Owner
- Remus Homes For Sale By Owner
- Clare Homes For Sale By Owner
- Edmore Homes For Sale By Owner
- Farwell Homes For Sale By Owner
- Breckenridge Homes For Sale By Owner
- Sanford Homes For Sale By Owner
- Sumner Homes For Sale By Owner
- Barryton Homes For Sale By Owner
- Six Lakes Homes For Sale By Owner
- Wheeler Homes For Sale By Owner
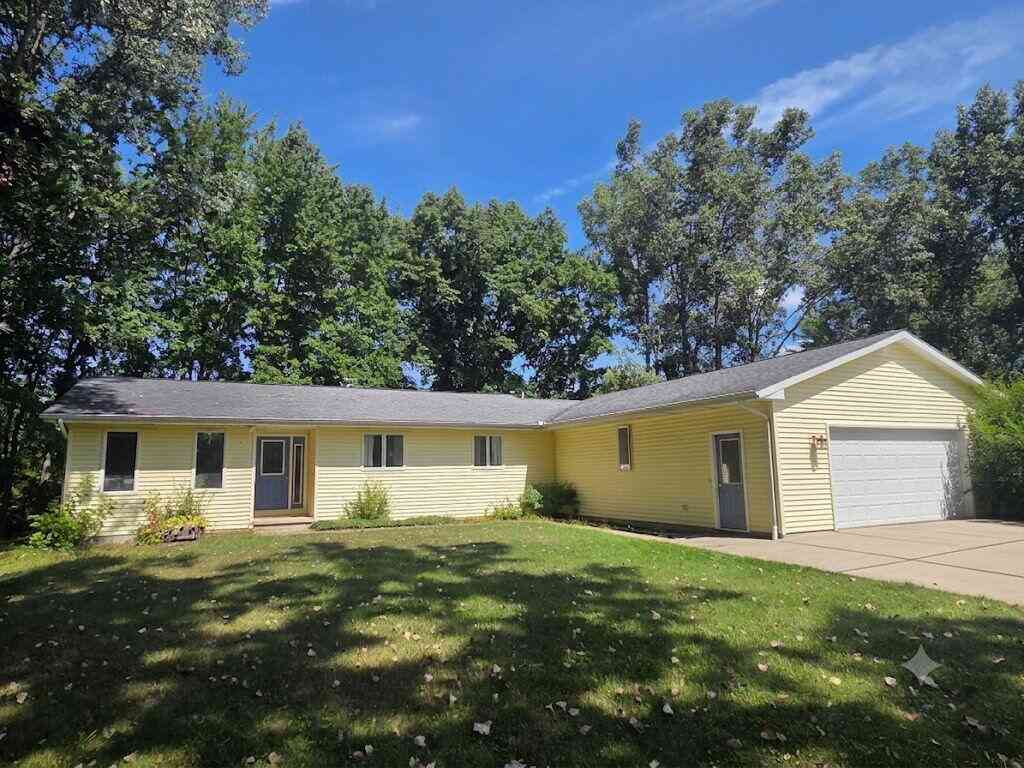
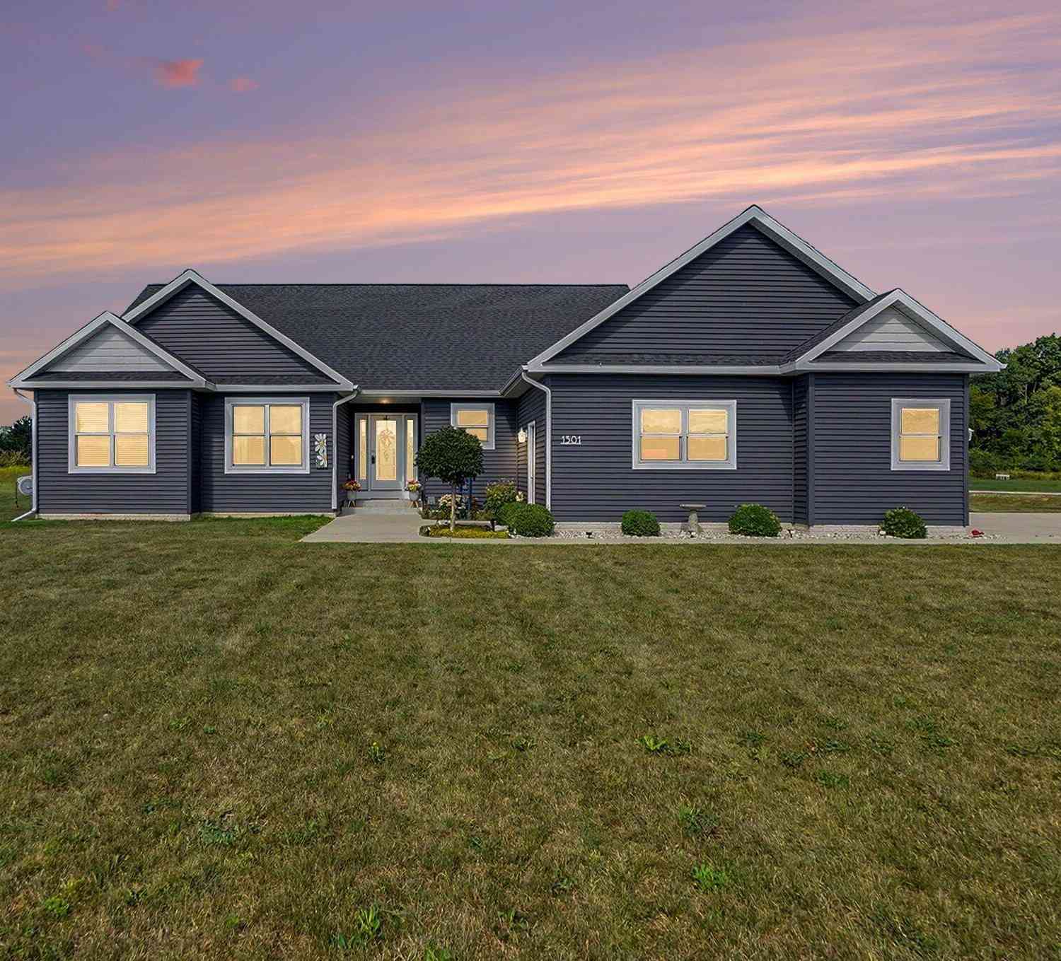
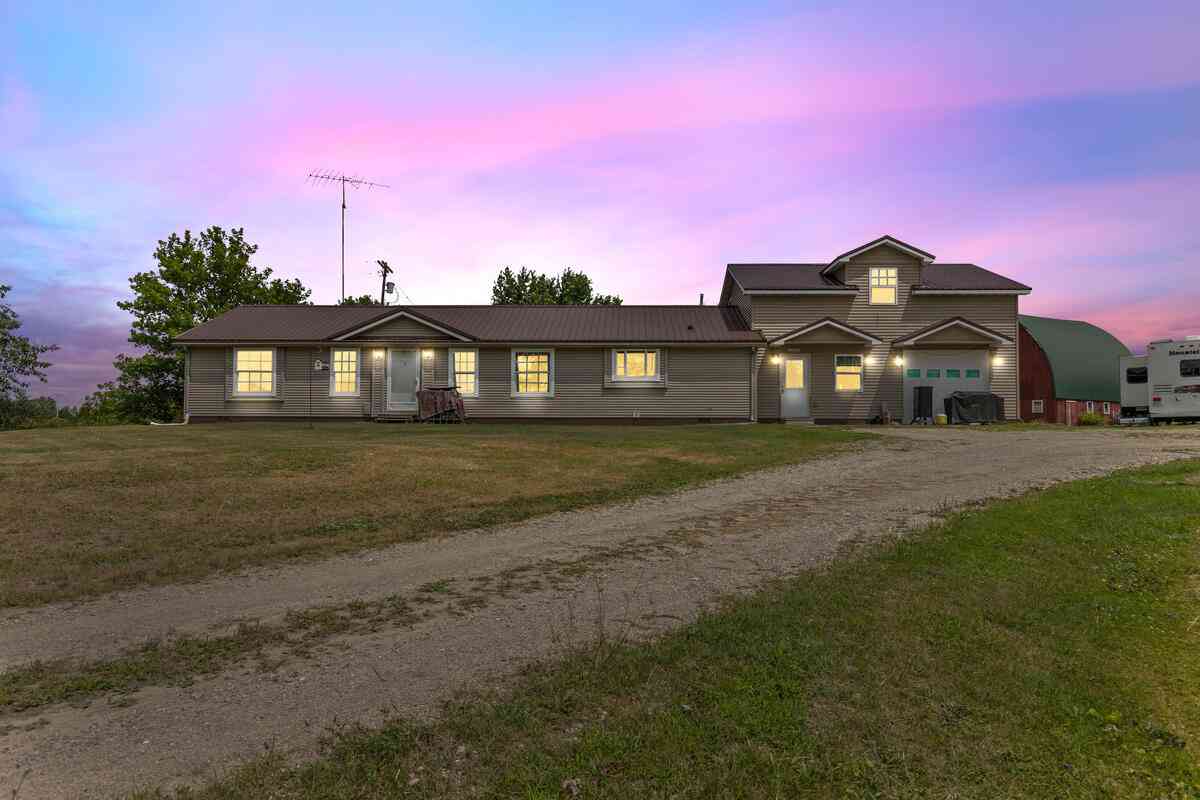
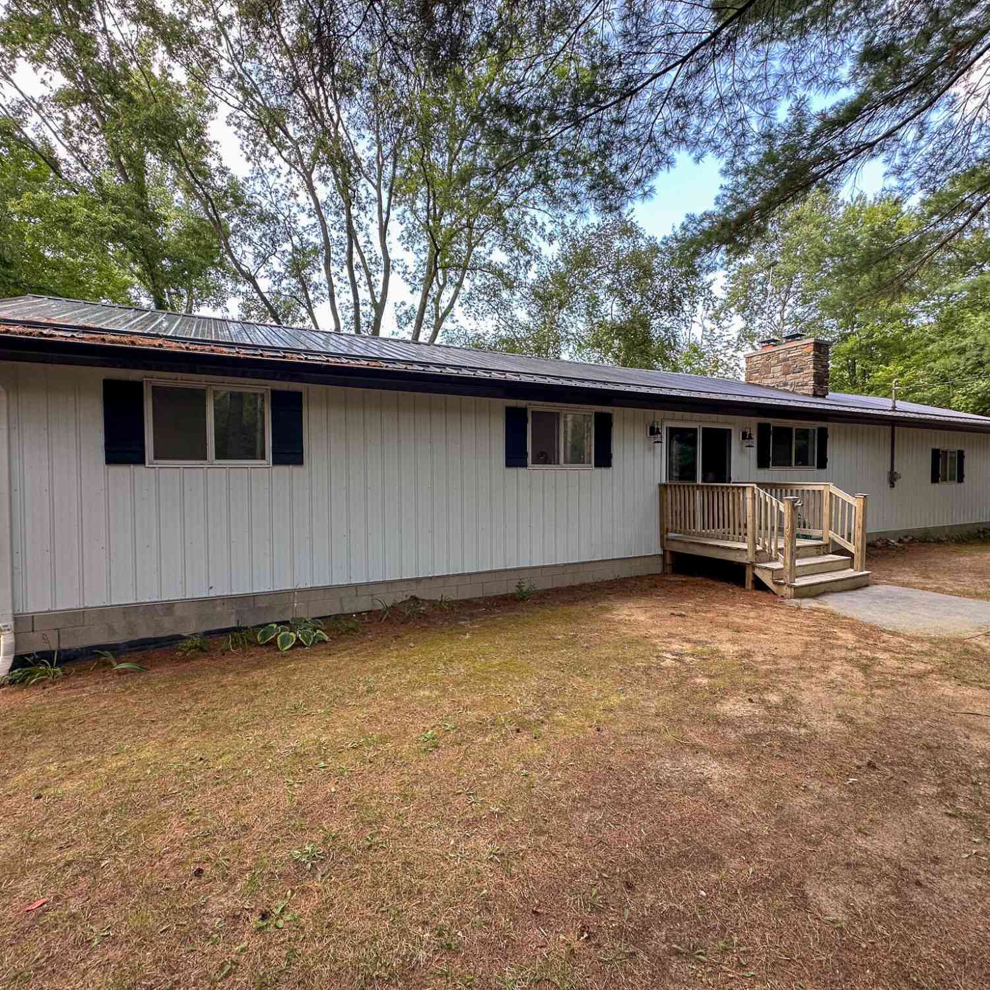
Homes around $579,900







Verify Your Email
Please enter the 6-digit verification code
sent to your email address.
Verify Your Phone Number
Please enter the 6-digit verification code
sent to your mobile phone.