

1831 Agate Bay Drive
Mount Pleasant, SC 29466

 5
5
Bed
 4
4
Bath
 3,206
3,206Sqft
 0.14
0.14Acre(Lot)
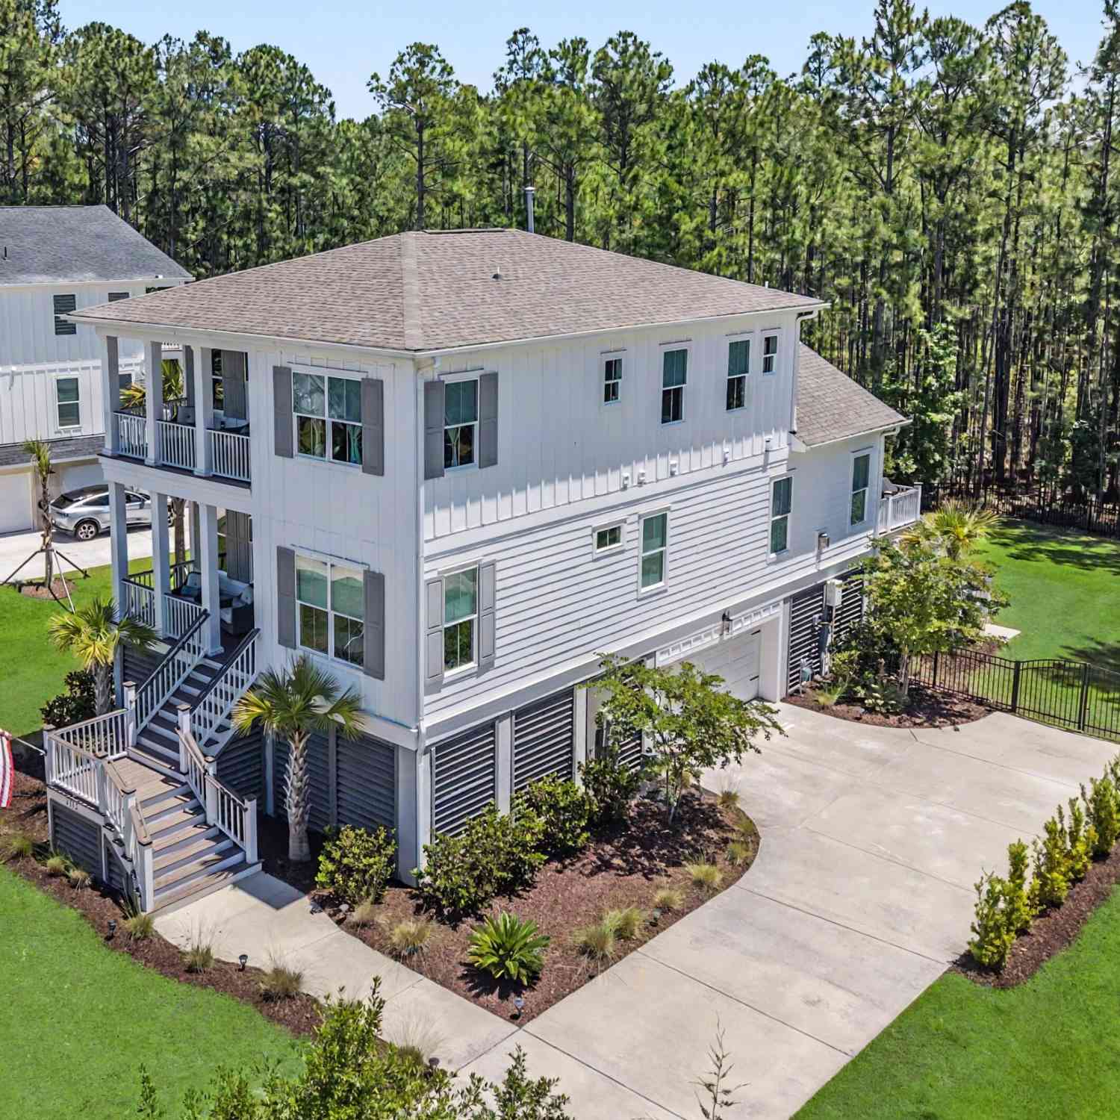
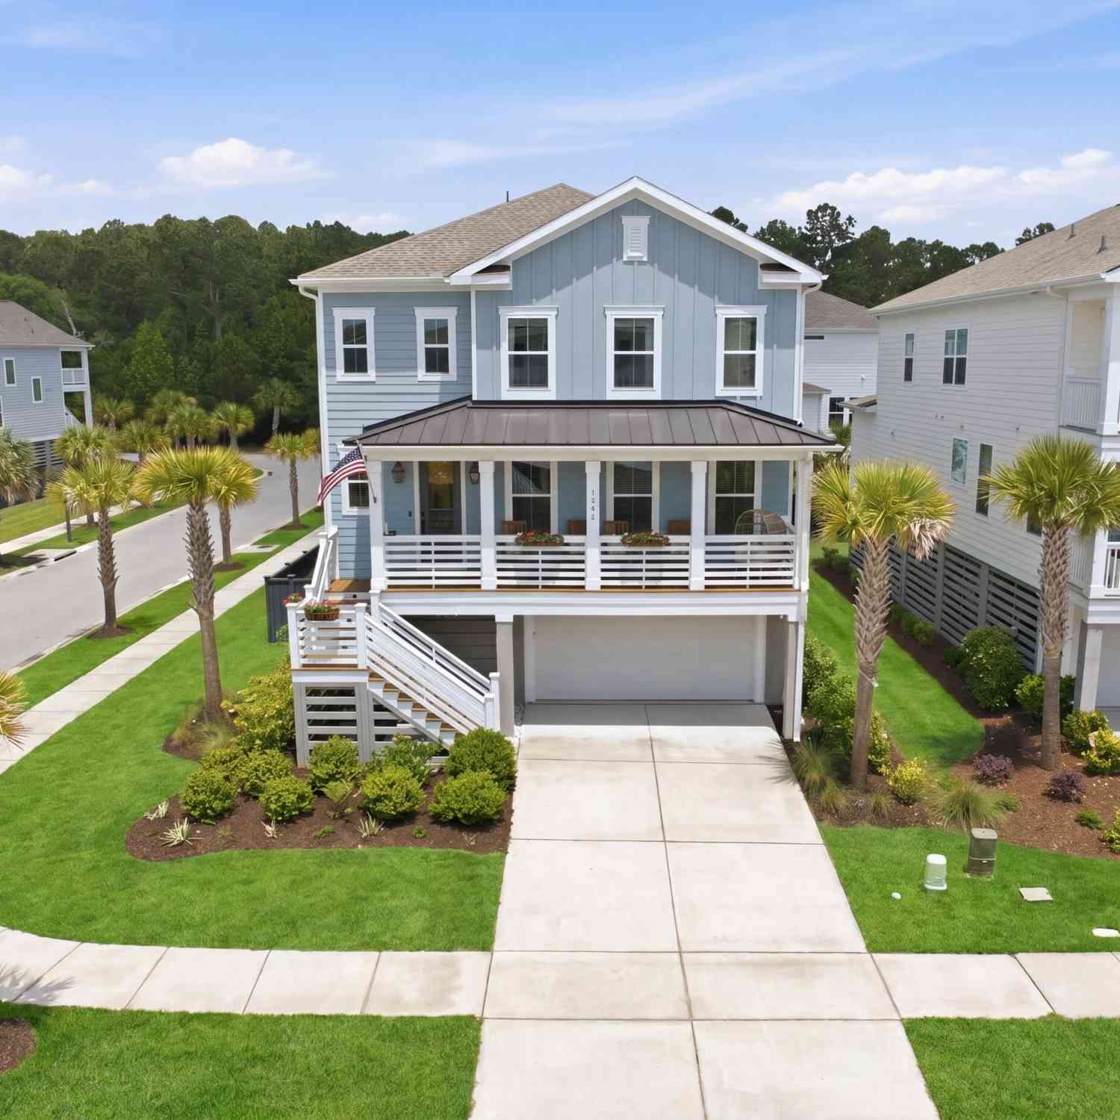
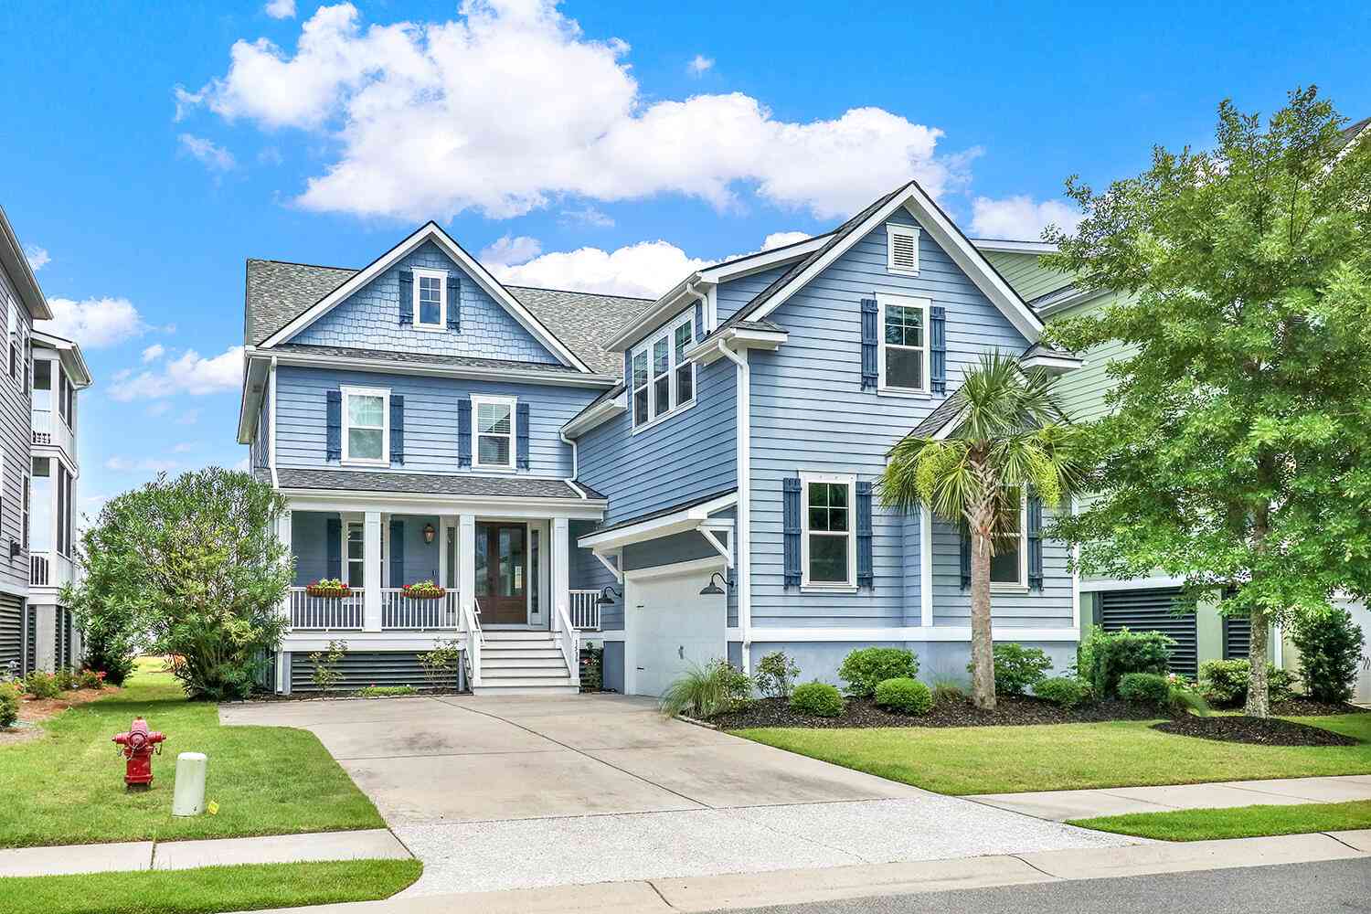
Built in 2021, this beautifully maintained Coosaw offers three levels of flexible living space, double front porches, a fenced backyard and detached two-car garage--all with the relaxed Lowcountry style buyers are looking for. The welcoming front porch opens to a bright, open floor plan with 10-foot ceilings, eight-foot doors and upgraded flooring throughout the main level.The first floor includes a private office with French doors and a full guest suite, providing an ideal setup for visitors or a second home office. At the heart of the home is the spacious gourmet kitchen featuring white cabinetry, quartz countertops, stainless steel GE appliances, a 36-inch gas cooktop with vented hood, built-in double ovens and microwave, tile backsplash, walk-in pantry and a large shiplap-wrappedisland

 Property Details
 Map
Map
 Map
Map
What's Nearby
Nearby Areas
 Features
-
Bathroom Information
Full Baths: 4Room Information
Total Bedroom: 5 Window Feature: Window Treatments - Some -
Flooring Information
Carpet, Ceramic Tile, Laminate -
Roofing Information
Architectural -
Interior Features
Ceiling - Smooth, Tray Ceiling(s), High Ceilings, Kitchen Island, Walk-In Closet(s), Ceiling Fan(s), Eat-in Kitchen, Family, Loft, Media, In-Law Floorplan, Office, Pantry, Separate Dining, Study Roof: Architectural Laundry Features: Washer Hookup, Laundry Room -
Heating & Cooling
Heating: Central, Natural Gas Cooling: Central Air WaterSource: Public
-
Building Information
Year Built: 2021 Construction Materials: Cement Siding -
Exterior Features
Lawn Irrigation, Rain GuttersFoundation Details: Raised SlabPorch: Patio, Front Porch, Porch - Full Front -
Fencing
Fence - Metal Enclosed
-
Lot Information
Lot Description: 0 - .5 Acre Lot Size Area: 0.14 Lot Size Units: Acres Lot Square Feet: 6,098 Lot Acres: 0.14 Waterfront: Pond, Pond Site Stories: 3 Main Square Feet: 0.14Property Information
Property Type: Residential Sub Type: Single Family DetachedStyle: Traditional Subdivision: Carolina Park
-
Parking Information
# of Garage Spaces: 2 Has Garage: Yes Parking Total: 2 2 Car Garage, Detached, Off Street, Garage Door Opener
-
Elementary School: Carolina ParkJunior High School: CarioSenior High School: Wando
-
Utility Information
Berkeley Elect Co-Op, Dominion Energy, Mt. P. W/S Comm -
Location Information
Direction: From Carolina Park Blvd Take A Left Onto Banning St, Then A Left On Maidstone Dr, Turn Right Onto Bayden Bridge And Then Agate Bay Is On Your Right.
How much is this property worth?
Curious about this home's true market value? Use our free Home Evaluation Tool to instantly get a personalized Comparative Market Analysis (CMA) report. Make smarter, data-driven decisions before you buy.

Nearby Home Value
| Address | Estimate | Bed | Bath | Sq. Ft | Lot Size |
|---|---|---|---|---|---|
| 1530 Periwinkle Drive, Mount Pleasant, SC, 29466 | $1,100,000 | 3 | 3.5 | 2,268 | 0.41 Acre |
| 1538 Periwinkle Drive, Mount Pleasant, SC, 29466 | $1,200,000 | 3 | 2 | 1,356 | 0.44 Acre |
| 3754 Tip Lane, Mount Pleasant, SC, 29466 | $750,000 | 4 | 3 | 1,923 | 0.38 Acre |
| 1541 Periwinkle Drive, Mount Pleasant, SC, 29466 | $1,399,000 | 4 | 2.5 | 2,909 | 0.38 Acre |
| 1584 Periwinkle Drive, Mount Pleasant, SC, 29466 | $1,200,000 | 4 | 3 | 2,550 | 0.46 Acre |
| 1638 Periwinkle Drive, Mount Pleasant, SC, 29466 | $620,000 | 3 | 2.5 | 1,841 | 0.20 Acre |
| 1430 Lieben Road, Mount Pleasant, SC, 29466 | $1,095,000 | 4 | 3 | 2,565 | 0.21 Acre |
| 3663 Conch Street, Mount Pleasant, SC, 29466 | $1,200,000 | 4 | 3.5 | 3,125 | 0.43 Acre |
| 3898 Summerton Street, Mount Pleasant, SC, 29466 | $2,249,000 | 5 | 3.5 | 3,500 | 0.47 Acre |
| 3725 Zacoma Drive, Mount Pleasant, SC, 29466 | $1,075,000 | 4 | 3.5 | 2,762 | 0.22 Acre |
Similar Homes To 1831 Agate Bay Drive
Nearby For Sale


Copyright © 2026 by the Multiple Listing Service of the Charleston Trident Association of Realtors® (CTAR). This information is believed to be accurate but is not guaranteed. Subject to verification by all parties. This data is copyrighted and may not be transmitted, retransmitted, copied, framed, repurposed, or altered in any way for any other site, individual and/or purpose without the express written permission of the Multiple Listing Service of the Charleston Trident Association of Realtors® (CTAR). Information Deemed Reliable But Not Guaranteed. Any use of search facilities of data on this site, other than by a consumer looking to purchase real estate, is prohibited.
ByOwner last updated this listing 09/12/2026 @ 13:33
More Cities with for Sale by Owner Homes
- Mount Pleasant Homes For Sale By Owner
- Sullivans Island Homes For Sale By Owner
- Daniel Island Homes For Sale By Owner
- Isle of Palms Homes For Sale By Owner
- Dewees Island Homes For Sale By Owner
- Charleston Homes For Sale By Owner
- James Island Homes For Sale By Owner
- Wando Homes For Sale By Owner
- Johns Island Homes For Sale By Owner
- Folly Beach Homes For Sale By Owner
- Awendaw Homes For Sale By Owner
- Huger Homes For Sale By Owner
- North Charleston Homes For Sale By Owner
- Goose Creek Homes For Sale By Owner
- Kiawah Island Homes For Sale By Owner
- Ladson Homes For Sale By Owner
- Cordesville Homes For Sale By Owner
- Ravenel Homes For Sale By Owner
- Lincolnville Homes For Sale By Owner
- Wadmalaw Island Homes For Sale By Owner
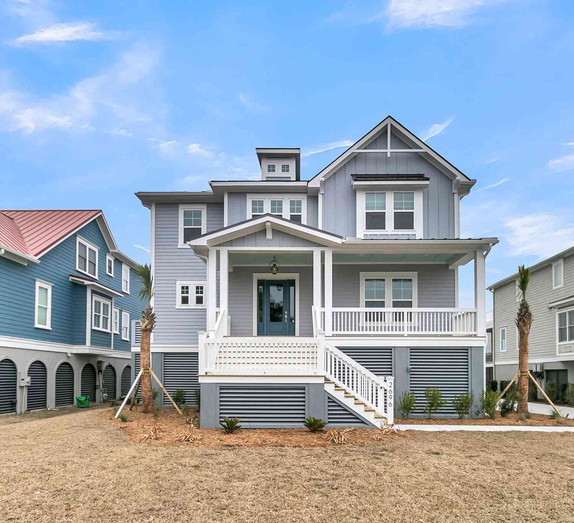
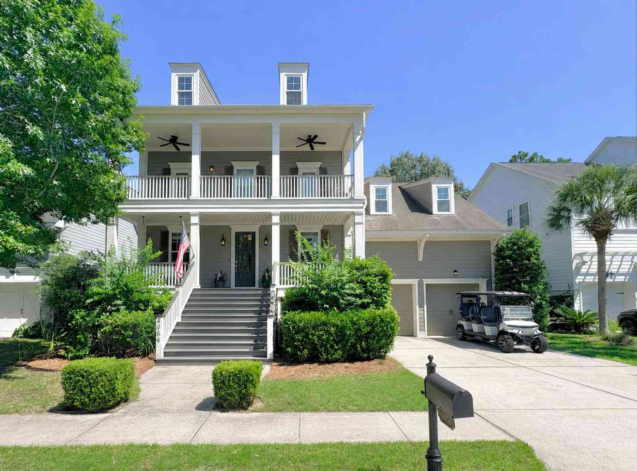
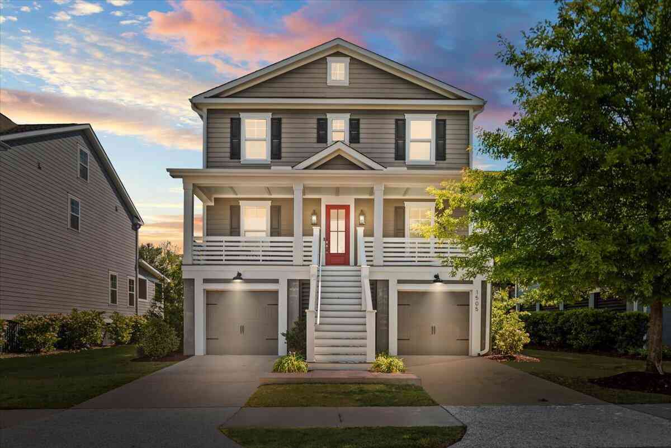
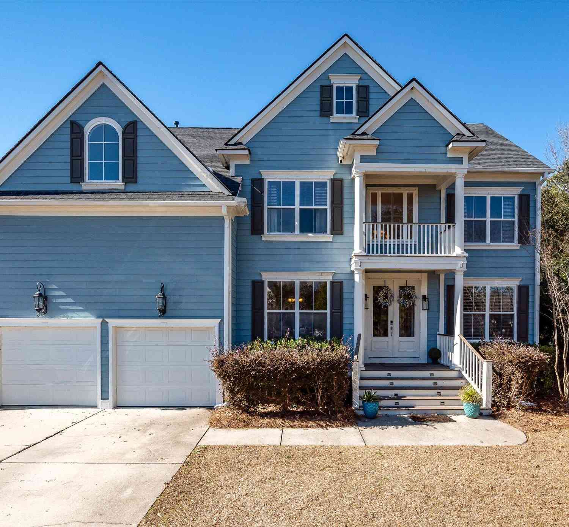
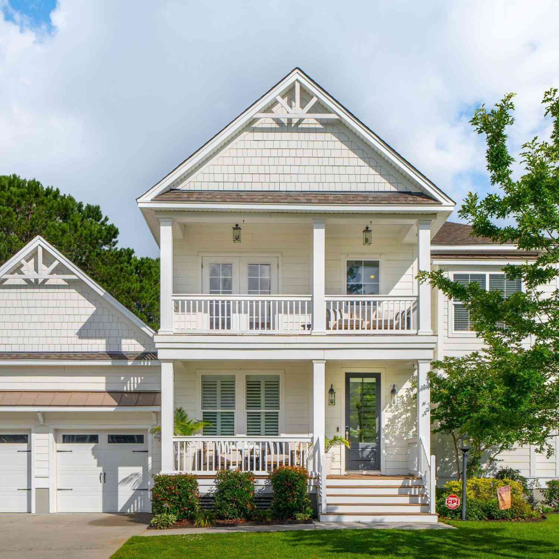
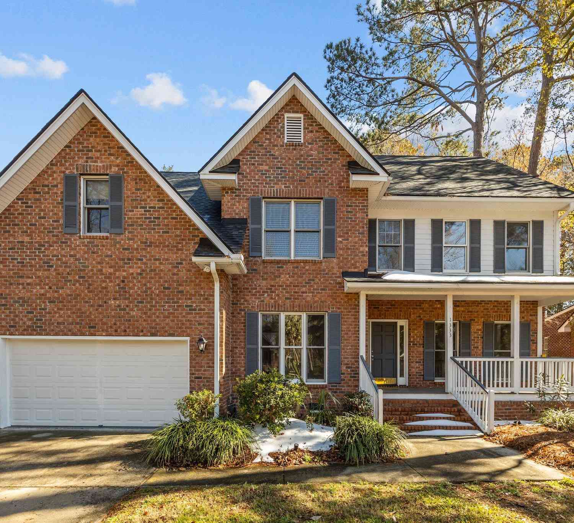
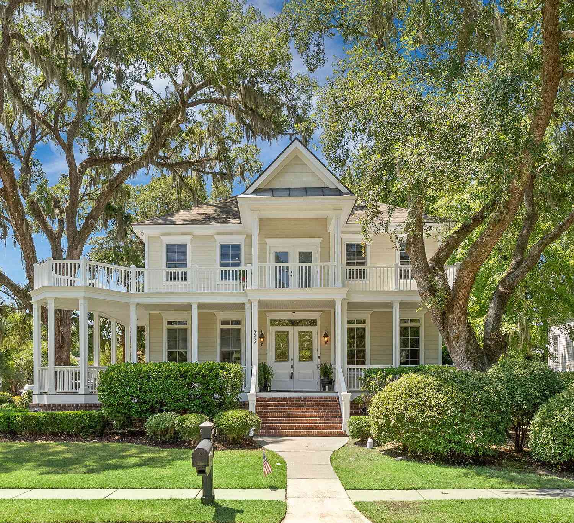
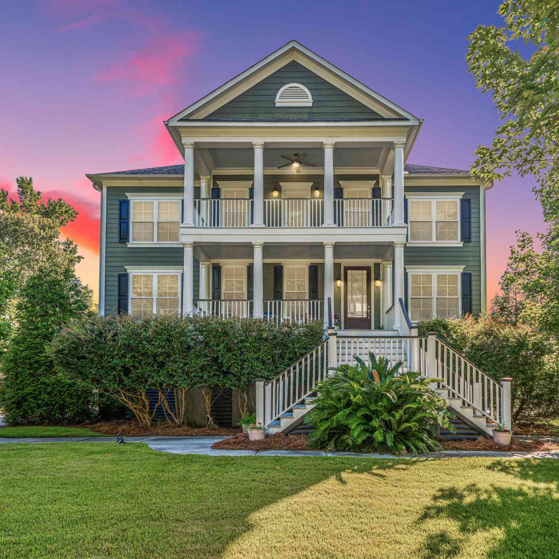
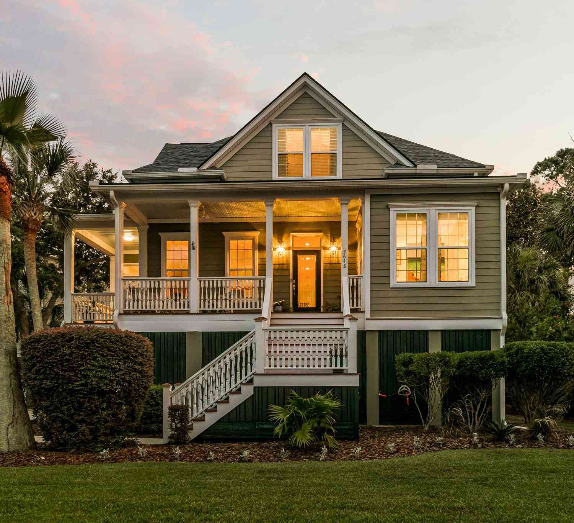
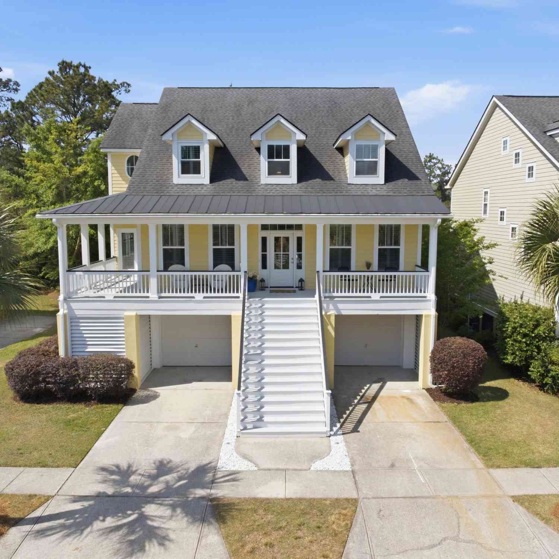
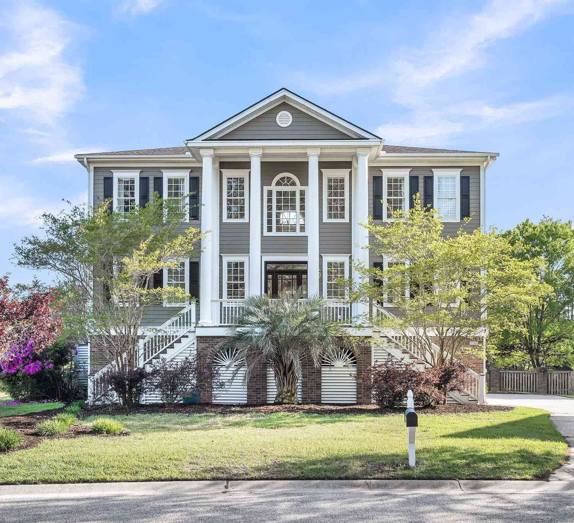
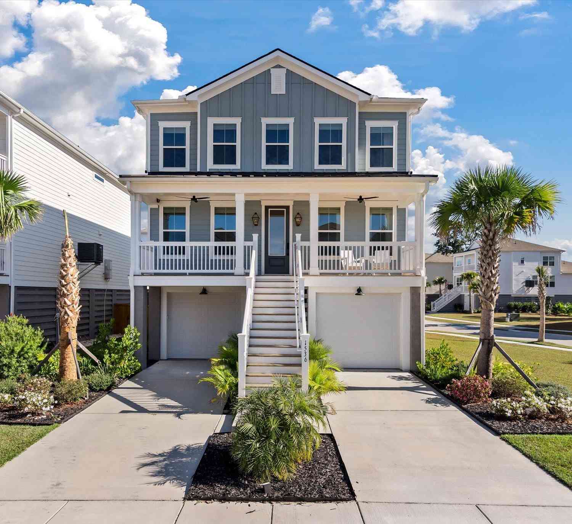
Homes around $1,249,000




Verify Your Email
Please enter the 6-digit verification code
sent to your email address.
Verify Your Phone Number
Please enter the 6-digit verification code
sent to your mobile phone.