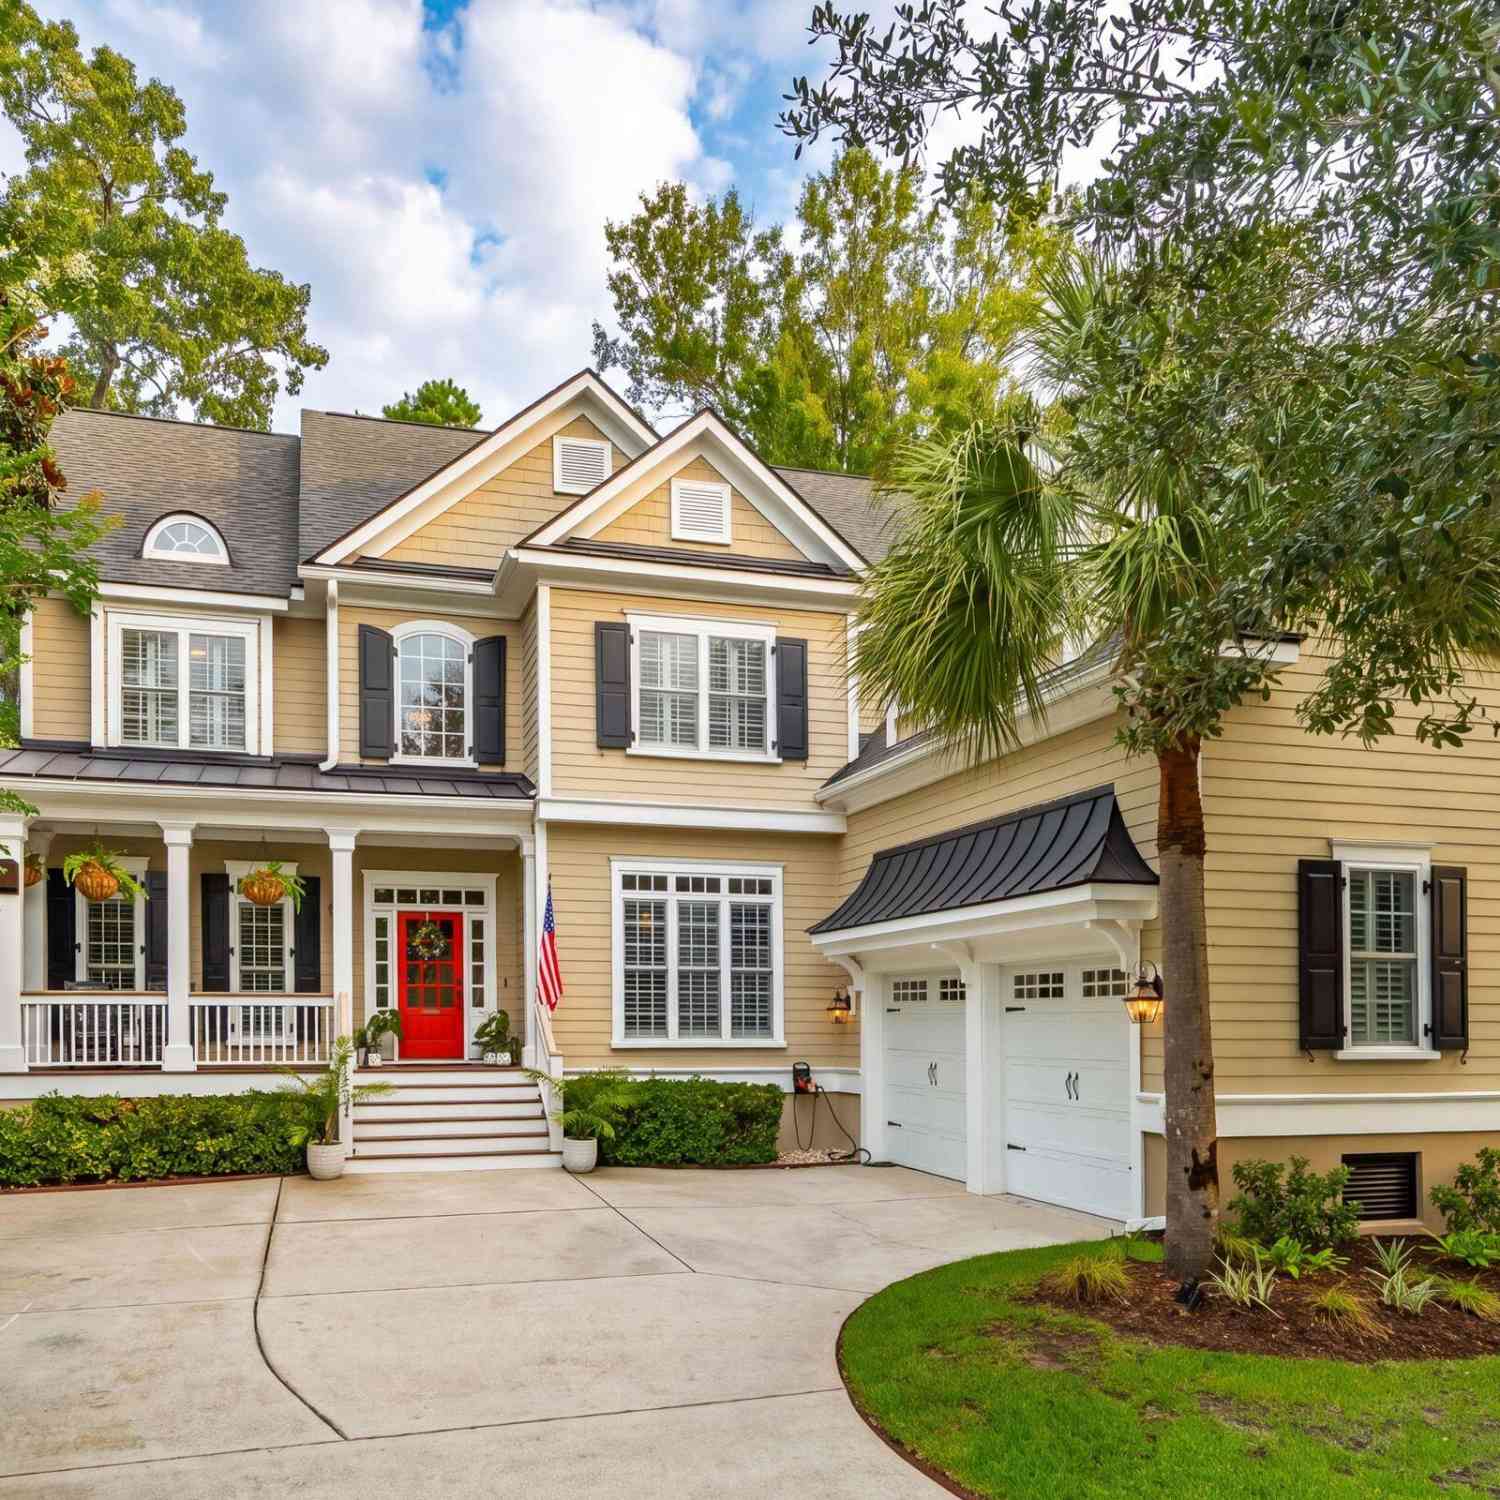
Active

1527 Capel Street

Mount Pleasant, SC 29466
Mark as Favorite
Bed 5

Bed

Bath 4

Bath

SqFt3,687

Sqft

Acres0.29

Acre(Lot)

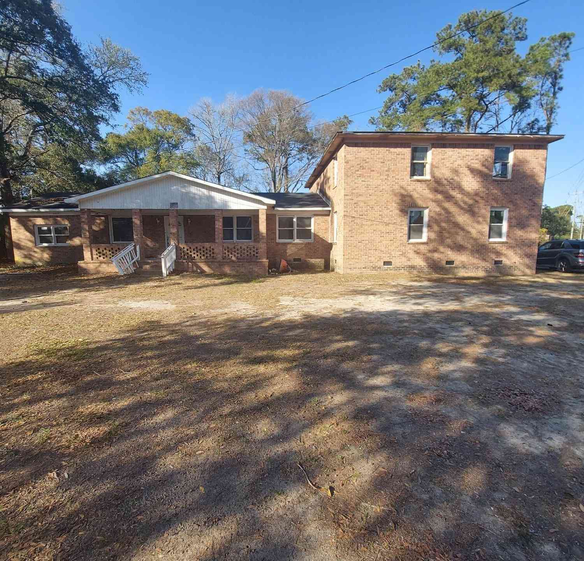
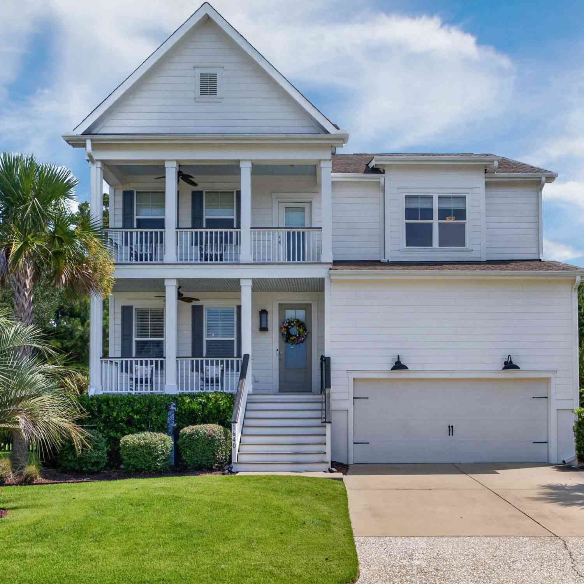
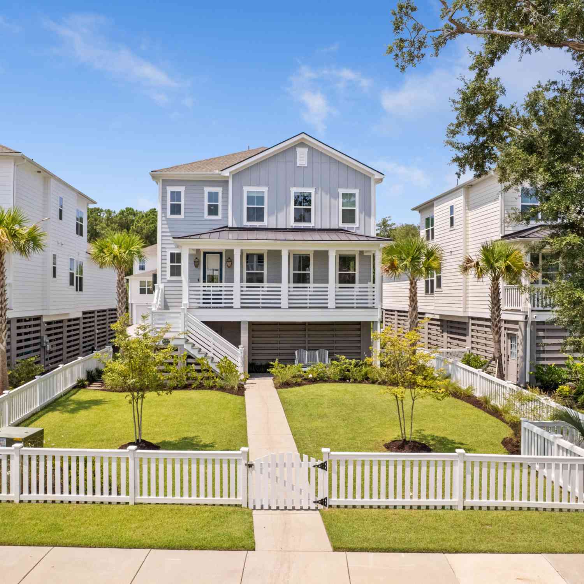
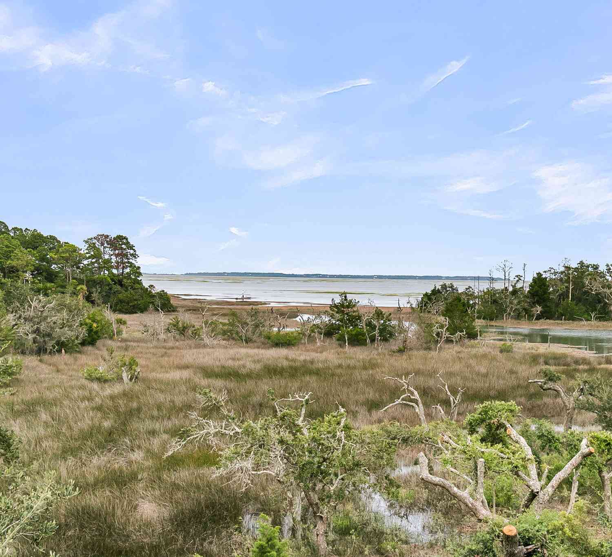
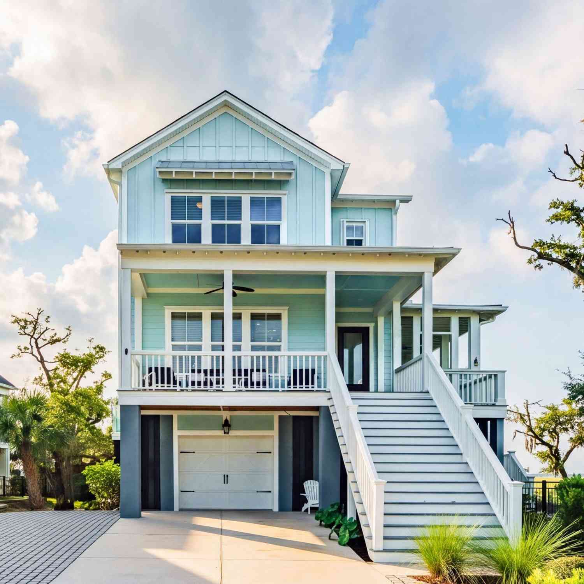
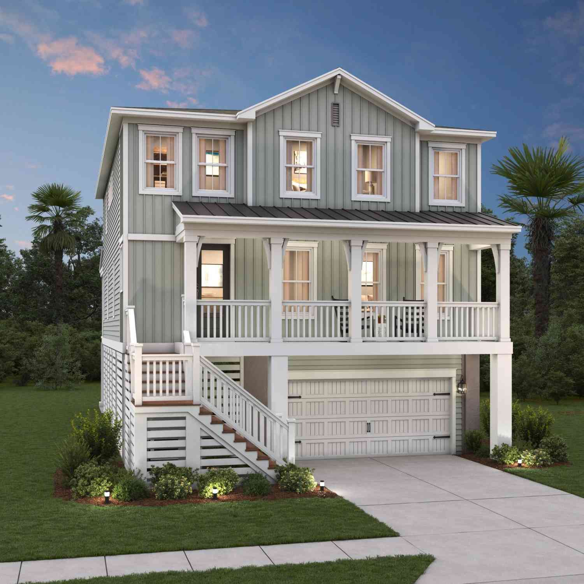
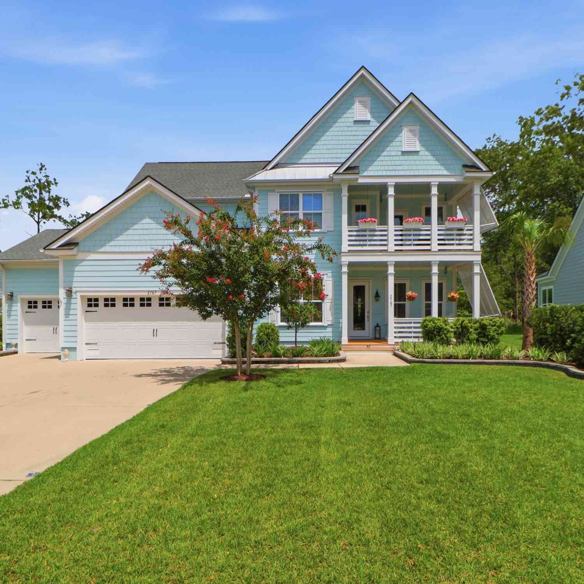
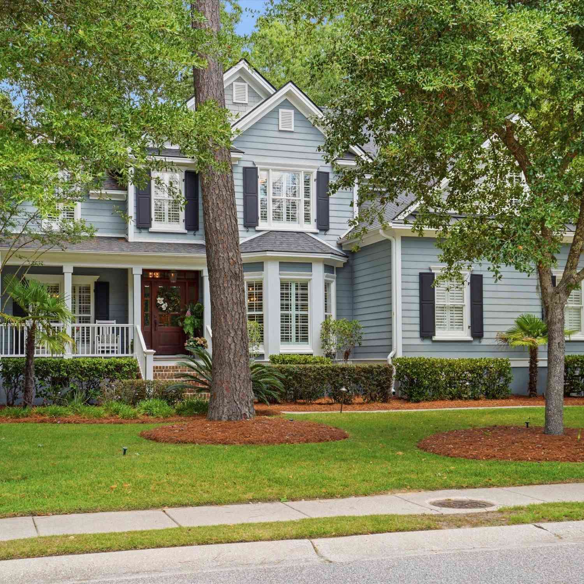
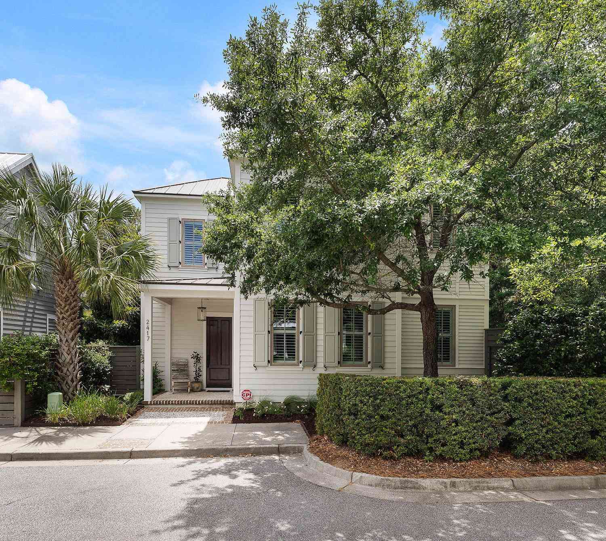

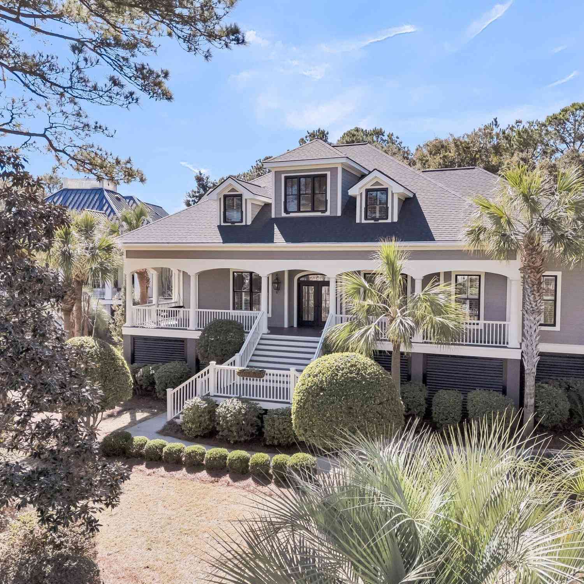
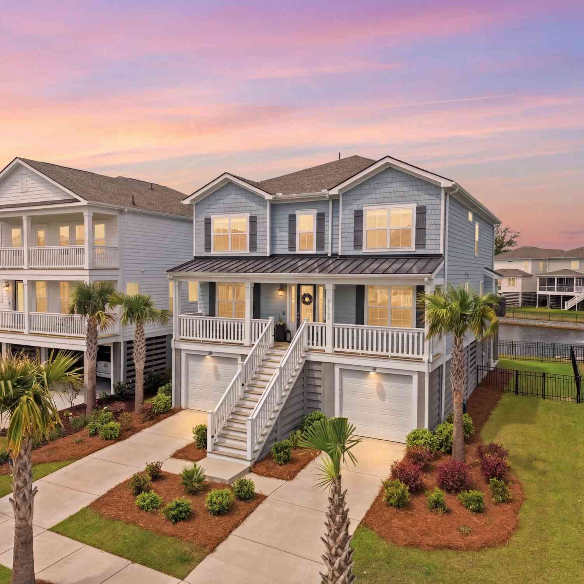
Welcome to 1527 Capel Street, where timeless design meets modern luxury in one of Mount Pleasant's most desirable neighborhoods. Thoughtfully renovated with impeccable attention to detail, this exceptional home showcases sophisticated style through exquisite lighting, custom millwork, and beautiful heart of pine flooring that flows throughout.The heart of the home is the stunning open-concept kitchen, beautifully updated with stylish cabinetry, quartz countertops, and newer appliances. Designed for effortless everyday living and entertaining, the kitchen seamlessly connects to the spacious family room and sunny breakfast area, with French doors opening to a screened porch overlooking the private backyard.The main level offers incredible versatility with a formal dining room and a flexible living space currently used as a sitting room. Whether you envision a home office, study, playroom, music room, or additional living area, this room can easily adapt to your family's needs. A beautifully appointed full bath and an inviting guest suite on the main floor provide ideal accommodations for visitors or multigenerational living. The laundry room is also conveniently located on the main level. Upstairs, thoughtfully designed spaces continue to impress. The luxurious primary suite is a true retreat, featuring a spacious bedroom, an elegant spa-inspired bath, an oversized custom walk-in closet, and a private office that creates the perfect work-from-home sanctuary. Two additional bedrooms and two full bathrooms provide comfortable accommodations for family and guests. The standout feature of the second floor is the incredible media room, complete with an attached kitchenette and bar area. This stylish and functional space offers the perfect setting for movie nights, game days, entertaining friends, or simply relaxing together as a family. Outside, the large private homesite provides exceptional outdoor living opportunities. HOA-approved plans for a pool and spa are already in hand, allowing the next owner to easily create their dream backyard retreat. An oversized garage with a generous storage loft and space for 2.5+ vehicles offers outstanding functionality and storage. Combining designer finishes, flexible living spaces, and exceptional indoor-outdoor flow, 1527 Capel Street offers a rare opportunity to enjoy elevated Lowcountry living in a home that is as beautiful as it is practical.

Read More Expand

Detail Ic Property Details

Property Type : Residential

Price : $1,475,000

AD Id : 88563631

MLS Id : 26021561

Beds : 5

Lot Size : 0.29 Acre

Living Area Size : 3,687

Year Built : 2008

Garage : 2

County : Charleston

Subdivision: Park West

  • Map Map

Map

Map What's Nearby

Map Nearby Areas

Feature Features

  • Bathroom Information

    Full Baths: 4

    Room Information

    Total Bedroom: 5 Window Feature: Window Treatments - Some
  • Flooring Information

    Ceramic Tile, Wood
  • Roofing Information

    Architectural
  • Interior Features

    Ceiling - Cathedral/Vaulted, Ceiling - Smooth, High Ceilings, Garden Tub/Shower, Walk-In Closet(s), Wet Bar, Eat-in Kitchen, Family, Formal Living, Entrance Foyer, Game, Media, In-Law Floorplan, Office, Separate Dining, Study Roof: Architectural Laundry Features: Washer Hookup, Laundry Room
  • Heating & Cooling

    Heating: Central Cooling: Central Air WaterSource: Public

  • Building Information

    Year Built: 2008 Construction Materials: Cement Siding
  • Exterior Features

    Lawn Irrigation
    Foundation Details: Crawl Space
    Porch: Front Porch, Screened
  • Fencing

    Fence - Metal Enclosed

  • Lot Information

    Lot Size Area: 0.29 Lot Size Units: Acres Lot Square Feet: 12,632 Lot Acres: 0.29 Waterfront: Pond Stories: 2 Main Square Feet: 0.29

    Property Information

    Property Type: Residential Sub Type: Single Family DetachedStyle: Traditional Subdivision: Park West

  • Parking Information

    # of Garage Spaces: 2 Has Garage: Yes Attached Garage: Yes Parking Total: 2 2 Car Garage, Attached

  • Elementary School: Charles Pinckney Elementary
    Junior High School: Cario
    Senior High School: Wando
  • Location Information

    Direction: Gps Friendly Addresshwy 17 To Park West Blvd (turn Left), Follow Park West Blvd To The Left At Round About, Veer Right Onto Grey Marsh At Round About, Turn Left Into Masonborough On W Canning Dr. Turn Right On Capel St, 1527 Is On The Left.
Sell a home like this and save $88,001 Find out How

How much is this property worth?

Curious about this home's true market value? Use our free Home Evaluation Tool to instantly get a personalized Comparative Market Analysis (CMA) report. Make smarter, data-driven decisions before you buy.

Images
Loading, please wait...

Nearby Home Value

Address Estimate Bed Bath Sq. Ft Lot Size
1530 Periwinkle Drive, Mount Pleasant, SC, 29466 $1,100,000 3 3.5 2,268 2,268 SqFt
1538 Periwinkle Drive, Mount Pleasant, SC, 29466 $1,200,000 3 2 1,356 1,356 SqFt
3754 Tip Lane, Mount Pleasant, SC, 29466 $769,000 4 3 1,923 1,923 SqFt
1460 Periwinkle Drive, Mount Pleasant, SC, 29466 $1,199,000 4 3.5 2,750 2,750 SqFt
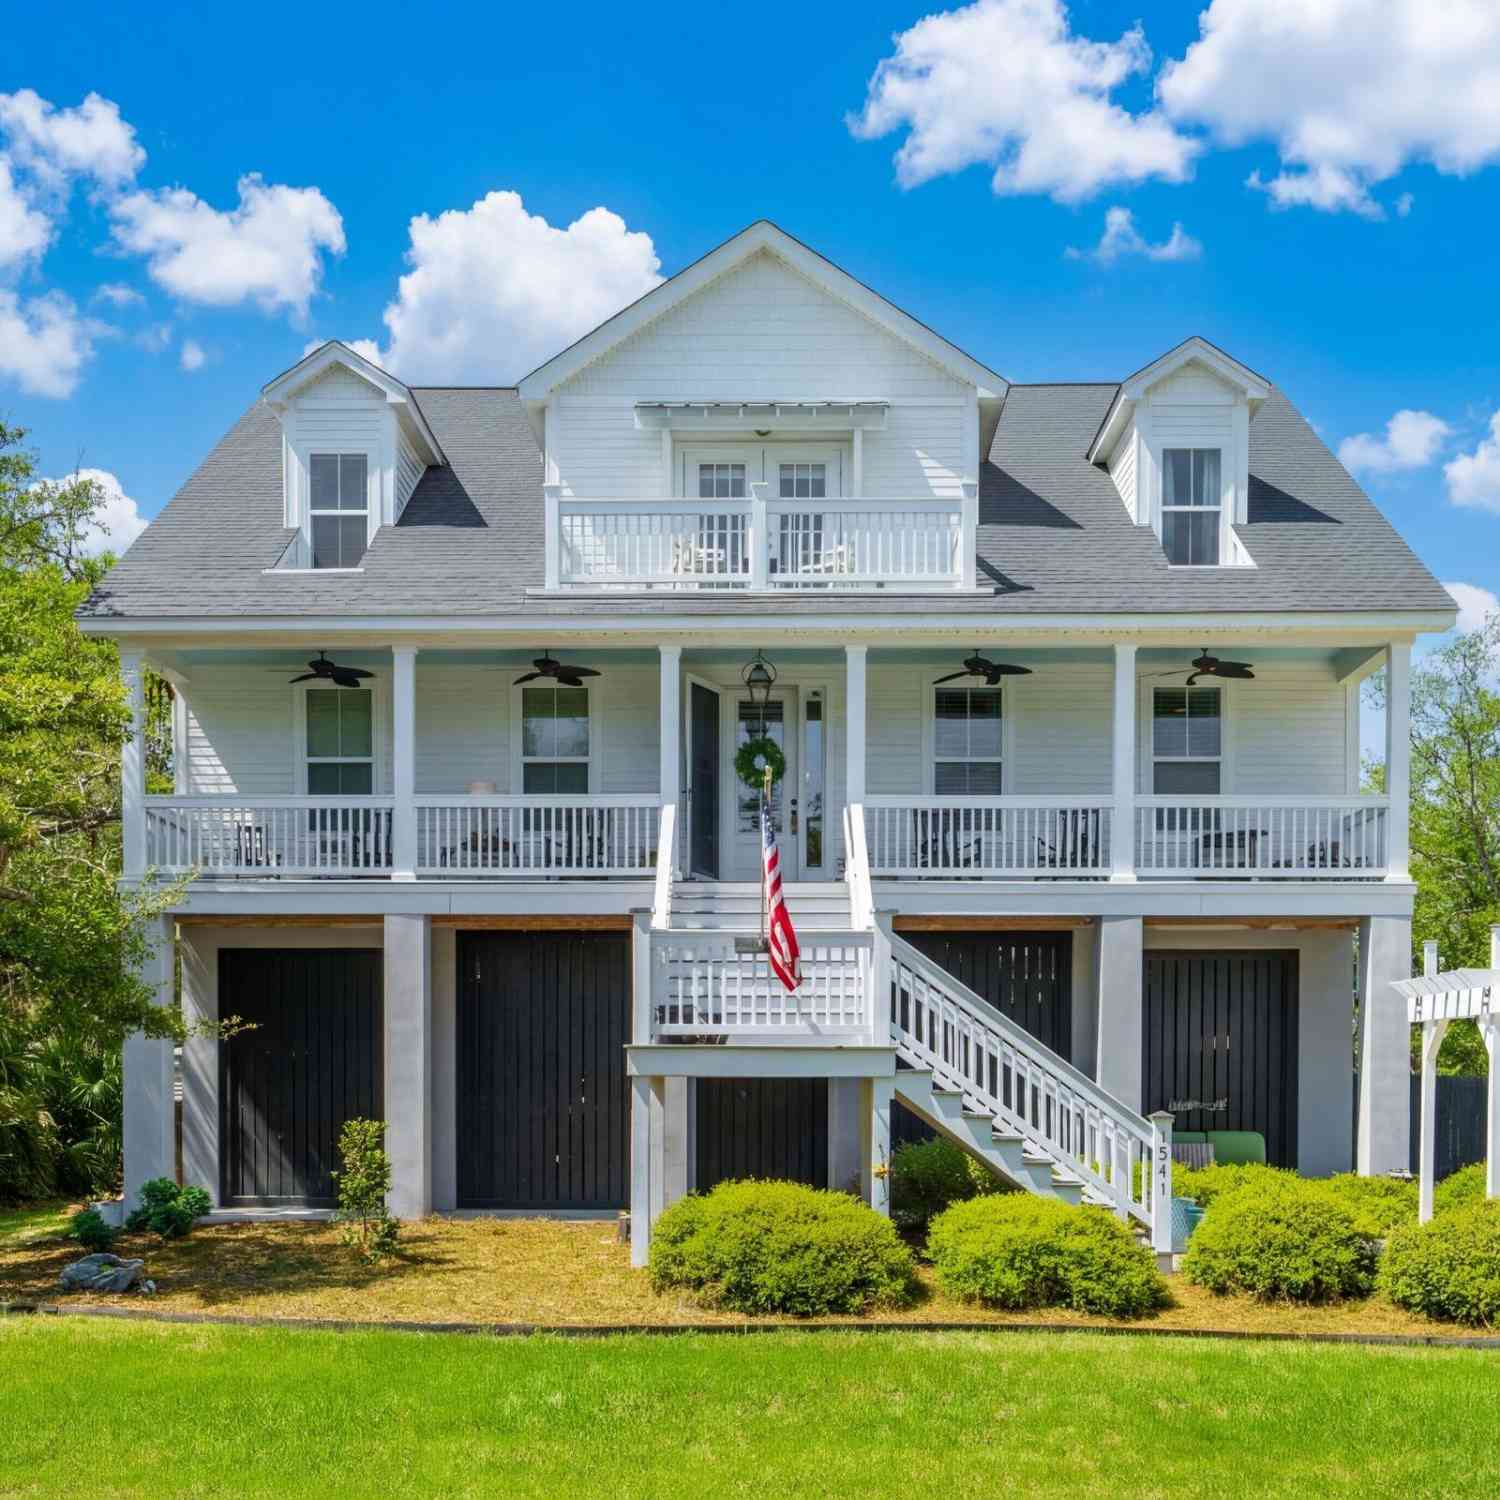
1541 Periwinkle Drive, Mount Pleasant, SC, 29466 $1,499,000 4 2.5 2,909 2,909 SqFt
1584 Periwinkle Drive, Mount Pleasant, SC, 29466 $1,200,000 4 3 2,550 2,550 SqFt
1638 Periwinkle Drive, Mount Pleasant, SC, 29466 $620,000 3 2.5 1,841 1,841 SqFt
1430 Lieben Road, Mount Pleasant, SC, 29466 $1,099,500 4 3.0 2,540 2,540 SqFt
3663 Conch Street, Mount Pleasant, SC, 29466 $1,200,000 4 3.5 3,125 3,125 SqFt
3725 Zacoma Drive, Mount Pleasant, SC, 29466 $1,075,000 4 3.5 2,762 2,762 SqFt

Copyright © 2026 by the Multiple Listing Service of the Charleston Trident Association of Realtors® (CTAR). This information is believed to be accurate but is not guaranteed. Subject to verification by all parties. This data is copyrighted and may not be transmitted, retransmitted, copied, framed, repurposed, or altered in any way for any other site, individual and/or purpose without the express written permission of the Multiple Listing Service of the Charleston Trident Association of Realtors® (CTAR). Information Deemed Reliable But Not Guaranteed. Any use of search facilities of data on this site, other than by a consumer looking to purchase real estate, is prohibited.

ByOwner last updated this listing 08/01/2026 @ 14:35

MLS: 26021561 LISTED BY: Anna Gore, The Boulevard Company SOURCE: CHS Regional MLS

Homes around $1,475,000
Selling? Save $88,001 when you sell a home like this

Tour with a ByOwner Agent