
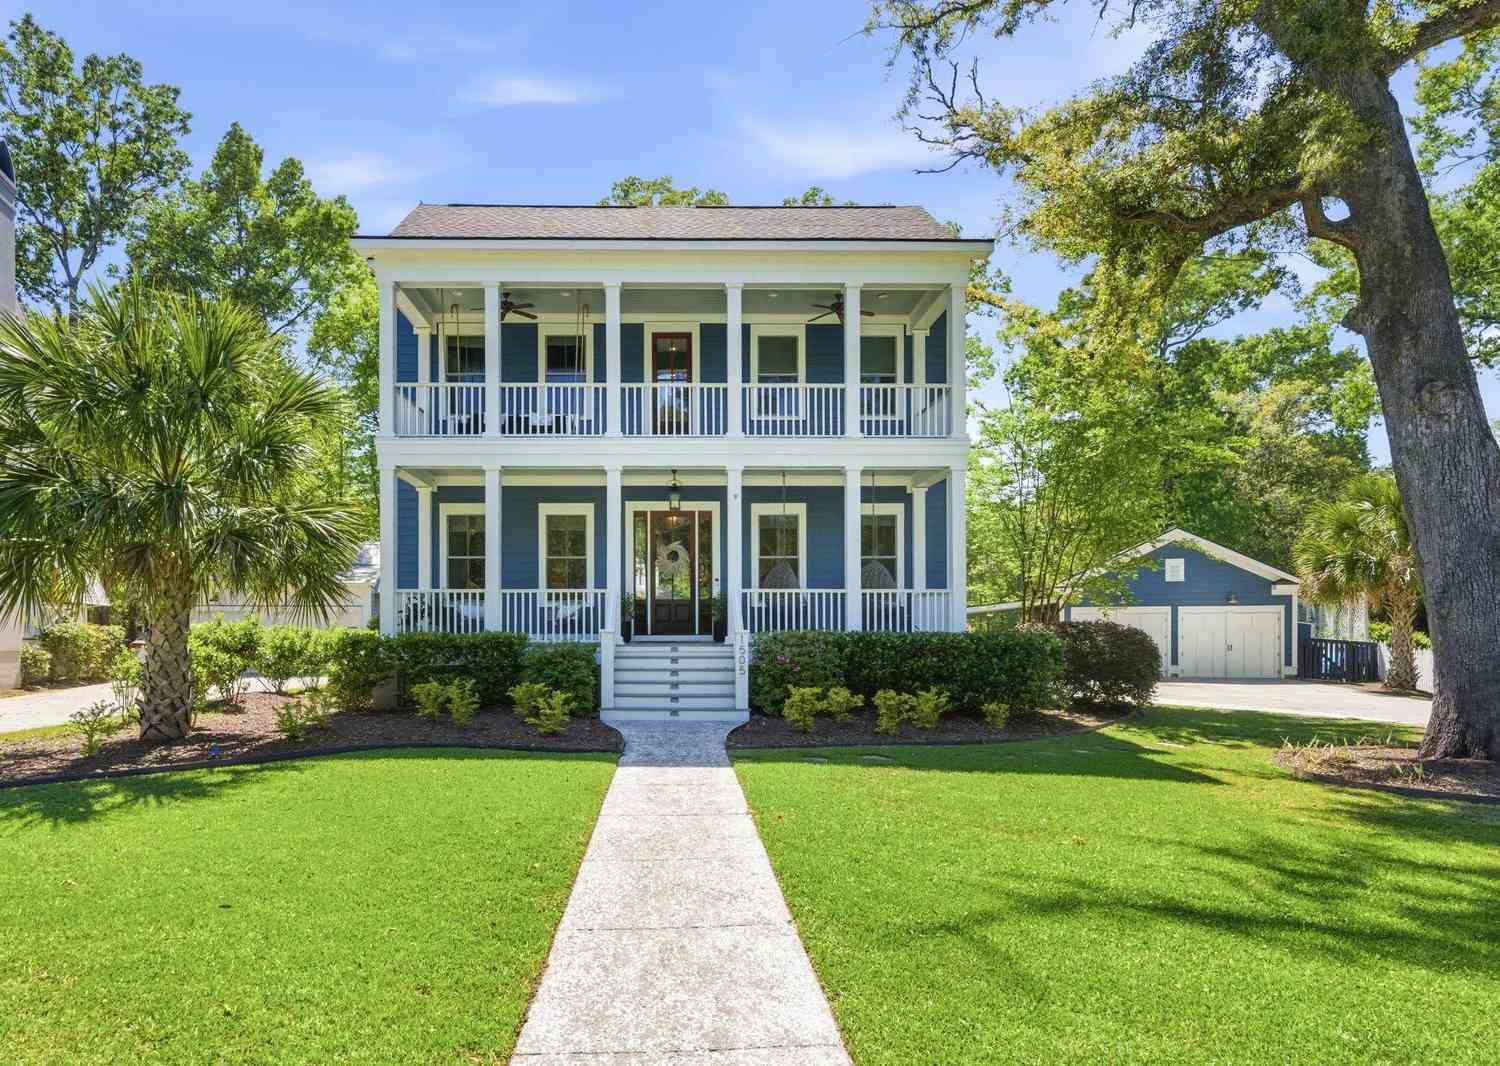
1505 Lindsey Creek Drive
Mount Pleasant, SC 29466

 7
7
Bed
 5.5
5.5
Bath
 4,684
4,684Sqft
 0.32
0.32Acre(Lot)
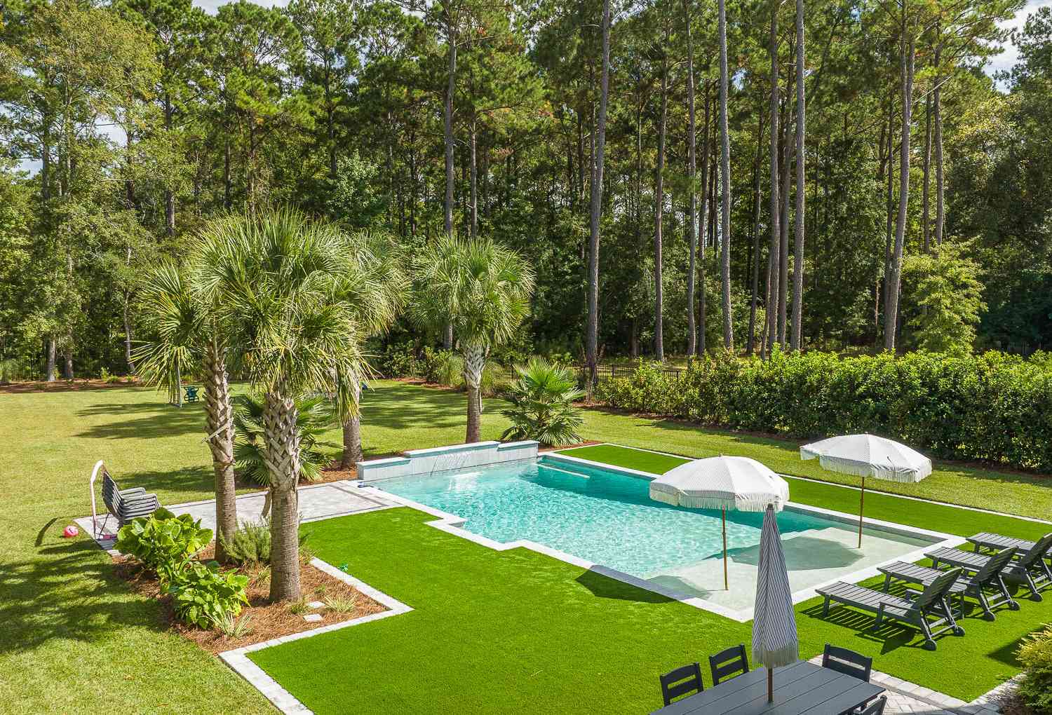
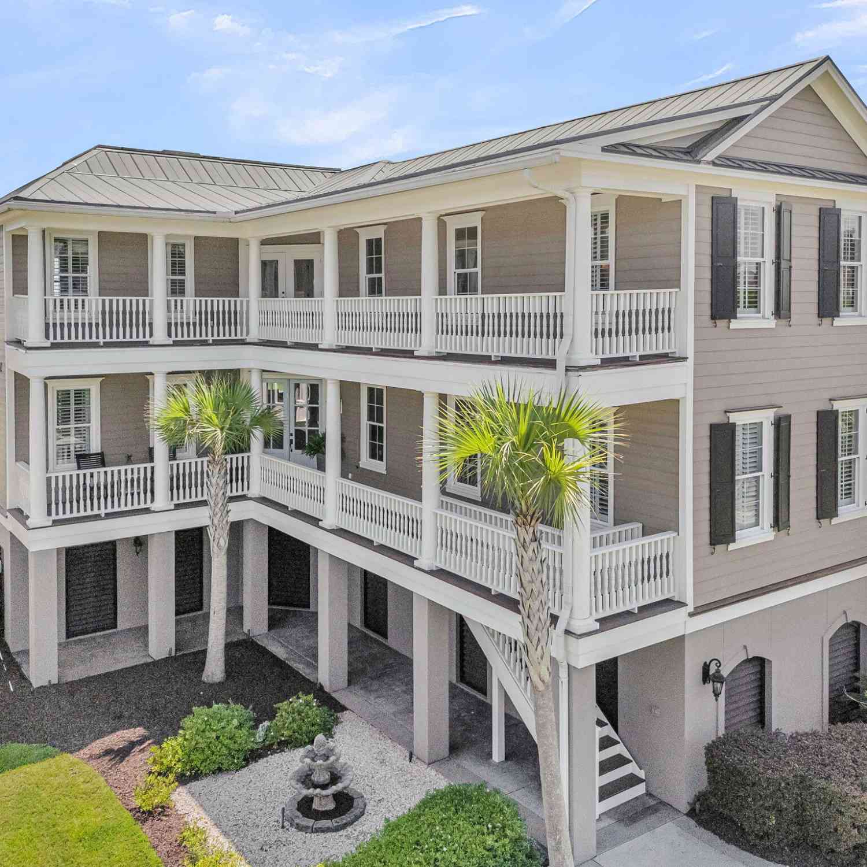
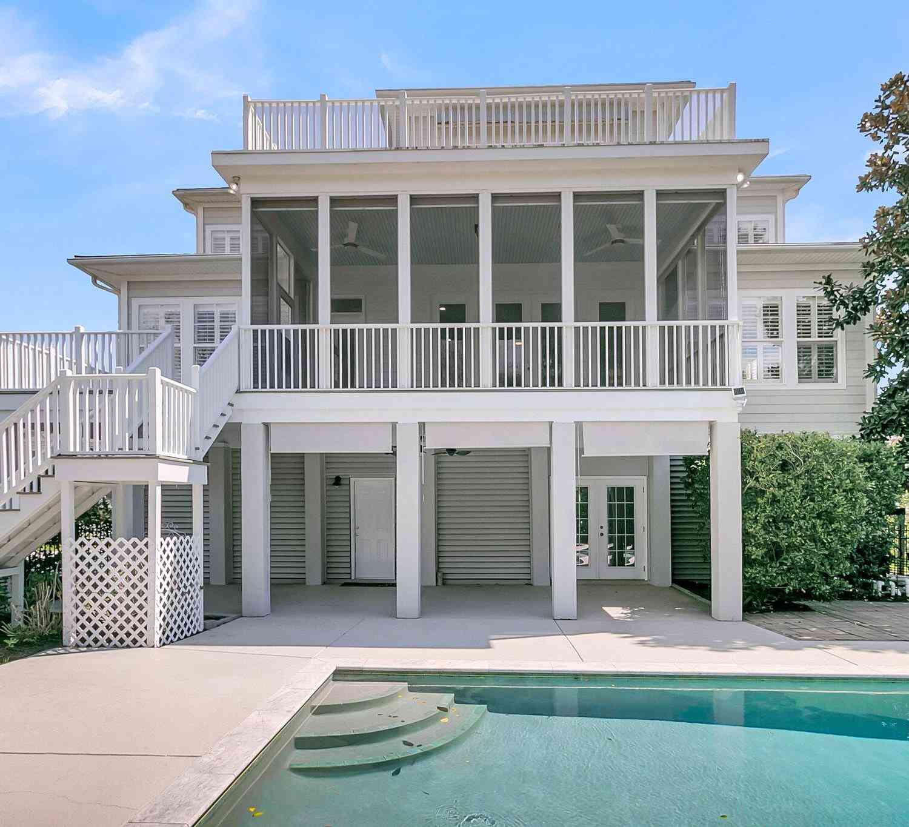
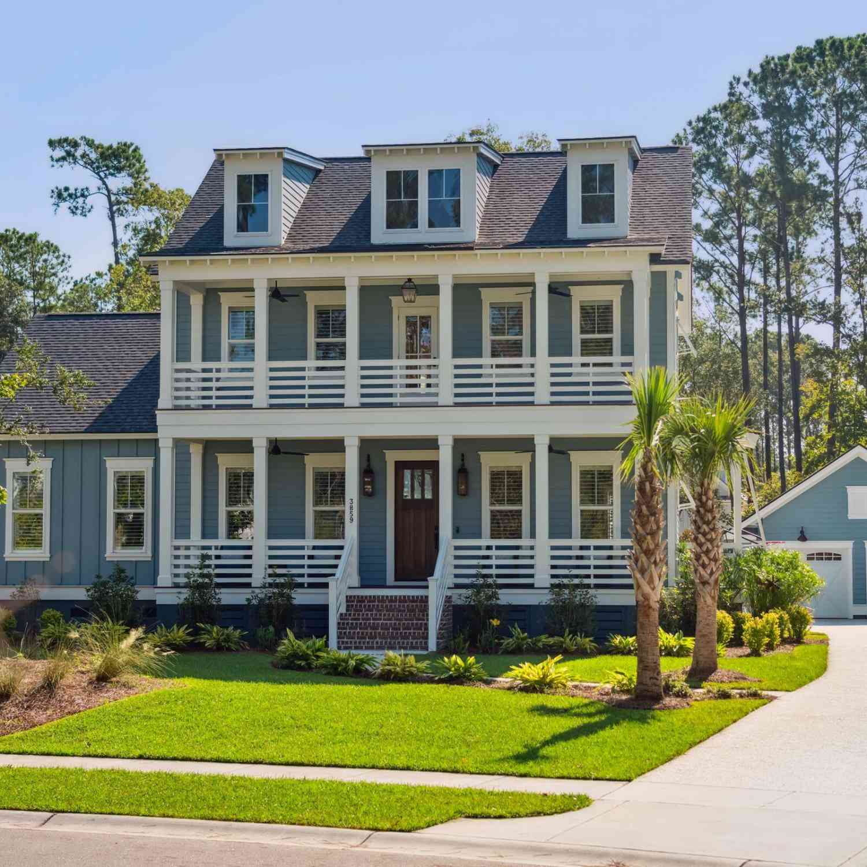
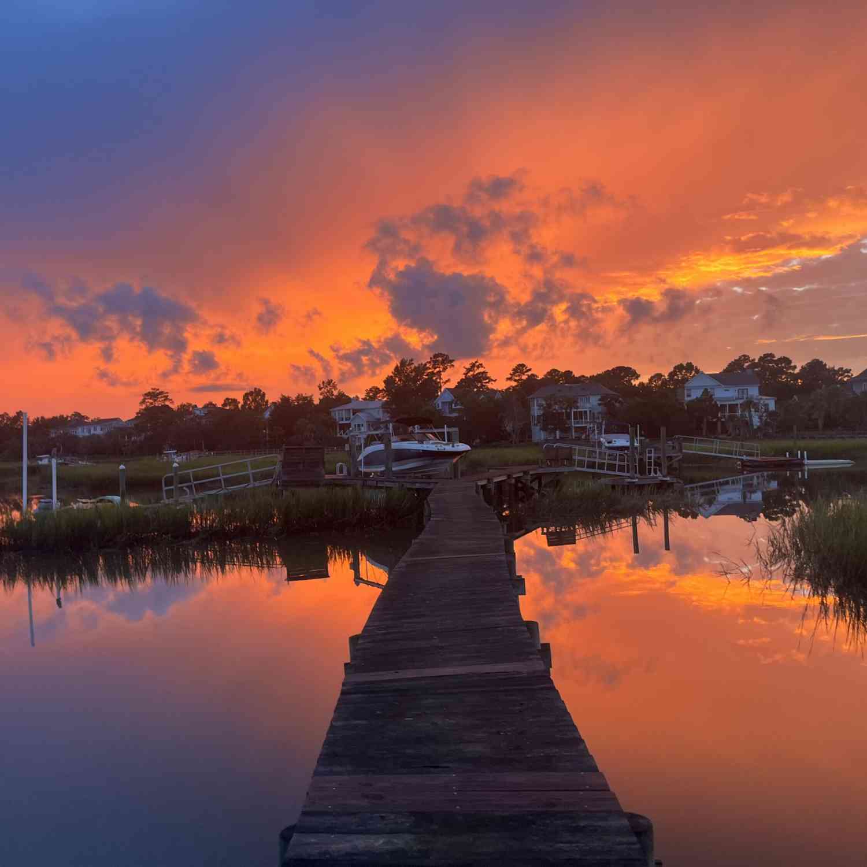
Welcome to the multigenerational living dream! Nestled on one of Riverside at Carolina Park's most expansive and coveted pond front lots, this custom-built Sable Homes property offers a rare ability to check the whole family's boxes. With a 4100+ main house offering up to 6 bedrooms PLUS a 577 sq foot detached guest house offering a full bathroom, kitchenette, and bedroom/living area, you actually have space for everyone. The incredible hybrid asset that is the guest house is perfect for giving aging parents a bit of independence, an au pair, a teenage hang out space, or a private on-site office. From the moment you step into the soaring foyer, the home reveals a study in refined craftsmanship and attention to detail.The primary level is designed for maximizing convenience and flow of dail

 Property Details
 Map
Map
 Map
Map
What's Nearby
Nearby Areas
 Features
-
Bathroom Information
Full Baths: 5 Half Baths: 1 -
Flooring Information
Carpet, Ceramic Tile, Wood -
Interior Features
Ceiling - Smooth, High Ceilings, Kitchen Island, Walk-In Closet(s), Wet Bar, Ceiling Fan(s), Bonus, Eat-in Kitchen, Entrance Foyer, Great, In-Law Floorplan, Office, Pantry, Separate Dining Laundry Features: Electric Dryer Hookup, Washer Hookup, Laundry Room -
Heating & Cooling
Heating: Heat Pump Cooling: Central Air WaterSource: Public
-
Building Information
Year Built: 2016 Construction Materials: Cement Siding -
Exterior Features
Balcony, Lawn Irrigation, Rain GuttersFoundation Details: Crawl SpacePorch: Patio, Front Porch, Porch - Full Front, Screened -
Fencing
Rear Only, Wood, Fence - Wooden Enclosed
-
Lot Information
Lot Description: 0 - .5 Acre, Level Lot Size Area: 0.32 Lot Size Units: Acres Lot Square Feet: 13,939 Lot Acres: 0.32 Stories: 3 Main Square Feet: 0.32Property Information
Property Type: Residential Sub Type: Single Family DetachedStyle: Traditional Subdivision: Carolina Park
-
Parking Information
# of Garage Spaces: 2 Has Garage: Yes Parking Total: 3 1 Car Carport, 2 Car Garage, Detached, Off Street, Converted Garage, Carport
-
Elementary School: Carolina ParkJunior High School: CarioSenior High School: Wando
-
Utility Information
Berkeley Elect Co-Op, Dominion Energy, Mt. P. W/S Comm -
Location Information
Direction: From Downtown Charleston, Take Us-17 N Over The Arthur Ravenel Jr Bridge And Keep (l) To Continue On Us-17 N. (l) Onto Darrell Creek Trl. (r) Onto Carolina Park Blvd. (l) Onto Lindsey Creek Dr. Property Will Be On (l).
How much is this property worth?
Curious about this home's true market value? Use our free Home Evaluation Tool to instantly get a personalized Comparative Market Analysis (CMA) report. Make smarter, data-driven decisions before you buy.

Nearby Home Value
| Address | Estimate | Bed | Bath | Sq. Ft | Lot Size |
|---|---|---|---|---|---|
| 1530 Periwinkle Drive, Mount Pleasant, SC, 29466 | $1,100,000 | 3 | 3.5 | 2,268 | 0.41 Acre |
| 1538 Periwinkle Drive, Mount Pleasant, SC, 29466 | $1,200,000 | 3 | 2 | 1,356 | 0.44 Acre |
| 3754 Tip Lane, Mount Pleasant, SC, 29466 | $750,000 | 4 | 3 | 1,923 | 0.38 Acre |
| 1541 Periwinkle Drive, Mount Pleasant, SC, 29466 | $1,399,000 | 4 | 2.5 | 2,909 | 0.38 Acre |
| 1584 Periwinkle Drive, Mount Pleasant, SC, 29466 | $1,200,000 | 4 | 3 | 2,550 | 0.46 Acre |
| 1638 Periwinkle Drive, Mount Pleasant, SC, 29466 | $620,000 | 3 | 2.5 | 1,841 | 0.20 Acre |
| 3663 Conch Street, Mount Pleasant, SC, 29466 | $1,200,000 | 4 | 3.5 | 3,125 | 0.43 Acre |
| 1430 Lieben Road, Mount Pleasant, SC, 29466 | $1,095,000 | 4 | 3 | 2,565 | 0.21 Acre |
| 3725 Zacoma Drive, Mount Pleasant, SC, 29466 | $1,075,000 | 4 | 3.5 | 2,762 | 0.22 Acre |
| 3640 Tidal Flat Circle, Mount Pleasant, SC, 29466 | $1,200,000 | 4 | 3.5 | 2,410 | 0.20 Acre |
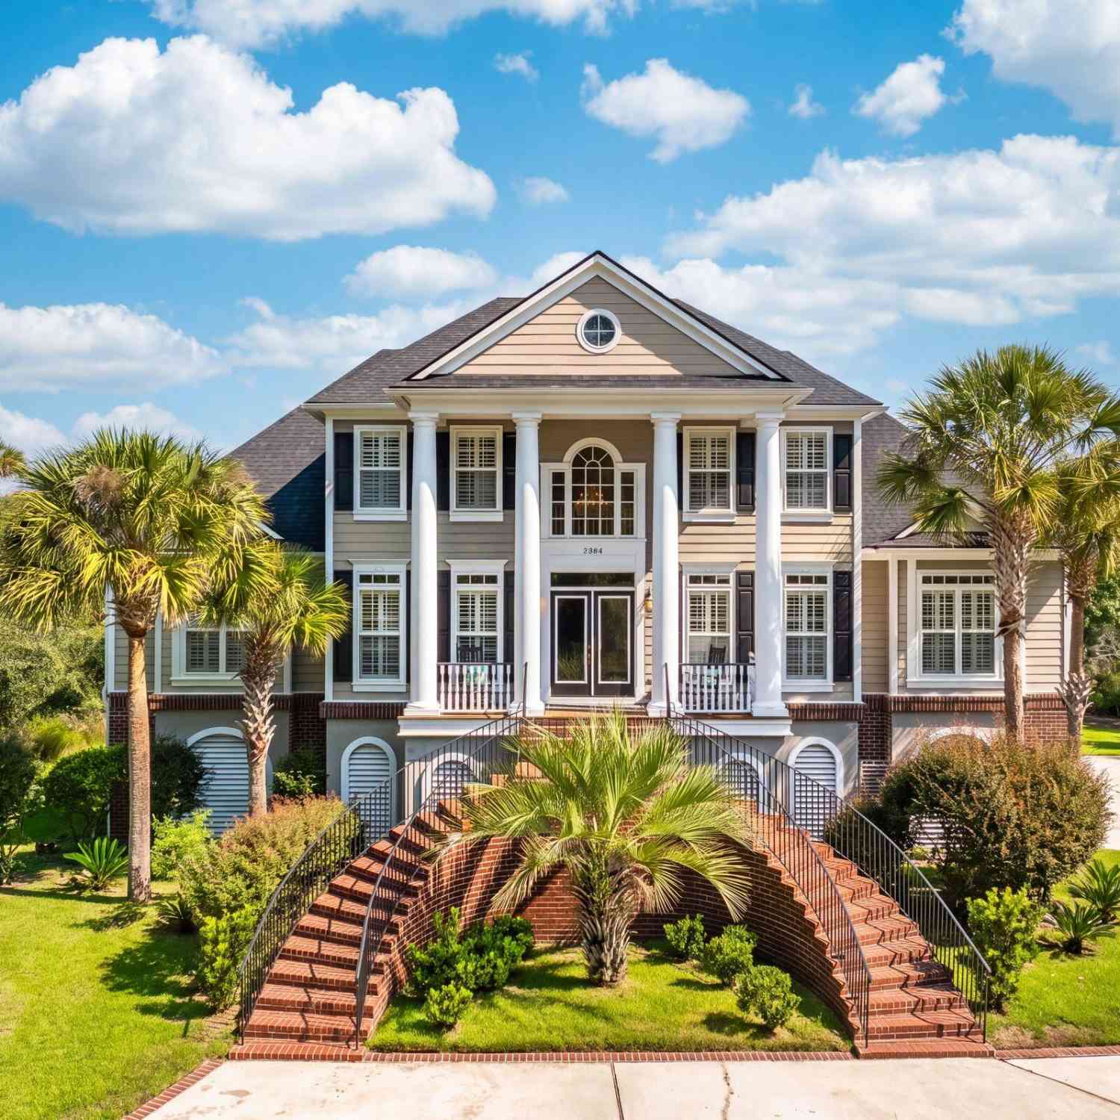
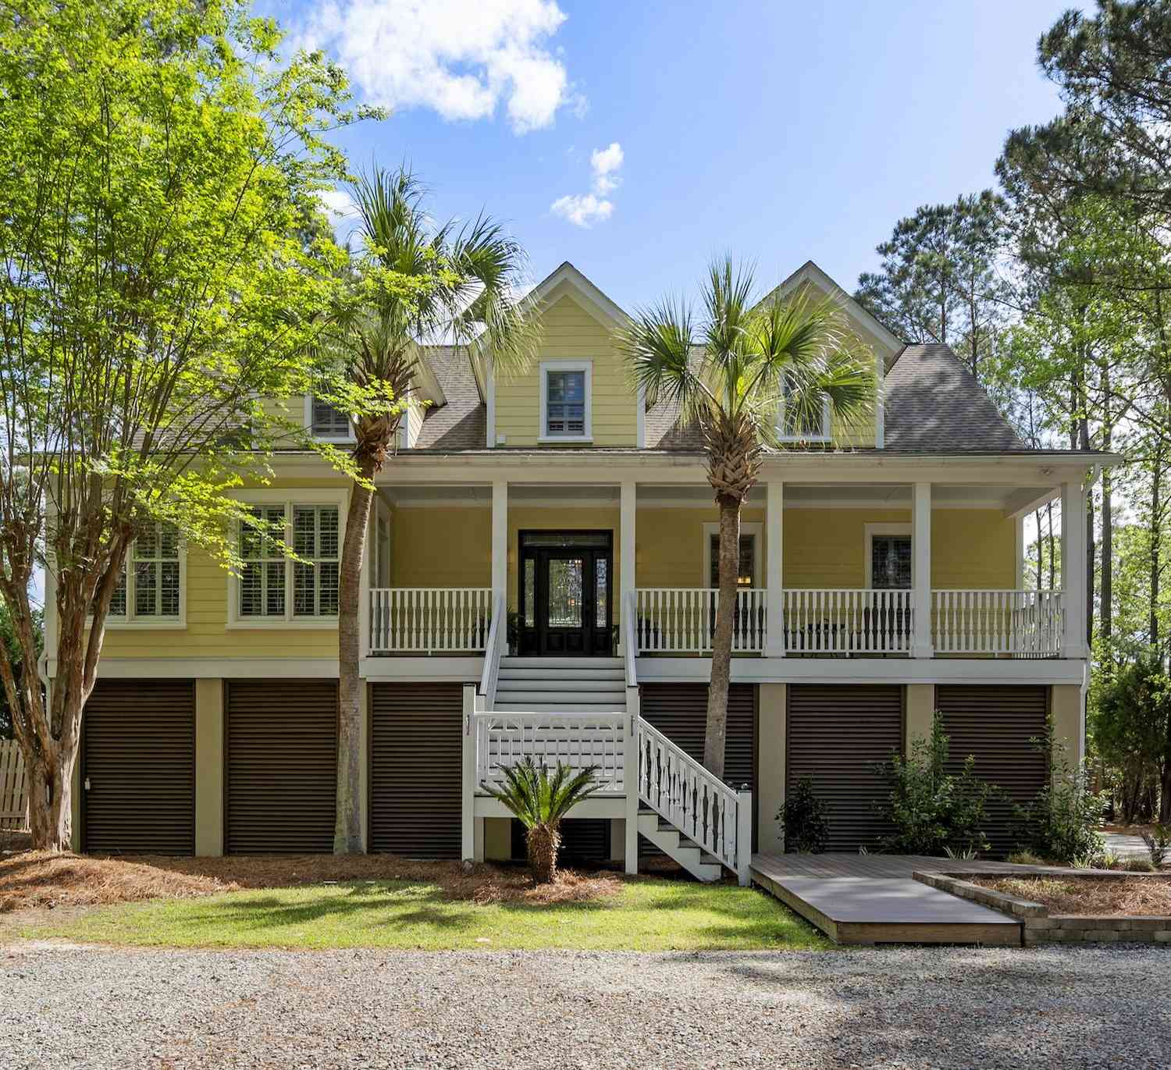
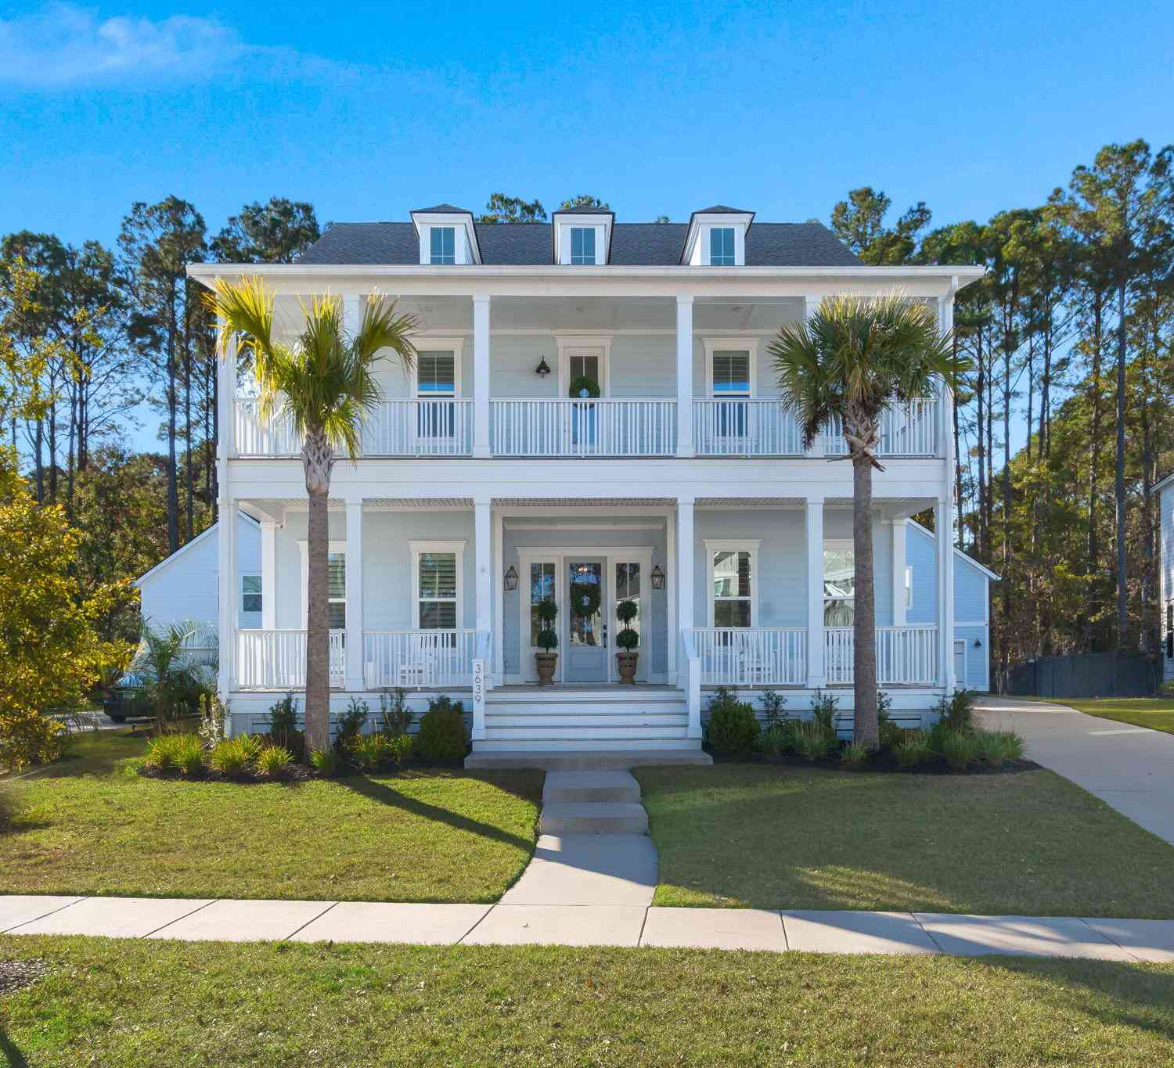
Similar Homes To 1505 Lindsey Creek Drive
Nearby For Sale


Copyright © 2026 by the Multiple Listing Service of the Charleston Trident Association of Realtors® (CTAR). This information is believed to be accurate but is not guaranteed. Subject to verification by all parties. This data is copyrighted and may not be transmitted, retransmitted, copied, framed, repurposed, or altered in any way for any other site, individual and/or purpose without the express written permission of the Multiple Listing Service of the Charleston Trident Association of Realtors® (CTAR). Information Deemed Reliable But Not Guaranteed. Any use of search facilities of data on this site, other than by a consumer looking to purchase real estate, is prohibited.
ByOwner last updated this listing 09/05/2026 @ 12:09
More Cities with for Sale by Owner Homes
- Mount Pleasant Homes For Sale By Owner
- Sullivans Island Homes For Sale By Owner
- Daniel Island Homes For Sale By Owner
- Dewees Island Homes For Sale By Owner
- Isle of Palms Homes For Sale By Owner
- Charleston Homes For Sale By Owner
- James Island Homes For Sale By Owner
- Wando Homes For Sale By Owner
- Johns Island Homes For Sale By Owner
- Folly Beach Homes For Sale By Owner
- Awendaw Homes For Sale By Owner
- Huger Homes For Sale By Owner
- North Charleston Homes For Sale By Owner
- Goose Creek Homes For Sale By Owner
- Kiawah Island Homes For Sale By Owner
- Ladson Homes For Sale By Owner
- Cordesville Homes For Sale By Owner
- Ravenel Homes For Sale By Owner
- Lincolnville Homes For Sale By Owner
- Wadmalaw Island Homes For Sale By Owner
Homes around $1,799,000






Verify Your Email
Please enter the 6-digit verification code
sent to your email address.
Verify Your Phone Number
Please enter the 6-digit verification code
sent to your mobile phone.