

MLS: #NJBL2116120, Listed By: Christopher Branin, Real Broker, LLC, Source:Bright MLS
1 Devonshire Court
MOUNT LAUREL, NJ 08054

 3
3
Bed
 3
3
Bath
 2,380
2,380Sqft
 0.23
0.23Acre(Lot)
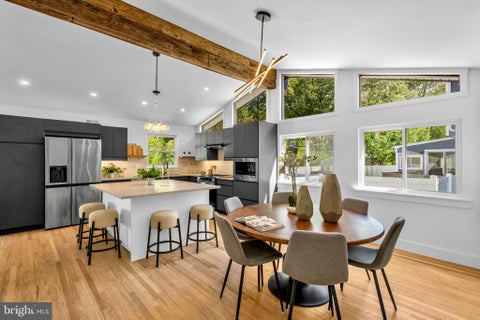
Welcome to 1 Devonshire Ct., an exceptional, beautifully upgraded home nestled on a spacious corner lot in the heart of desirable Mount Laurel, offering approximately 2,380 square feet of thoughtfully designed living space with 3 bedrooms, 2.5 baths, an oversized 2-car garage, and a backyard retreat that truly rivals a private resort. From the moment you arrive, the home's stunning curb appeal, inviting covered front porch, and manicured landscaping create a warm and welcoming first impression. Inside, a bright, freshly painted open floor plan offers the perfect blend of elegance and functionality, making everyday living and entertaining effortless. The formal living and dining rooms flow seamlessly together, creating an ideal setting for holiday gatherings and special occasions, while the

 Property Details
 Map
Map
 Map
Map
What's Nearby
Nearby Areas
 Features
-
Bedroom Information
Total beds: 3Bathroom Information
Total Baths: 3 Full Baths: 2 Half Baths: 1 -
Flooring Information
Ceramic Tile, Hardwood -
Roofing Information
Shingle -
Interior Features
Ceiling Fan(s), Kitchen Island, Pantry, Recessed Lighting, Sound System, Walk-In Closet(s), Other, Vaulted Ceiling(s) Roof: Shingle Appliances: Electric Range, Electric Oven, Gas Water Heater, Dishwasher, Disposal, Dryer, Refrigerator, Stainless Steel Appliance(s), Washer, Microwave, ENERGY STAR Qualified Appliances, Tankless Water Heater Laundry Features: Main Level Window Features: Skylight(s), Bay Window(s) -
Heating & Cooling
Has Heating: Yes Heating: Natural Gas, Forced Air Has Cooling: Yes Cooling: Central Air, Ceiling Fan(s), Electric, Attic Fan
-
Building Information
Year Built: 1984 Building Area Total: 2380 Construction Materials: Brick, Aluminum Siding Pool Features: Private Private Pool: Yes -
Exterior Features
Exterior Features: Barbecue, Lighting, Rain Gutters, Storage
-
Lot Information
Lot Size Acres: 0.23 Lot Size Source: Estimated Lot Size Square Feet: 10080Property Information
Subdivision: DEVONSHIRE Source Property Type: Residential Postal Code Plus 4: 1904 Property SubType: Single Family Residence Levels: Two Property Age: 42
-
Listing Price Information
Listing Price: $599900
-
Tax Information
Parcel Number: 24-00202 05-00031 Tax Lot: 00031 Tax Year: 2025 Annual Tax: $9309
-
Parking Information
Parking Total: 6 Oversized, Concrete, Off Street, On Street, Garage, Driveway, Inside Entrance, AttachedGarage Information
Has Garage: Yes Has Attached Garage: Yes Garage Space: 2
-
Location Information
Direction: Larchmont Blvd to Devonshire. Ct. Take to 1 Devonshire Ct. WaterSource: Public Security Features: Smoke Detector(s), Carbon Monoxide Detector(s)
How much is this property worth?
Curious about this home's true market value? Use our free Home Evaluation Tool to instantly get a personalized Comparative Market Analysis (CMA) report. Make smarter, data-driven decisions before you buy.

Nearby Home Value
| Address | Estimate | Bed | Bath | Sq. Ft | Lot Size |
|---|---|---|---|---|---|
| 6 Buck Lane, Mount Laurel, NJ, 08054 | $795,000 | 4 | 4 | 3,485 | 0.23 Acre |
| 37 Foxcroft Way, Mount Laurel, NJ, 08054 | $1,395,000 | 5 | 5 | 5,700 | 0.80 Acre |
| 309 Ark Road, Mount Laurel, NJ, 08054 | $1,149,900 | 4 | 6 | 5,715 | 4.18 Acres |
| 5134 Church Road, Mount Laurel, NJ, 08054 | $965,000 | 4 | 3 | 3,294 | 1.28 Acres |
| 25 Periwinkle Drive, Mount Laurel, NJ, 08054 | $749,000 | 4 | 3 | 3,097 | 0.47 Acre |
| 22 Conestoga Lane, Mount Laurel, NJ, 08054 | $449,000 | 2 | 3 | 2,027 | 0.54 Acre |
| 329 Evergreen Road, Mount Laurel, NJ, 08054 | $354,900 | 4 | 2 | 1,517 | -- |
| 405 Magnolia Road, Mount Laurel, NJ, 08054 | $339,000 | 3 | 2 | 1,278 | 0.30 Acre |
| 405 Magnolia Road, Mount Laurel, NJ, 08054 | $339,000 | 3 | 2 | 1,278 | -- |
| 454 Timberline Drive, Mount Laurel, NJ, 08054 | $425,000 | 3 | 2 | 1,672 | 0.26 Acre |
Similar Homes To 1 Devonshire Court
Nearby For Sale



The data relating to real estate for sale on this website appears in part through the BRIGHT Internet Data Exchange program, a voluntary cooperative exchange of property listing data between licensed real estate brokerage firms in which ByOwner participates, and is provided by BRIGHT through a licensing agreement. The information provided by this website is for the personal, non-commercial use of consumers and may not be used for any purpose other than to identify prospective properties consumers may be interested in purchasing. Some properties which appear for sale on this website may no longer be available because they are under contract, have closed or are no longer being offered for sale. Information Deemed Reliable But Not Guaranteed. Copyright © 2026 Bright MLS. All rights reserved.
ByOwner last updated this listing 09/10/2026 @ 09:58
More Cities with for Sale by Owner Homes
- Mount Laurel Homes For Sale By Owner
- Moorestown Homes For Sale By Owner
- Marlton Homes For Sale By Owner
- Maple Shade Homes For Sale By Owner
- Hainesport Homes For Sale By Owner
- Riverside Homes For Sale By Owner
- Cherry Hill Homes For Sale By Owner
- Westampton Homes For Sale By Owner
- Lumberton Homes For Sale By Owner
- Willingboro Homes For Sale By Owner
- Palmyra Homes For Sale By Owner
- Mount Holly Homes For Sale By Owner
- Eastampton Homes For Sale By Owner
- Cinnaminson Homes For Sale By Owner
- Riverton Homes For Sale By Owner
- Merchantville Homes For Sale By Owner
- Voorhees Homes For Sale By Owner
- Haddonfield Homes For Sale By Owner
- Delanco Homes For Sale By Owner
- Edgewater Park Homes For Sale By Owner
Homes around $599,900









Verify Your Email
Please enter the 6-digit verification code
sent to your email address.
Verify Your Phone Number
Please enter the 6-digit verification code
sent to your mobile phone.