

12 Brandon Drive
Mount Kisco, NY 10549

 4
4
Bed
 3
3
Bath
 3,288
3,288Sqft
 2.03
2.03Acres(Lot)
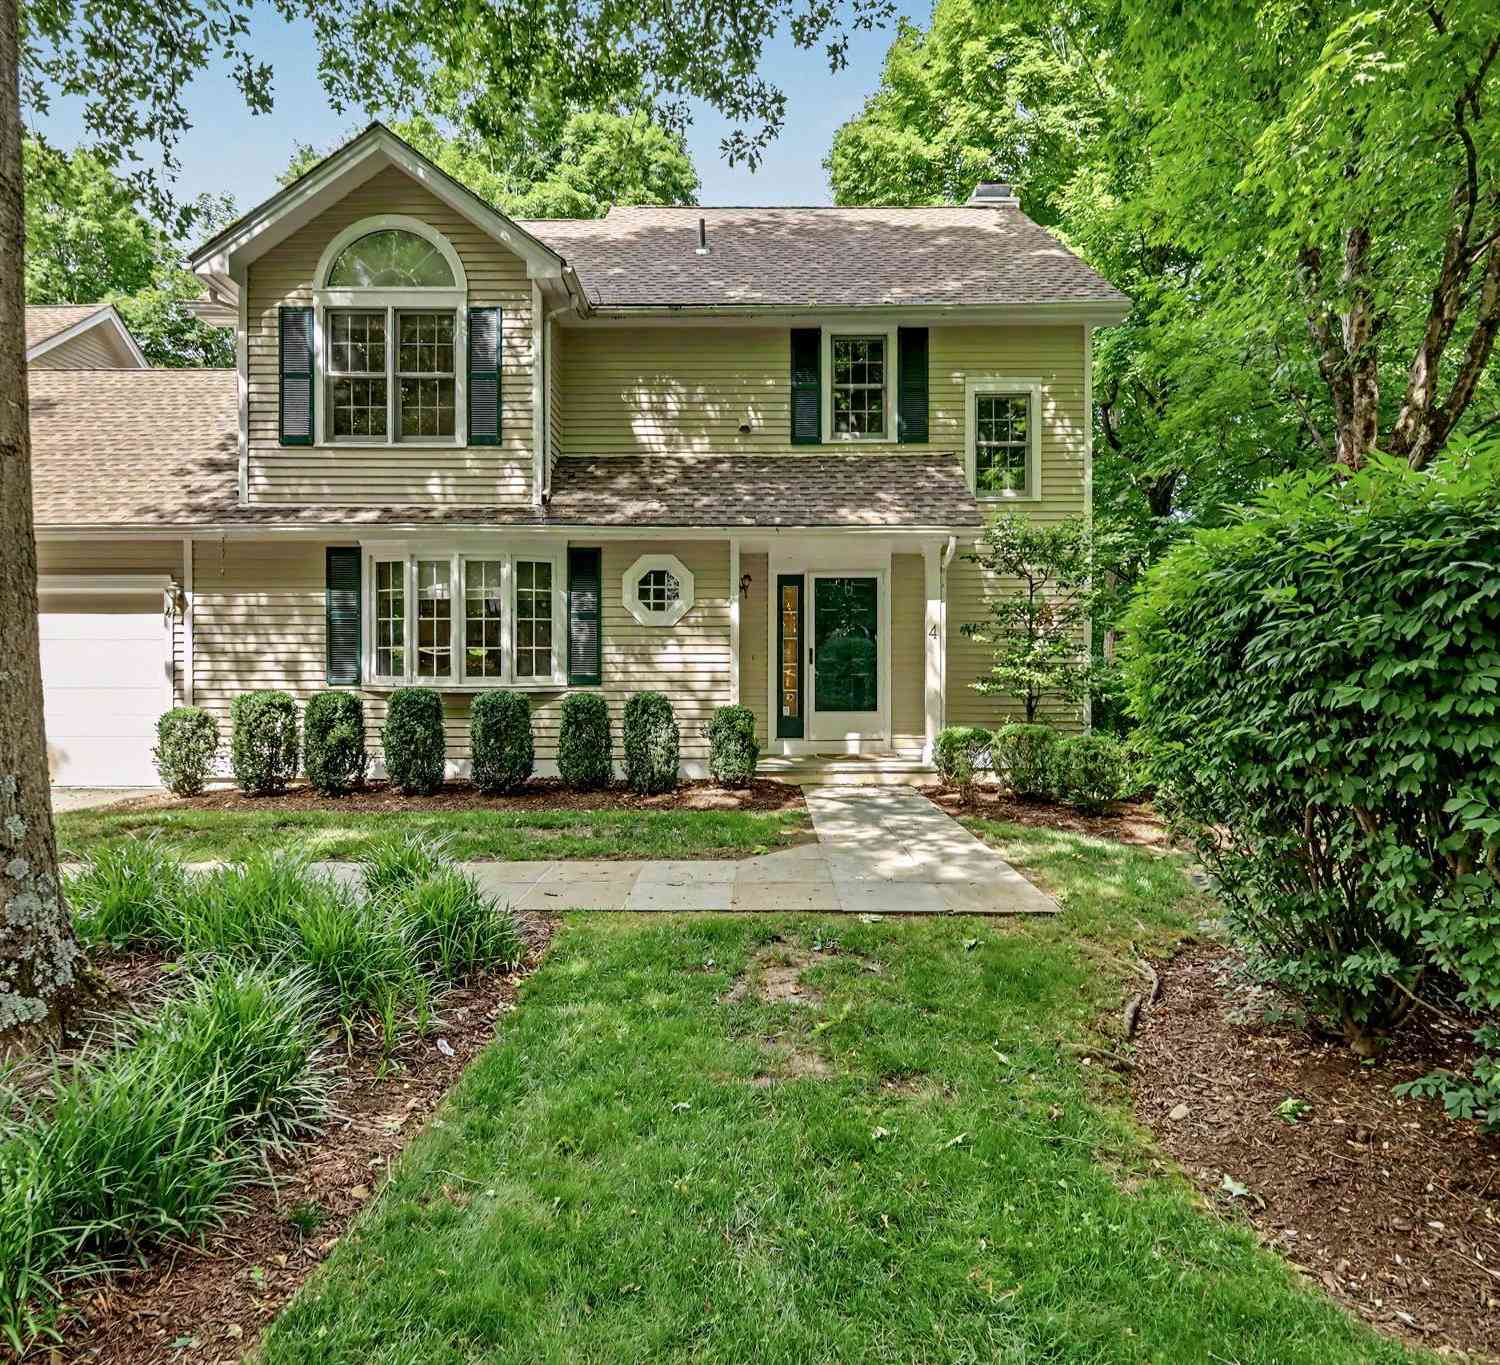
Nestled on a picturesque tree-lined street in the highly sought-after Chappaqua School District, this beautifully renovated 4-bedroom Colonial combines timeless charm with thoughtfully updated living spaces. A welcoming front porch offers the perfect place to enjoy a quiet morning coffee or relax on a summer evening. A gracious entry foyer introduces the home's warm and inviting interior. The sun-filled living room features oversized windows, custom built-ins, and elegant proportions, creating a comfortable space for everyday living and entertaining. At the heart of the home is the beautifully renovated chef's kitchen with top of the line stainless appliances, designed for both function and style, with a spacious center island with seating, a sunny dining area, built-in desk, generous walk

 Property Details
 Map
Map
 Map
Map
What's Nearby
Nearby Areas
 Features
-
Bedroom Information
Total beds: 4Bathroom Information
Total Baths: 3 Full Baths: 3Room Information
Rooms Total: 9 Basement: Full, Storage Space, Unfinished -
Flooring Information
Hardwood -
Interior Features
Built-in Features, Crown Molding, Entrance Foyer, His and Hers Closets, Open Floorplan, Pantry, Recessed Lighting, Stone Counters Appliances: Dishwasher, Gas Range, Microwave, Refrigerator, Stainless Steel Appliance(s), Washer Laundry Features: Laundry Room -
Heating & Cooling
Has Heating: Yes Heating: Baseboard, Hot Water, Oil Has Cooling: Yes Cooling: Central Air, Ductless
-
Building Information
Year Built: 1965 Building Area Total: 3288 Construction Materials: Wood Siding Patio And Porch Features: Deck, Patio Private Pool: No
-
Lot Information
Lot Size Acres: 2.03 Lot Size Square Feet: 88427
-
Listing Price Information
Listing Price: $1995000
-
Tax Information
Parcel Number: 3600-082-009-00001-000-0029 Annual Tax: $38155.6
-
Parking Information
Attached, Driveway, GarageGarage Information
Has Garage: Yes Has Attached Garage: Yes Garage Space: 2
-
School Information
Elementary School: Roaring BrookJunior High School: Seven Bridges Middle SchoolSenior High School: Horace Greeley High School -
Utility Information
Cable Connected, Electricity Connected -
Location Information
WaterSource: Public
How much is this property worth?
Curious about this home's true market value? Use our free Home Evaluation Tool to instantly get a personalized Comparative Market Analysis (CMA) report. Make smarter, data-driven decisions before you buy.

Nearby Home Value
| Address | Estimate | Bed | Bath | Sq. Ft | Lot Size |
|---|---|---|---|---|---|
| 1804 Regent Drive, Mount Kisco, NY, 10549 | $675,000 | 2 | 3 | 1,293 | 0.01 Acre |
| 60 Leonard Street, Mount Kisco, NY, 10549 | $599,000 | 2 | 2 | 1,338 | 0.18 Acre |
| 16 Brook Street, Mount Kisco, NY, 10549 | $789,000 | 2 | 1 | 1,280 | 0.25 Acre |
| 60 Barker St #323, Mount Kisco, NY, 10549 | $160,000 | 1 | 1 | 800 | -- |
| 77 Carpenter Avenue #3B, Mount Kisco, NY, 10549 | $163,000 | 1 | 1 | 750 | 3.41 Acres |
| 28 Barker Street #C-2, Mount Kisco, NY, 10549 | $179,000 | 1 | 1 | 800 | 0.58 Acre |
| 101 Carpenter Avenue #B5, Mount Kisco, NY, 10549 | $219,000 | 2 | 1 | 900 | 3.05 Acres |
| 10 Horseshoe Road, Mount Kisco, NY, 10549 | $949,000 | 3 | 2 | 1,581 | 1 Acre |
| 116 Carpenter Avenue, Mount Kisco, NY, 10549 | $685,000 | 3 | 2 | 2,211 | 0.12 Acre |
| 25 Stewart Place #615, Mount Kisco, NY, 10549 | $97,000 | 1 | 1 | 825 | -- |
Similar Homes To 12 Brandon Drive
Nearby For Sale
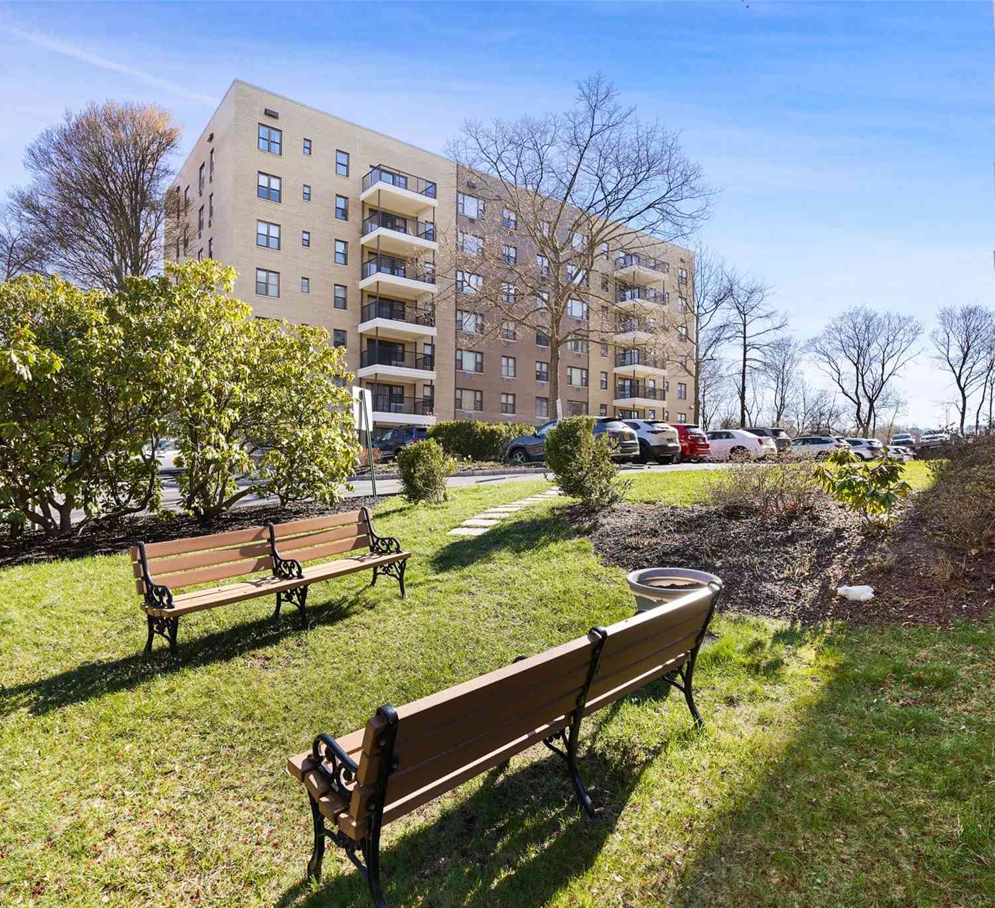
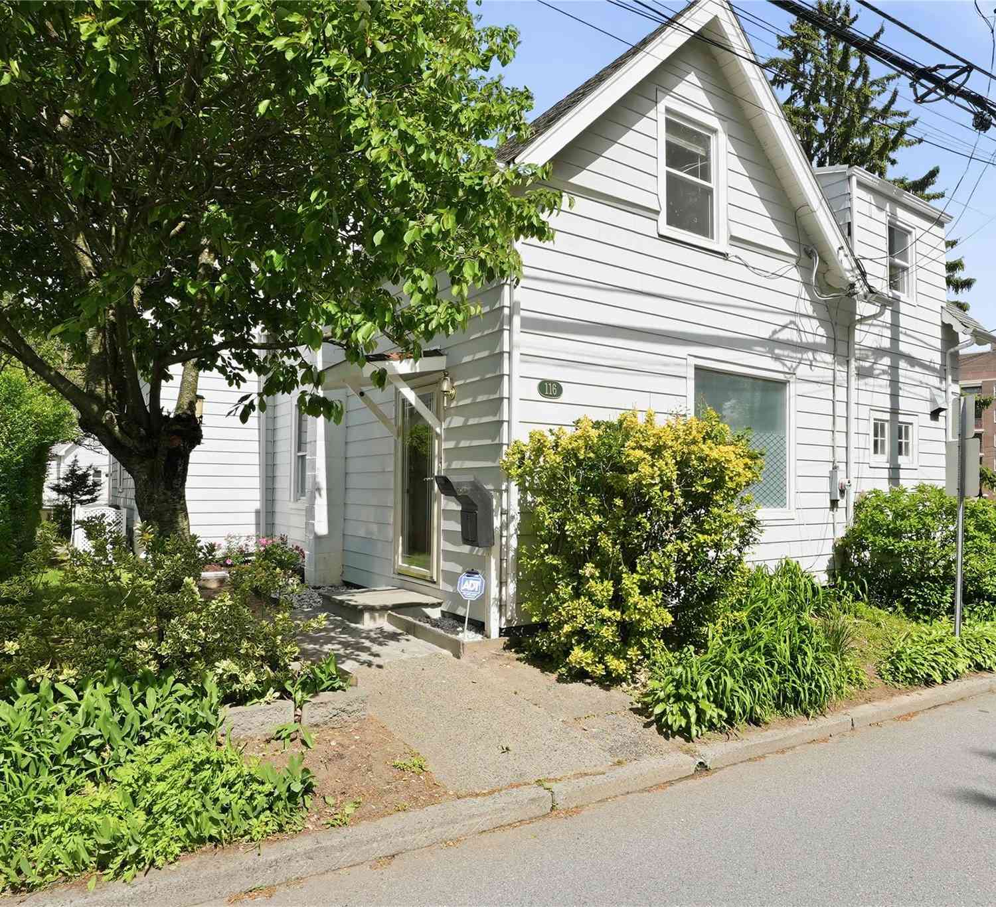
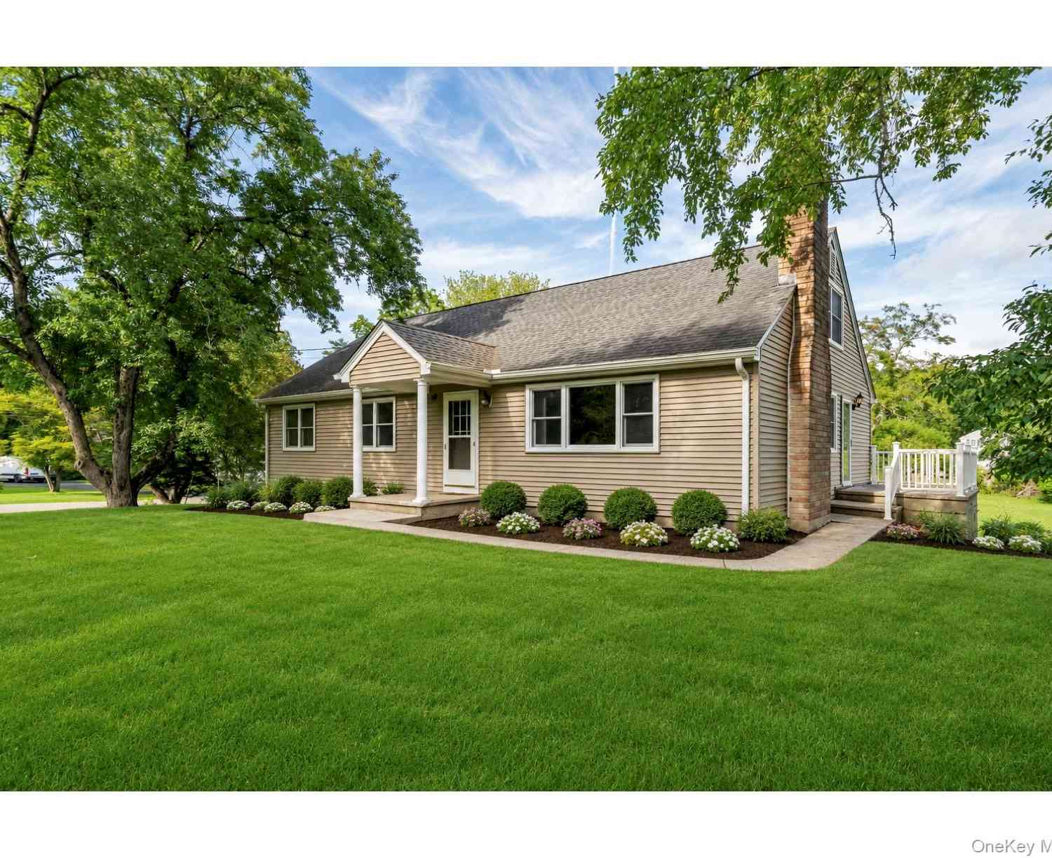
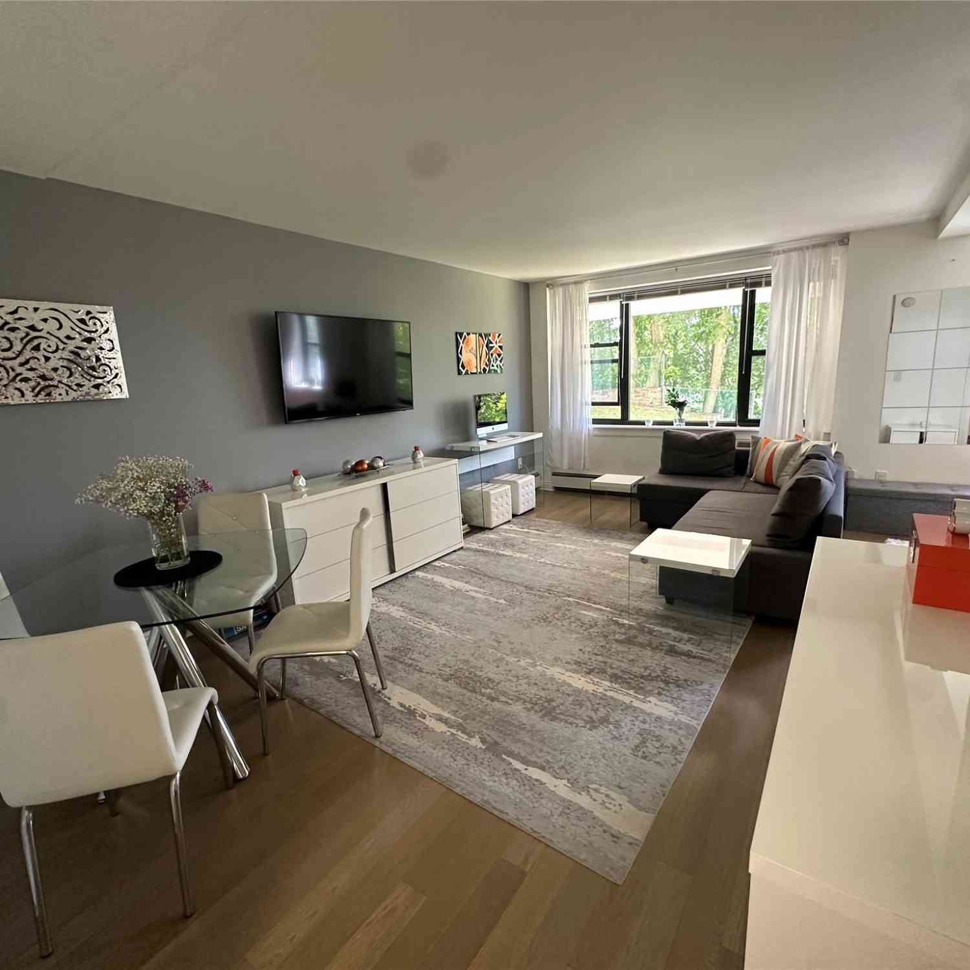
The data relating to real estate for sale on this website comes in part from the Internet Data exchange of OneKey MLS. IDX information is provided exclusively for consumers' personal, non-commercial use and may not be used for any purpose other than to identify prospective properties consumers may be interested in purchasing. Information deemed reliable but not guaranteed. Copyright © 2026 OneKey MLS. All Rights Reserved
ByOwner last updated this listing 09/14/2026 @ 09:57
More Cities with for Sale by Owner Homes
- Mount Kisco Homes For Sale By Owner
- Bedford Hills Homes For Sale By Owner
- Chappaqua Homes For Sale By Owner
- Bedford Homes For Sale By Owner
- Millwood Homes For Sale By Owner
- Armonk Homes For Sale By Owner
- Katonah Homes For Sale By Owner
- Pleasantville Homes For Sale By Owner
- Amawalk Homes For Sale By Owner
- Goldens Bridge Homes For Sale By Owner
- Thornwood Homes For Sale By Owner
- Ossining Homes For Sale By Owner
- Cross River Homes For Sale By Owner
- Yorktown Heights Homes For Sale By Owner
- Briarcliff Manor Homes For Sale By Owner
- Pound Ridge Homes For Sale By Owner
- Granite Springs Homes For Sale By Owner
- Valhalla Homes For Sale By Owner
- Somers Homes For Sale By Owner
- Cortlandt Manor Homes For Sale By Owner
Homes around $1,995,000







Verify Your Email
Please enter the 6-digit verification code
sent to your email address.
Verify Your Phone Number
Please enter the 6-digit verification code
sent to your mobile phone.