
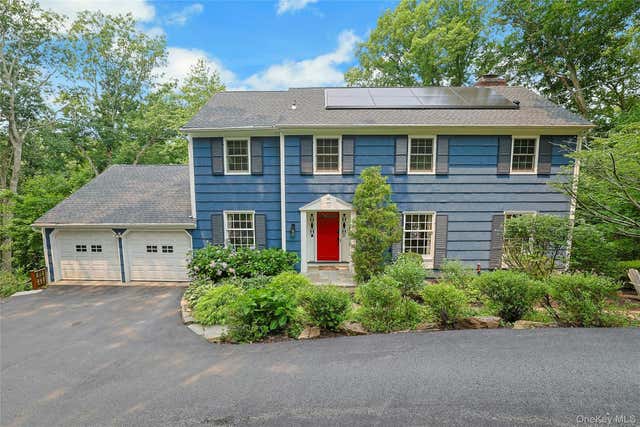
11 Kitchel Road
Mount Kisco, NY 10549

 4
4
Bed
 3
3
Bath
 3,953
3,953Sqft
 1.24
1.24Acres(Lot)
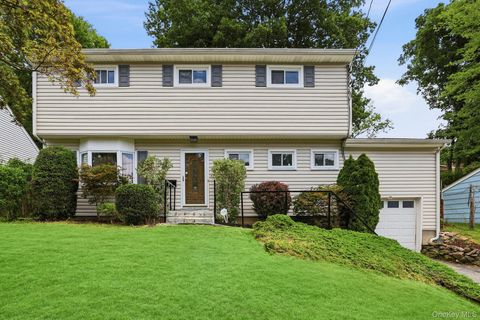
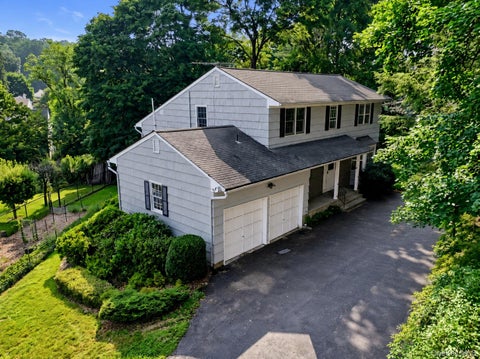
Smartly updated, multi-level home offers room for everyone. Living room with wood-burning fireplace. Transom windows frame the entries to the thoughtfully designed eat-in kitchen with wood cabinetry, Miele induction cooktop and in-wall convection oven, Bosch refrigerator/freezer and dishwasher, GE microwave and granite counter tops, which adjoins the family room with slider to the deck on one side and the formal dining room with French doors to deck for dining alfresco on the other. Private home office. Spacious bedrooms with recessed lighting and hardwood flooring, including primary bedroom with walk-in closet. Jack-n-Jill bath with shower over bathtub. Hall bath with shower over jetted tub. Large walkout lower-level recreation room with slider to deck. Sitting/media room. Laundry/mud roo

 Property Details
 Map
Map
 Map
Map
What's Nearby
Nearby Areas
 Features
-
Bedroom Information
Total beds: 4Bathroom Information
Total Baths: 3 Full Baths: 2 Half Baths: 1Room Information
Rooms Total: 9 Basement: Finished, Walk-Out Access -
Interior Features
Crown Molding, Eat-in Kitchen, Entrance Foyer, Granite Counters, High Speed Internet, Recessed Lighting, Walk-In Closet(s) Appliances: Dishwasher, Dryer, Freezer, Microwave, Refrigerator, Washer, Convection Oven, Electric Range, Electric Water Heater Laundry Features: Laundry Room -
Heating & Cooling
Has Heating: Yes Heating: Active Solar, Heat Pump, Solar Has Cooling: Yes Cooling: Ductless, Multi Units
-
Building Information
Year Built: 1966 Building Area Total: 3953 Construction Materials: Frame, Shingle Siding Patio And Porch Features: Deck Private Pool: No
-
Lot Information
Lot Size Acres: 1.238 Lot Size Square Feet: 53927 Lot Description: Sloped, Rolling SlopeProperty Information
Subdivision: Lawrence Farms East Source Property Type: Residential Property SubType: Single Family Residence Levels: Three Or More Property Age: 60
-
Listing Price Information
Listing Price: $1188000
-
Tax Information
Parcel Number: 3600-093-014-00002-000-0005 Annual Tax: $24417
-
Parking Information
Attached, Garage, Garage Door OpenerGarage Information
Has Garage: Yes Has Attached Garage: Yes Garage Space: 2
-
School Information
Elementary School: Douglas G Grafflin SchoolJunior High School: Robert E Bell SchoolSenior High School: Horace Greeley High School -
Utility Information
Cable Connected, Electricity Connected, Phone Connected, Water Connected -
Location Information
Direction: Bedford Rd (Route 117) to Taylor Rd to right on Kitchel Rd to #11 on right or Armonk Rd (Route 128) to Taylor Rd to left on Kitchel Rd to #11 on right. WaterSource: Public
How much is this property worth?
Curious about this home's true market value? Use our free Home Evaluation Tool to instantly get a personalized Comparative Market Analysis (CMA) report. Make smarter, data-driven decisions before you buy.

Nearby Home Value
| Address | Estimate | Bed | Bath | Sq. Ft | Lot Size |
|---|---|---|---|---|---|
| 24 Valley View Terrace, Mount Kisco, NY, 10549 | $725,001 | 3 | 2 | 1,330 | 1,330 SqFt |
| 105 High Street Extension, Mount Kisco, NY, 10549 | $799,000 | 4 | 2 | 2,030 | 2,030 SqFt |
| 50 Barker Street #332, Mount Kisco, NY, 10549 | $155,000 | 1 | 1 | 750 | 750 SqFt |
| 77 Carpenter Avenue #3B, Mount Kisco, NY, 10549 | $164,000 | 1 | 1 | 750 | 750 SqFt |
| 28 Barker Street #C-2, Mount Kisco, NY, 10549 | $179,000 | 1 | 1 | 800 | 800 SqFt |
| 10 Horseshoe Road, Mount Kisco, NY, 10549 | $989,000 | 3 | 2 | 1,581 | 1,581 SqFt |
| 116 Carpenter Avenue, Mount Kisco, NY, 10549 | $685,000 | 3 | 2 | 2,211 | 2,211 SqFt |
| 49 E Ridge Lane, Mount Kisco, NY, 10549 | $1,150,000 | 4 | 3 | 2,982 | 2,982 SqFt |
| 16 Taylor Road, Mount Kisco, NY, 10549 | $3,900,000 | 4 | 6 | 9,284 | 9,284 SqFt |
| 35 Stewart Place #205, Mount Kisco, NY, 10549 | $150,000 | 1 | 1 | 825 | 825 SqFt |
Similar Homes To 11 Kitchel Road
Nearby For Sale
The data relating to real estate for sale on this website comes in part from the Internet Data exchange of OneKey MLS. IDX information is provided exclusively for consumers' personal, non-commercial use and may not be used for any purpose other than to identify prospective properties consumers may be interested in purchasing. Information deemed reliable but not guaranteed. Copyright © 2026 OneKey MLS. All Rights Reserved
ByOwner last updated this listing 07/24/2026 @ 12:52
More Cities with for Sale by Owner Homes
- Mount Kisco Homes For Sale By Owner
- Bedford Hills Homes For Sale By Owner
- Chappaqua Homes For Sale By Owner
- Bedford Homes For Sale By Owner
- Armonk Homes For Sale By Owner
- Katonah Homes For Sale By Owner
- Pleasantville Homes For Sale By Owner
- Goldens Bridge Homes For Sale By Owner
- Thornwood Homes For Sale By Owner
- Ossining Homes For Sale By Owner
- Cross River Homes For Sale By Owner
- Yorktown Heights Homes For Sale By Owner
- Briarcliff Manor Homes For Sale By Owner
- Pound Ridge Homes For Sale By Owner
- Valhalla Homes For Sale By Owner
- Somers Homes For Sale By Owner
- Cortlandt Manor Homes For Sale By Owner
- South Salem Homes For Sale By Owner
- Jefferson Valley Homes For Sale By Owner
- Mohegan Lake Homes For Sale By Owner
Homes around $1,188,000







Verify Your Email
Please enter the 6-digit verification code
sent to your email address.