

2269 Monmouth Road
Mount Holly, NJ 08060

 4
4
Bed
 4
4
Bath
 5,096
5,096Sqft
 5.29
5.29Acres(Lot)
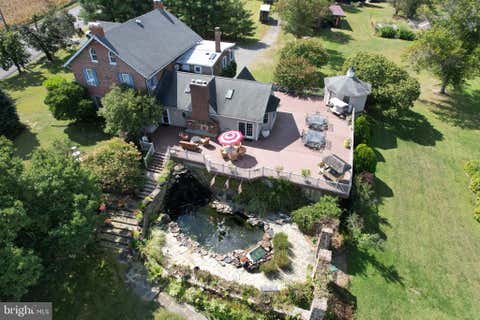
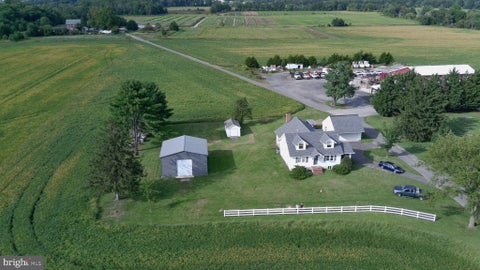
Welcome to a truly one-of-a-kind estate in Springfield Township, Burlington County, located in the Northern Burlington school district, where timeless history meets modern luxury. Originally built in 1792, this remarkable residence has been thoughtfully enhanced over the years, preserving its historic charm while incorporating the amenities and conveniences today's discerning buyers desire. Situated on a beautifully maintained 6.29-acre farm-assessed parcel, this property offers exceptional privacy, breathtaking outdoor spaces, and an unparalleled lifestyle designed for both everyday living and grand-scale entertaining. At the heart of the home is an extraordinary 24' x 40' chef's kitchen that is truly in a class of its own. Designed to accommodate serious culinary enthusiasts, caterers, a

 Property Details
 Map
Map
 Map
Map
What's Nearby
Nearby Areas
 Features
-
Bedroom Information
Total beds: 4Bathroom Information
Total Baths: 4 Full Baths: 3 Half Baths: 1Room Information
Rooms Total: 13 Has Basement: Yes Basement: Full, Walk-Out Access -
Flooring Information
Carpet, Linoleum, Ceramic Tile, Wood -
Roofing Information
Shingle -
Interior Features
Built-in Features, Recessed Lighting Roof: Shingle Appliances: Dishwasher, Microwave, Refrigerator, Cooktop, Washer, Water Softener, Electric Water Heater Window Features: Skylight(s) -
Heating & Cooling
Has Heating: Yes Heating: Wood Stove, Zoned, Hot Water, Baseboard Has Cooling: Yes Cooling: Zoned, Other
-
Building Information
Building Area Total: 5096 Construction Materials: Brick Stories: 3 Patio And Porch Features: Deck, Patio, Porch Pool Features: Above Ground Private Pool: No -
Exterior Features
Exterior Features: Storage
-
Lot Information
Main Square Feet: 5.29 Acres Lot Size Acres: 5.29 Lot Size Square Feet: 230432.4Property Information
Subdivision: None Source Property Type: Residential MLS Area Minor: Springfield (SPF) Zoning Description: Residential, Agricultural Property SubType: Single Family Residence
-
Listing Price Information
Listing Price: $1100000 Conventional, Cash
-
Tax Information
Parcel Number: 34-01001-01-00009-0000-QFARM Tax Lot: 9 Tax Block: 1001 Tax Year: 2025 Annual Tax: $10803
-
Parking Information
Gravel, DrivewayGarage Information
Has Garage: Yes Garage Space: 3
-
School Information
Elementary School:Junior High School: Northern BurlingtonSenior High School: -
Location Information
Direction: Route 206 to Monmouth Rd WaterSource: Well
How much is this property worth?
Curious about this home's true market value? Use our free Home Evaluation Tool to instantly get a personalized Comparative Market Analysis (CMA) report. Make smarter, data-driven decisions before you buy.

Nearby Home Value
| Address | Estimate | Bed | Bath | Sq. Ft | Lot Size |
|---|---|---|---|---|---|
| 2269 Monmouth Road, Mount Holly, NJ, 08060 | $1,100,000 | 4 | 4 | 5,096 | 6.29 Acres |
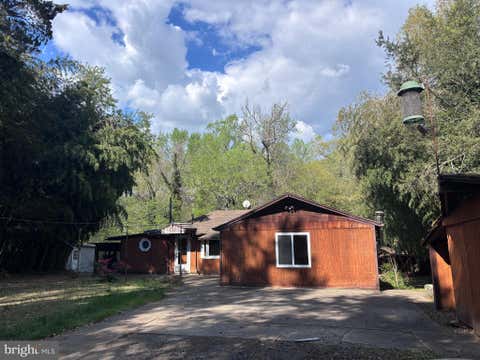
| 33 Paducah Road, Mount Holly, NJ, 08060 | $350,000 | 2 | 2 | 2,431 | 0.62 Acre |
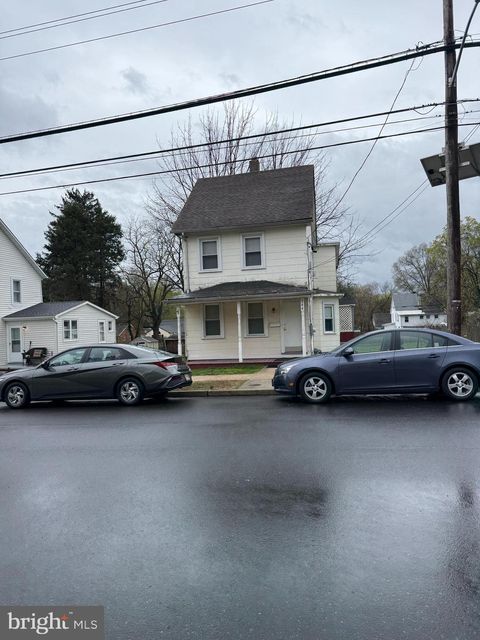
| 254 Mill Street, Mount Holly, NJ, 08060 | $530,000 | 5 | 2 | 2,338 | 0.29 Acre |
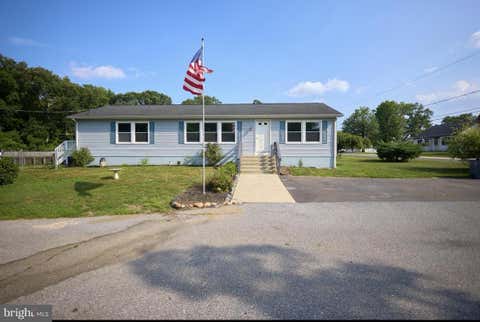
| 164 Shreve Street, Mount Holly, NJ, 08060 | $325,000 | 3 | 1 | 1,109 | 0.14 Acre |
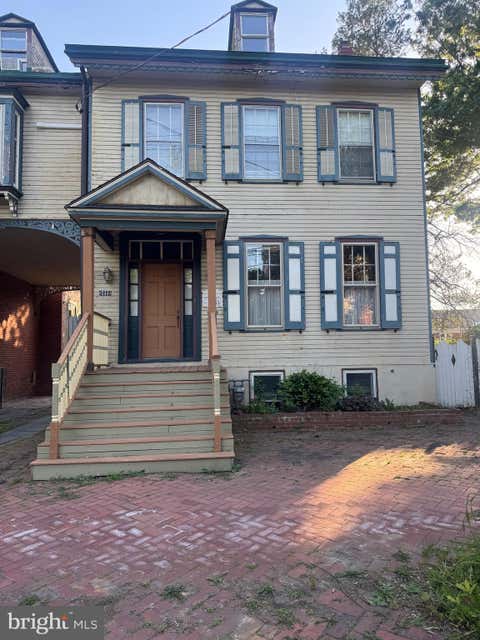
| 125 Ashurst Lane, Mount Holly, NJ, 08060 | $249,000 | 3 | 1 | 1,168 | 0.14 Acre |
| 150 Hawthorne Drive, Mount Holly, NJ, 08060 | $419,900 | 4 | 2 | 1,314 | 0.18 Acre |
| 153 Hawthorne Drive, Mount Holly, NJ, 08060 | $344,900 | 3 | 2 | 1,349 | 0.21 Acre |
| 206 Harrison Avenue, Mount Holly, NJ, 08060 | $459,900 | 4 | 3 | 1 | -- |
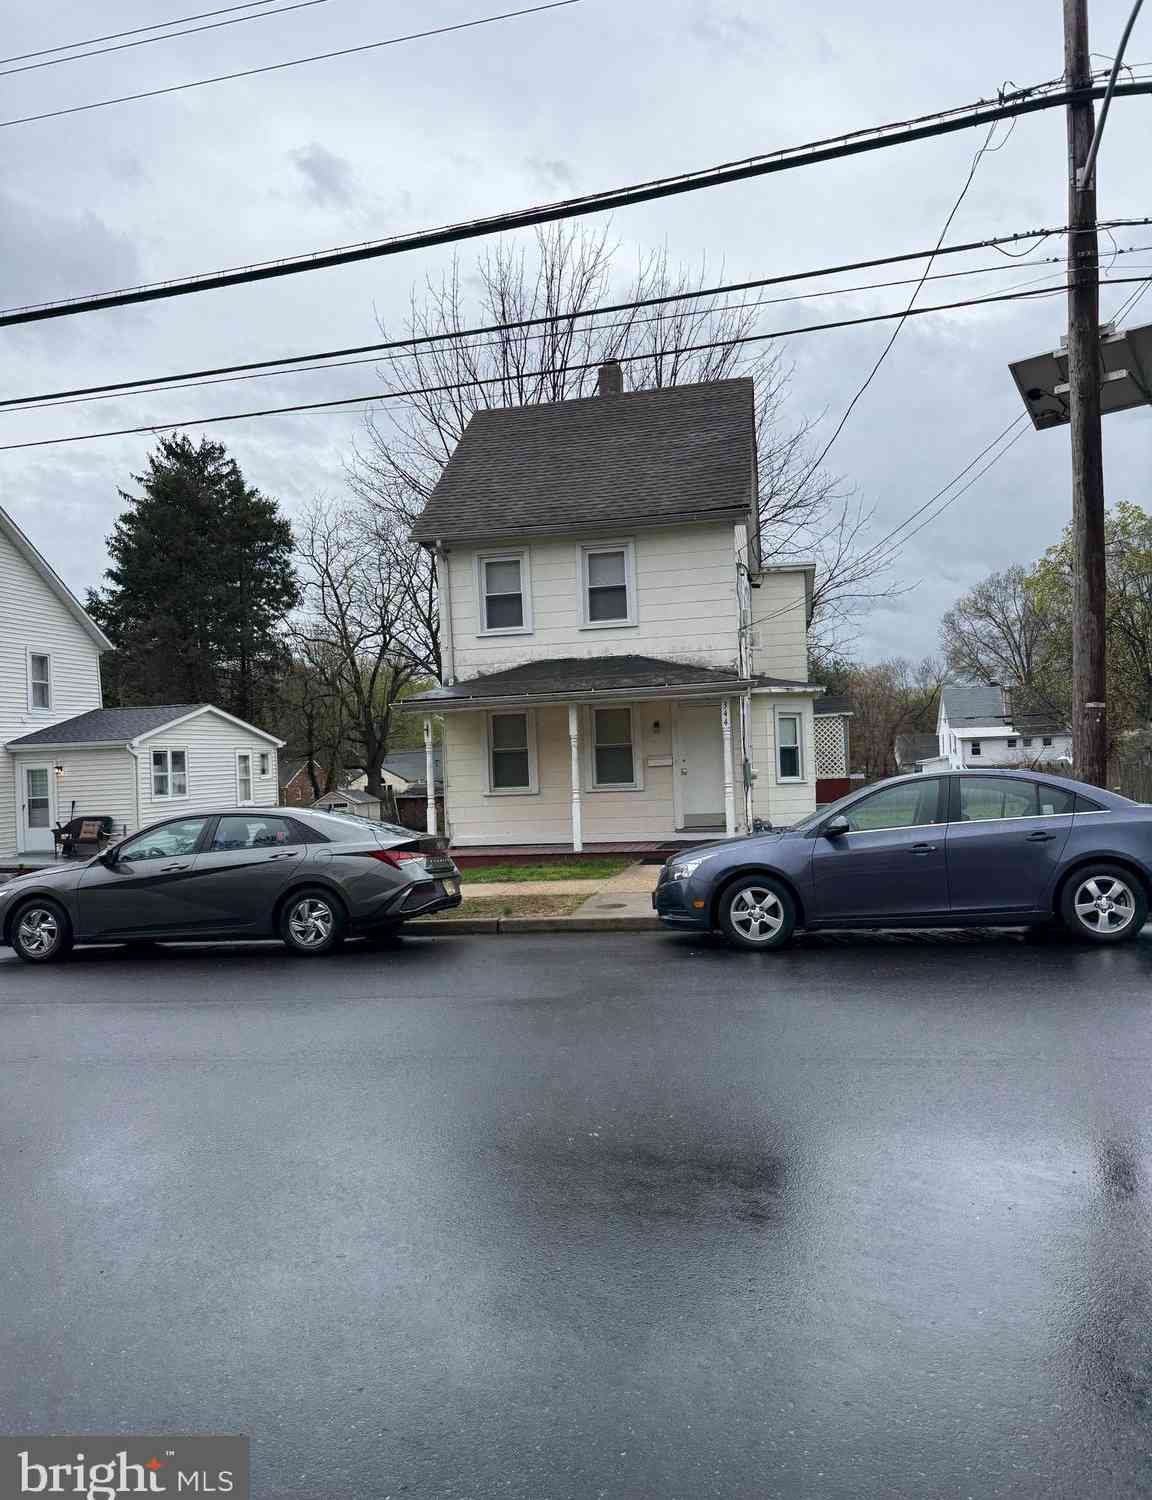
| 344 Ridgway Street, Mount Holly, NJ, 08060 | $369,900 | 3 | 2 | 1,644 | 0.21 Acre |
| 115 Ridgway Street, Mount Holly, NJ, 08060 | $338,950 | 4 | 3 | 2,332 | 0.15 Acre |
Similar Homes To 2269 Monmouth Road
Nearby For Sale

The data relating to real estate for sale on this website comes in part from the Internet Data exchange ("IDX") program of the Monmouth/Ocean MLS Monmouth County Association Board of Realtors. IDX information is provided exclusively for consumers' personal, non-commercial use and may not be used for any purpose other than to identify prospective properties consumers may be interested in purchasing. Real estate listings held by brokerage firms other than ByOwner, are indicated by detailed information about them such as the name of the listing firms. Information deemed reliable but not guaranteed. Copyright © 2026 Monmouth/Ocean MLS Monmouth County Association Board of Realtors. All Rights Reserved.
ByOwner last updated this listing 10/01/2026 @ 23:40
More Cities with for Sale by Owner Homes
- Mount Holly Homes For Sale By Owner
- Eastampton Homes For Sale By Owner
- Hainesport Homes For Sale By Owner
- Lumberton Homes For Sale By Owner
- Westampton Homes For Sale By Owner
- Willingboro Homes For Sale By Owner
- Burlington Homes For Sale By Owner
- Mount Laurel Homes For Sale By Owner
- Jobstown Homes For Sale By Owner
- Pemberton Homes For Sale By Owner
- Riverside Homes For Sale By Owner
- Beverly Homes For Sale By Owner
- Florence Homes For Sale By Owner
- Columbus Homes For Sale By Owner
- Roebling Homes For Sale By Owner
- Delanco Homes For Sale By Owner
- Bristol Homes For Sale By Owner
- Edgewater Park Homes For Sale By Owner
- Croydon Homes For Sale By Owner
- Medford Homes For Sale By Owner
Homes around $1,100,000










Verify Your Email
Please enter the 6-digit verification code
sent to your email address.
Verify Your Phone Number
Please enter the 6-digit verification code
sent to your mobile phone.