

768 Orchard Road
Mount Bethel, PA 18343

 3
3
Bed
 5
5
Bath
 3,942
3,942Sqft
 21.33
21.33Acres(Lot)
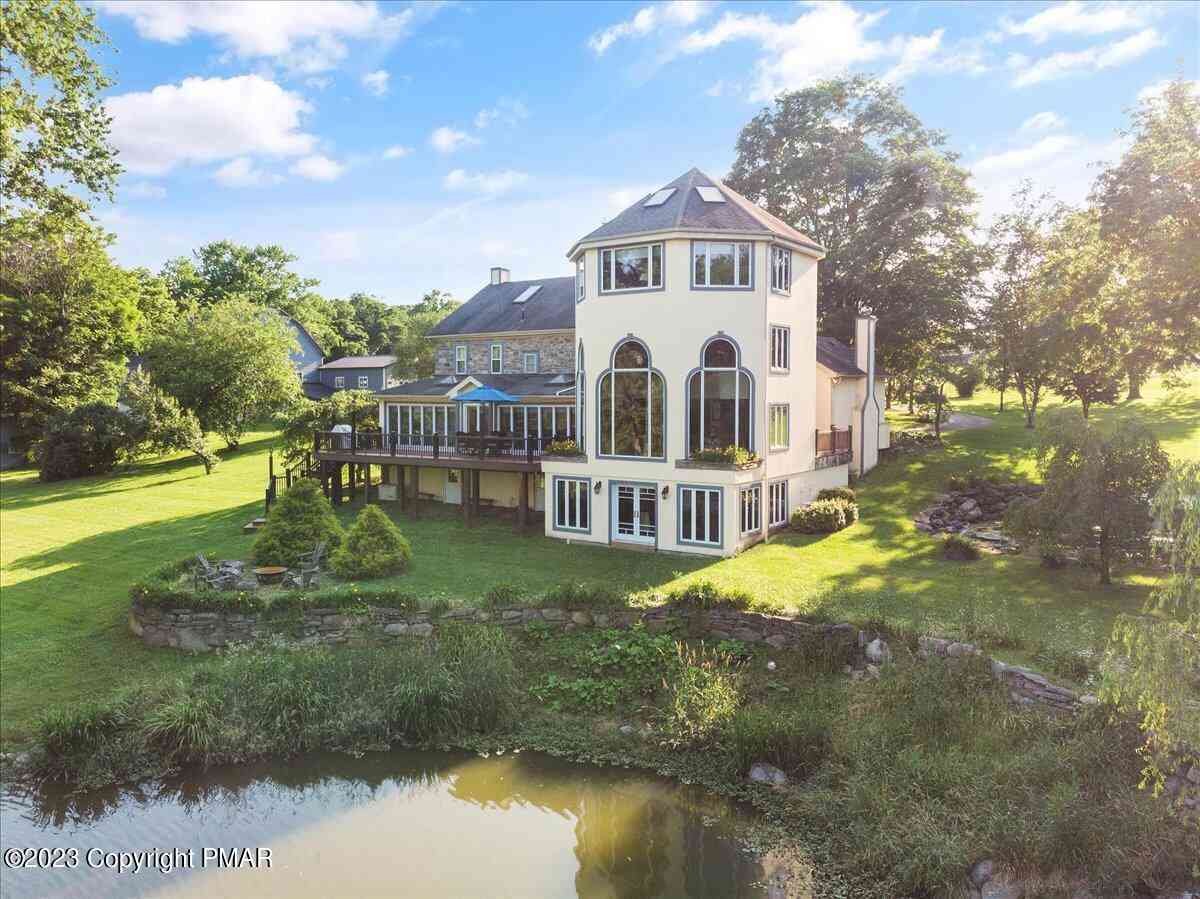
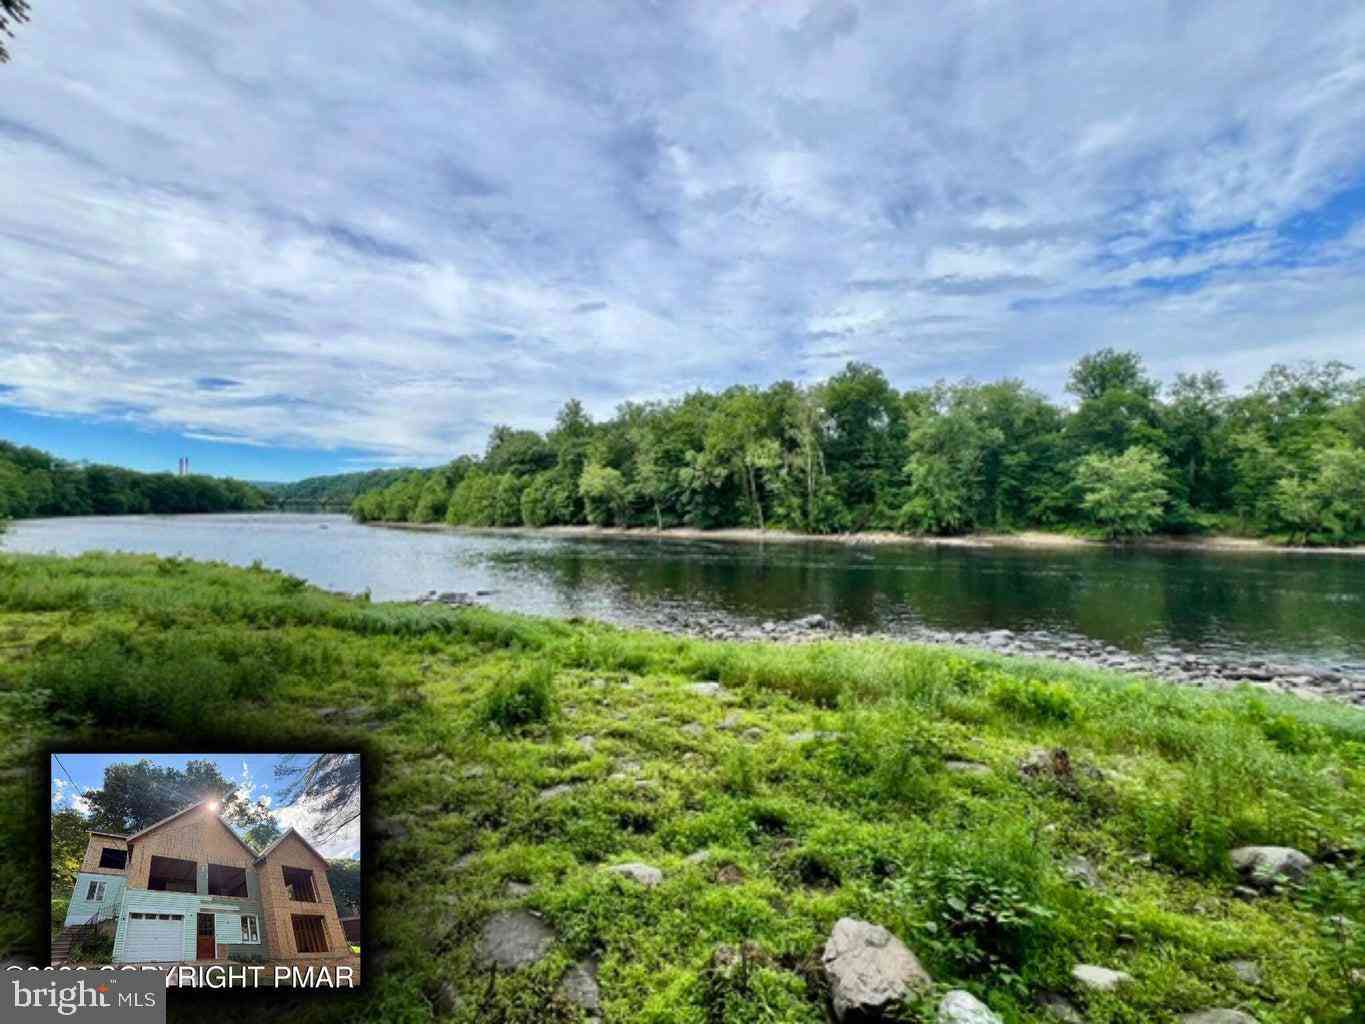
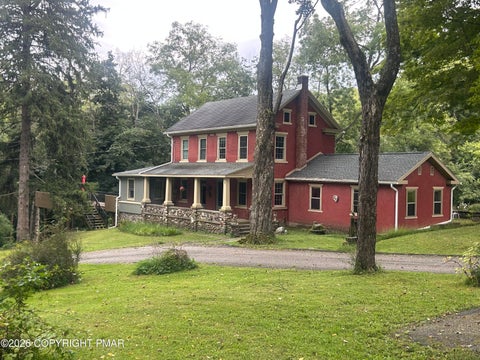
Welcome to Orchard Road Farm, a truly extraordinary legacy property where history, beauty, and opportunity come together. This working Christmas tree farm spans 21.33 acres with breathtaking, unobstructed views of the Delaware Water Gap National Recreation Area. Whether you continue its cherished tradition as a Christmas tree farm or transform it into a premier bed & breakfast, luxury Airbnb, vineyard, or event destination with an incredible barn tasting room, the possibilities are endless. Originally established in 1815, Orchard Road Farm is reached by a picturesque paved lane, offering complete privacy while being just three minutes from Interstate 80. Families have been welcomed here for generations to choose their perfect Christmas tree in the charming seasonal Christmas tree barn, com

 Property Details
 Map
Map
 Map
Map
What's Nearby
Nearby Areas
 Features
-
Bedroom Information
Total beds: 3Bathroom Information
Total Baths: 5 Full Baths: 3 Half Baths: 2Room Information
Rooms Total: 9 Has Basement: Yes Basement: Full, Daylight, Interior Entry, Partially Finished, Concrete -
Flooring Information
Ceramic Tile, Wood -
Roofing Information
Asbestos Shingle -
Interior Features
Eat-in Kitchen, Kitchen Island, Wet Bar, Stone Counters, Vaulted Ceiling(s), His and Hers Closets, Chandelier, Built-in Features, Ceiling Fan(s), Storage Roof: Asbestos Shingle Appliances: Gas Cooktop, Refrigerator, Bar Fridge, Microwave Laundry Features: Lower Level, In Garage, Washer Hookup Window Features: Double Pane Windows, Insulated Windows, Blinds -
Heating & Cooling
Has Heating: Yes Heating: Ductless, Forced Air, Hot Water, Radiant, Propane Has Cooling: Yes Cooling: Ceiling Fan(s), Central Air, Ductless, Heat Pump
-
Building Information
Year Built: 1815 Building Area Total: 5310 Construction Materials: Stone Veneer Stories: 4 Patio And Porch Features: Rear Porch, Covered, Enclosed, Glass Enclosed, Screened Private Pool: No View: Meadow, Mountain(s), Rural, Skyline -
Exterior Features
Exterior Features: Balcony
-
Lot Information
Main Square Feet: 21.33 Acres Lot Size Acres: 21.33 Lot Size Square Feet: 929134.8 Lot Description: Irregular Lot, Back Yard, Front Yard, Agricultural, Landscaped, Many Trees, Orchard(s)Property Information
Subdivision: None Source Property Type: Residential Zoning Description: Agricultural Property SubType: Single Family Residence Property Age: 211
-
Listing Price Information
Listing Price: $1295000 Cash, Conventional, VA Loan
-
Tax Information
Parcel Number: 5768-00-3290-8485 Tax Year: 2026 Annual Tax: $9219.34 Tax Legal Desc: Block: 8 /Lot: 3 /School District: 01-Bangor Area /Fuel Type: Gas /Outbuilding Value: 31570
-
Parking Information
Parking Total: 11 Driveway, Garage Door Opener, Garage Faces Front, Garage Faces Rear, Garage Faces Side, Paved, AttachedGarage Information
Has Garage: Yes Has Attached Garage: Yes Garage Space: 11
-
Utility Information
Propane -
Location Information
WaterSource: Well Security Features: Fire Alarm, Security System, Security System Leased
How much is this property worth?
Curious about this home's true market value? Use our free Home Evaluation Tool to instantly get a personalized Comparative Market Analysis (CMA) report. Make smarter, data-driven decisions before you buy.

Nearby Home Value
| Address | Estimate | Bed | Bath | Sq. Ft | Lot Size |
|---|---|---|---|---|---|
| 3325 River Road, Mount Bethel, PA, 18343 | $624,900 | 3 | 2 | 2,994 | 0.36 Acre |
| 1118 Belvidere Corner R.., Mount Bethel, PA, 18343 | $2,500,000 | 6 | 5 | 7,945 | 29.49 Acres |
| 4192 River Road, Mount Bethel, PA, 18343 | $499,900 | 3 | 2 | 899 | 2.62 Acres |
| 4192 River Road, Mount Bethel, PA, 18343 | $499,900 | 3 | 2 | -- | 2.62 Acres |
| 125 Morningside Drive, Mount Bethel, PA, 18343 | $234,000 | 3 | 1 | 1,288 | 1.04 Acres |
| 7 Allegheny Road, Mount Bethel, PA, 18343 | $875,000 | 4 | 4 | 2,500 | 6.71 Acres |
| 589 S Delaware Drive, Mount Bethel, PA, 18343 | $394,000 | 3 | 2 | 1,664 | 0.64 Acre |
| 5 Revolutionary Road, Mount Bethel, PA, 18343 | $59,900 | 3 | 2 | 1,150 | 0.01 Acre |
Similar Homes To 768 Orchard Road
Nearby For Sale
The data relating to real estate for sale on this website comes in part from the Internet Data exchange (IDX) program of the Pocono Mountains Association of REALTORS®. IDX information is provided exclusively for consumers' personal, non-commercial use and may not be used for any purpose other than to identify prospective properties consumers may be interested in purchasing. Real estate listings held by brokerage firms other than ByOwner, are indicated by detailed information about them such as the name of the listing firms. Information deemed reliable but not guaranteed. Copyright © 2026 Pocono Mountains Association of REALTORS®. All Rights Reserved.
ByOwner last updated this listing 10/03/2026 @ 07:19
More Cities with for Sale by Owner Homes
- Mount Bethel Homes For Sale By Owner
- Bangor Homes For Sale By Owner
- Delaware Water Gap Homes For Sale By Owner
- Pen Argyl Homes For Sale By Owner
- Stroudsburg Homes For Sale By Owner
- East Stroudsburg Homes For Sale By Owner
- Wind Gap Homes For Sale By Owner
- Bartonsville Homes For Sale By Owner
- Phillipsburg Homes For Sale By Owner
- Brodheadsville Homes For Sale By Owner
- Saylorsburg Homes For Sale By Owner
- Nazareth Homes For Sale By Owner
- Tannersville Homes For Sale By Owner
- Tamiment Homes For Sale By Owner
- Easton Homes For Sale By Owner
- Henryville Homes For Sale By Owner
- Palmer TWP Homes For Sale By Owner
- Glen Gardner Homes For Sale By Owner
- Scotrun Homes For Sale By Owner
- Bath Homes For Sale By Owner
Homes around $1,295,000








Verify Your Email
Please enter the 6-digit verification code
sent to your email address.
Verify Your Phone Number
Please enter the 6-digit verification code
sent to your mobile phone.