
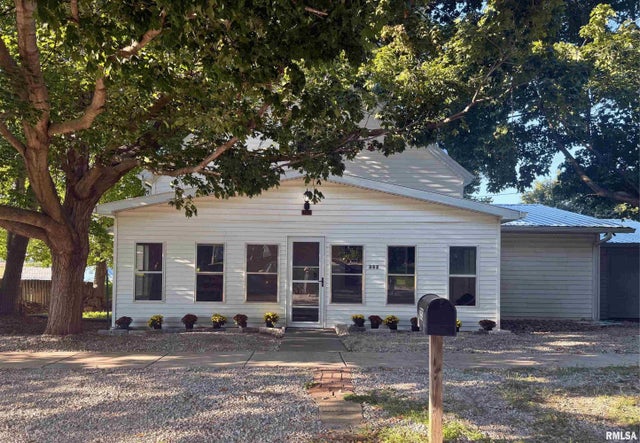
352 W Main Street
Mount Auburn, IL 62547

 5
5
Bed
 3
3
Bath
 2,575
2,575Sqft
 0.84
0.84Acre(Lot)
COMING SOON! Charm, character, space, and thoughtful updates come together beautifully in this 5-bedroom, 2.5-bath Mt. Auburn home! Offering 2,400+ sqft on .85 acres, this inviting property blends original character with modern comfort, safety, and convenience. Warm refinished hardwood floors and custom vintage cabinetry pair beautifully with an updated kitchen featuring stainless appliances, a 6-burner gas range, Jenn-Air double convection ovens, and Bosch dishwasher. Remodeled baths offer modern finishes, accessibility features, and great storage. Major updates provide added peace of mind, including a 50-year metal roof, Anderson tempered-glass safety windows, 200-amp electrical service, keyless locks, whole-house water filtration, tankless water heater, and 16kW propane whole-house ge

 Property Details
 Map
Map
 Map
Map
What's Nearby
Nearby Areas
 Features
-
Bedroom Information
Total beds: 5Bathroom Information
Total Baths: 3 Full Baths: 2 Half Baths: 1Room Information
Has Basement: Yes Basement: Partial, Unfinished, Sump Pump -
Roofing Information
Metal -
Interior Features
Ceiling Fan(s), High Speed Internet Roof: Metal Appliances: Dishwasher, Dryer, Range Hood, Range, Refrigerator, Washer, Water Purifier, Tankless Water Heater Window Features: Window Treatments, Blinds -
Heating & Cooling
Has Heating: Yes Heating: Electric, Natural Gas, Forced Air Has Cooling: Yes Cooling: Ceiling Fan(s), Central Air
-
Building Information
Year Built: 1940 Building Area Total: 2575 Construction Materials: Frame, Vinyl Siding Pool Features: Above Ground Private Pool: No Association Fee Frequency: Monthly
-
Lot Information
Lot Dimensions: 210' x 175' Lot Size Acres: 0.836 Lot Description: Level
-
Listing Price Information
Listing Price: $225000
-
Tax Information
Parcel Number: 10-04-12-102-008-00 Tax Year: 2025 Tax Legal Desc: MT AUBURN LOTS 13, 14 & 15 BLK 17 210x175' 100649.0004-12-A
-
Parking Information
Attached, On Street, Gravel, Garage Door OpenerGarage Information
Has Garage: Yes Has Attached Garage: Yes Garage Space: 3.5Homeowners Association InformationHas Association: Yes
-
School Information
Elementary School:Junior High School:Senior High School: Taylorville -
Utility Information
Cable Available -
Location Information
Direction: Cnty Rd 2850 N, South on Cnty Rd 140 E, East on W Church St, North on S Chestnut, East on W Main St WaterSource: Public
How much is this property worth?
Curious about this home's true market value? Use our free Home Evaluation Tool to instantly get a personalized Comparative Market Analysis (CMA) report. Make smarter, data-driven decisions before you buy.

Based on information submitted to the MLS GRID as of 09/01/2026 @ 00:46. All data is obtained from various sources and may not have been verified by broker or MLS GRID. Supplied Open House Information is subject to change without notice. All information should be independently reviewed and verified for accuracy. Properties may or may not be listed by the office/agent presenting the information.
ByOwner last updated this listing 09/01/2026 @ 00:46
More Cities with for Sale by Owner Homes
- Taylorville Homes For Sale By Owner
- Decatur Homes For Sale By Owner
- Kincaid Homes For Sale By Owner
- Riverton Homes For Sale By Owner
- Rochester Homes For Sale By Owner
- Williamsville Homes For Sale By Owner
- Sherman Homes For Sale By Owner
- Elkhart Homes For Sale By Owner
- Pawnee Homes For Sale By Owner
- Springfield Homes For Sale By Owner
- Chatham Homes For Sale By Owner
- Cantrall Homes For Sale By Owner
- Pana Homes For Sale By Owner
- Lincoln Homes For Sale By Owner
- Athens Homes For Sale By Owner
- Clinton Homes For Sale By Owner
- Auburn Homes For Sale By Owner
- Nokomis Homes For Sale By Owner
- Sullivan Homes For Sale By Owner
- Virden Homes For Sale By Owner



Verify Your Email
Please enter the 6-digit verification code
sent to your email address.
Verify Your Phone Number
Please enter the 6-digit verification code
sent to your mobile phone.