

MLS: #7110995, Listed By: Heidi Huseth, RE/MAX Advantage Plus, Source:FargoMoorhead Area Association of REALTORS
6074 Ridgewood Road
Mound, MN 55364

 4
4
Bed
 3
3
Bath
 3,016
3,016Sqft
 0.25
0.25Acre(Lot)
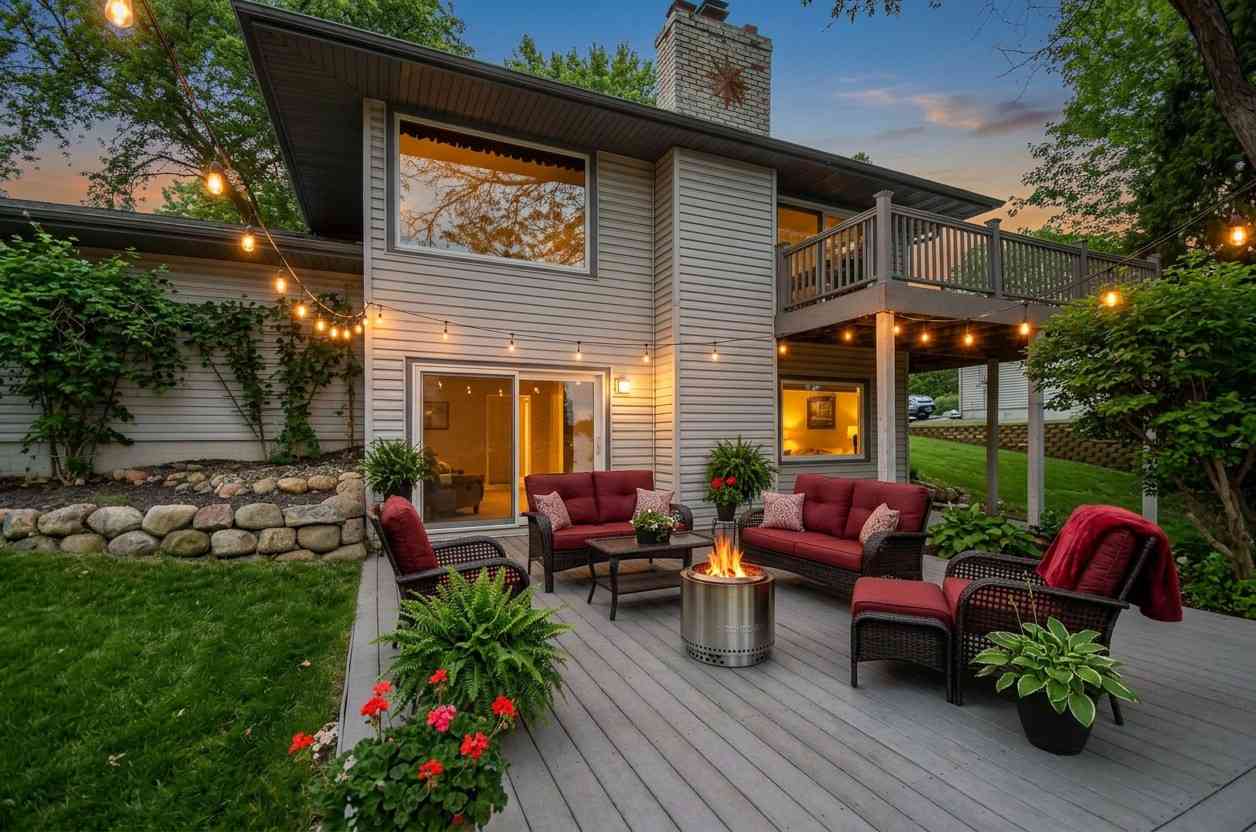
Exceptional home with a one-of-a-kind floor plan just steps from Priest Bay on Lake Minnetonka. A charming front patio overlooks the beautifully landscaped yard filled with mature trees, creating the perfect spot to enjoy your morning coffee. Inside, soaring vaulted ceilings, beautiful new flooring, and a striking marble fireplace create a bright, inviting atmosphere. Thoughtful updates throughout include remodeled bathrooms, a sauna, an expansive wraparound deck, and convenient main-level laundry. The spacious primary suite is a true retreat, featuring a private patio door that opens to the backyard, a walk-in closet, and a private full bath. Upstairs, the versatile bonus room offers endless possibilities as a fourth bedroom, home office, or flex space. The fully fenced backyard provides

 Property Details
 Map
Map
 Map
Map
What's Nearby
Nearby Areas
 Features
-
Bedroom Information
Total beds: 4Bathroom Information
Total Baths: 3 Full Baths: 2Room Information
Rooms Total: 10 Has Basement: Yes Basement: Sump Pump -
Flooring Information
Tile -
Roofing Information
Shingle -
Interior Features
Sauna, Vaulted Ceiling(s), Wet Bar, Walk-In Closet(s), Master Downstairs Roof: Shingle Appliances: Dishwasher, Disposal, Dryer, Microwave, Range, Refrigerator, Washer Laundry Features: Main Level, Washer Hookup Window Features: Skylight(s) -
Heating & Cooling
Has Heating: Yes Heating: Forced Air, Natural Gas Has Cooling: Yes Cooling: Central Air
-
Building Information
Year Built: 1987 Building Area Total: 3063 Stories: 2 Patio And Porch Features: Deck, Patio, Wrap Around Pool Features: None Private Pool: No
-
Lot Information
Lot Dimensions: 186x151x153 Main Square Feet: 0.25 Acres Lot Size Acres: 0.25 Lot Size Square Feet: 10890 Lot Description: Corner LotProperty Information
Subdivision: The Highlands Source Property Type: Residential Postal Code Plus 4: 8564 Property SubType: Single Family Residence Levels: Two Property Age: 39
-
Listing Price Information
Listing Price: $549900 Cash, Conventional, FHA, VA Loan
-
Tax Information
Parcel Number: 2311724340017 Tax Year: 2026 Annual Tax: $5346.14 Tax Legal Desc: LOT 016 BLOCK 008 THE HIGHLANDS
-
Parking Information
Garage Door OpenerGarage Information
Has Garage: Yes Garage Space: 2
-
Location Information
Direction: Cty Road 110 to Cty Rd 44, E to Ridgewood Road WaterSource: Public
How much is this property worth?
Curious about this home's true market value? Use our free Home Evaluation Tool to instantly get a personalized Comparative Market Analysis (CMA) report. Make smarter, data-driven decisions before you buy.

Nearby Home Value
| Address | Estimate | Bed | Bath | Sq. Ft | Lot Size |
|---|---|---|---|---|---|
| 51XX Waterbury Road, Mound, MN, 55364 | $1,199,000 | 4 | 4 | 3,810 | 33,160 Sqft |
| 1545 Maple Place, Mound, MN, 55364 | $789,900 | 5 | 4 | 3,330 | 0.21 Acre |
| 1545 Minnie Avenue, Mound, MN, 55364 | $2,500,000 | 6 | 6 | 5,641 | 0.49 Acre |
| 1375 Cherry Place, Mound, MN, 55364 | $859,900 | 5 | 3 | 2,420 | 0.58 Acre |
| 860 Windjammer Lane, Mound, MN, 55364 | $4,000,000 | 4 | 6 | 4,633 | 1.03 Acres |
| 940 N Arm Drive, Orono, MN, 55364 | $4,995,000 | 4 | 6 | 5,085 | 1 Acre |
| 1530 Orchard Beach Place, Mound, MN, 55364 | $5,795,000 | 5 | 7 | 9,356 | 1.30 Acres |
| 4519 & 4521 Manchester .., Mound, MN, 55364 | $295,000 | 2 | 2 | 1,225 | 0.16 Acre |
| 270 North Shore Drive, Mound, MN, 55364 | $3,290,000 | 5 | 7 | 8,123 | 3.02 Acres |
| 4531 Island View Drive, Mound, MN, 55364 | $1,999,000 | 5 | 5 | 4,354 | 0.21 Acre |
Similar Homes To 6074 Ridgewood Road
Nearby For Sale

The data relating to real estate for sale on this website comes in part from the Internet Data exchange (IDX) program of the FMAAR MLS. Real estate listings held by brokerage firms other than ByOwner are marked with the listing office name. IDX information is provided exclusively for consumers' personal, non-commercial use and may not be used for any purpose other than to identify prospective properties consumers may be interested in purchasing. Information deemed reliable but not guaranteed. Copyright ©2026 Fargo-Moorhead Area Association of REALTORS®. No reproduction, compilation, retransmission or distribution of this data is permitted in any manner without the express, written permission of the Fargo-Moorhead Area Association of REALTORS®.
ByOwner last updated this listing 09/05/2026 @ 01:36
More Cities with for Sale by Owner Homes
- Mound Homes For Sale By Owner
- Spring Park Homes For Sale By Owner
- Victoria Homes For Sale By Owner
- Saint Bonifacius Homes For Sale By Owner
- Excelsior Homes For Sale By Owner
- Maple Plain Homes For Sale By Owner
- Long Lake Homes For Sale By Owner
- Wayzata Homes For Sale By Owner
- Chanhassen Homes For Sale By Owner
- Waconia Homes For Sale By Owner
- Minnetonka Homes For Sale By Owner
- Chaska Homes For Sale By Owner
- Watertown Homes For Sale By Owner
- Delano Homes For Sale By Owner
- Hamel Homes For Sale By Owner
- Hopkins Homes For Sale By Owner
- Plymouth Homes For Sale By Owner
- Rockford Homes For Sale By Owner
- Loretto Homes For Sale By Owner
- Mayer Homes For Sale By Owner
Homes around $549,900










Verify Your Email
Please enter the 6-digit verification code
sent to your email address.
Verify Your Phone Number
Please enter the 6-digit verification code
sent to your mobile phone.