

5717 Meadowview Drive
Moss Point, MS 39562

 4
4
Bed
 2
2
Bath
 0.34
0.34Acre(Lot)
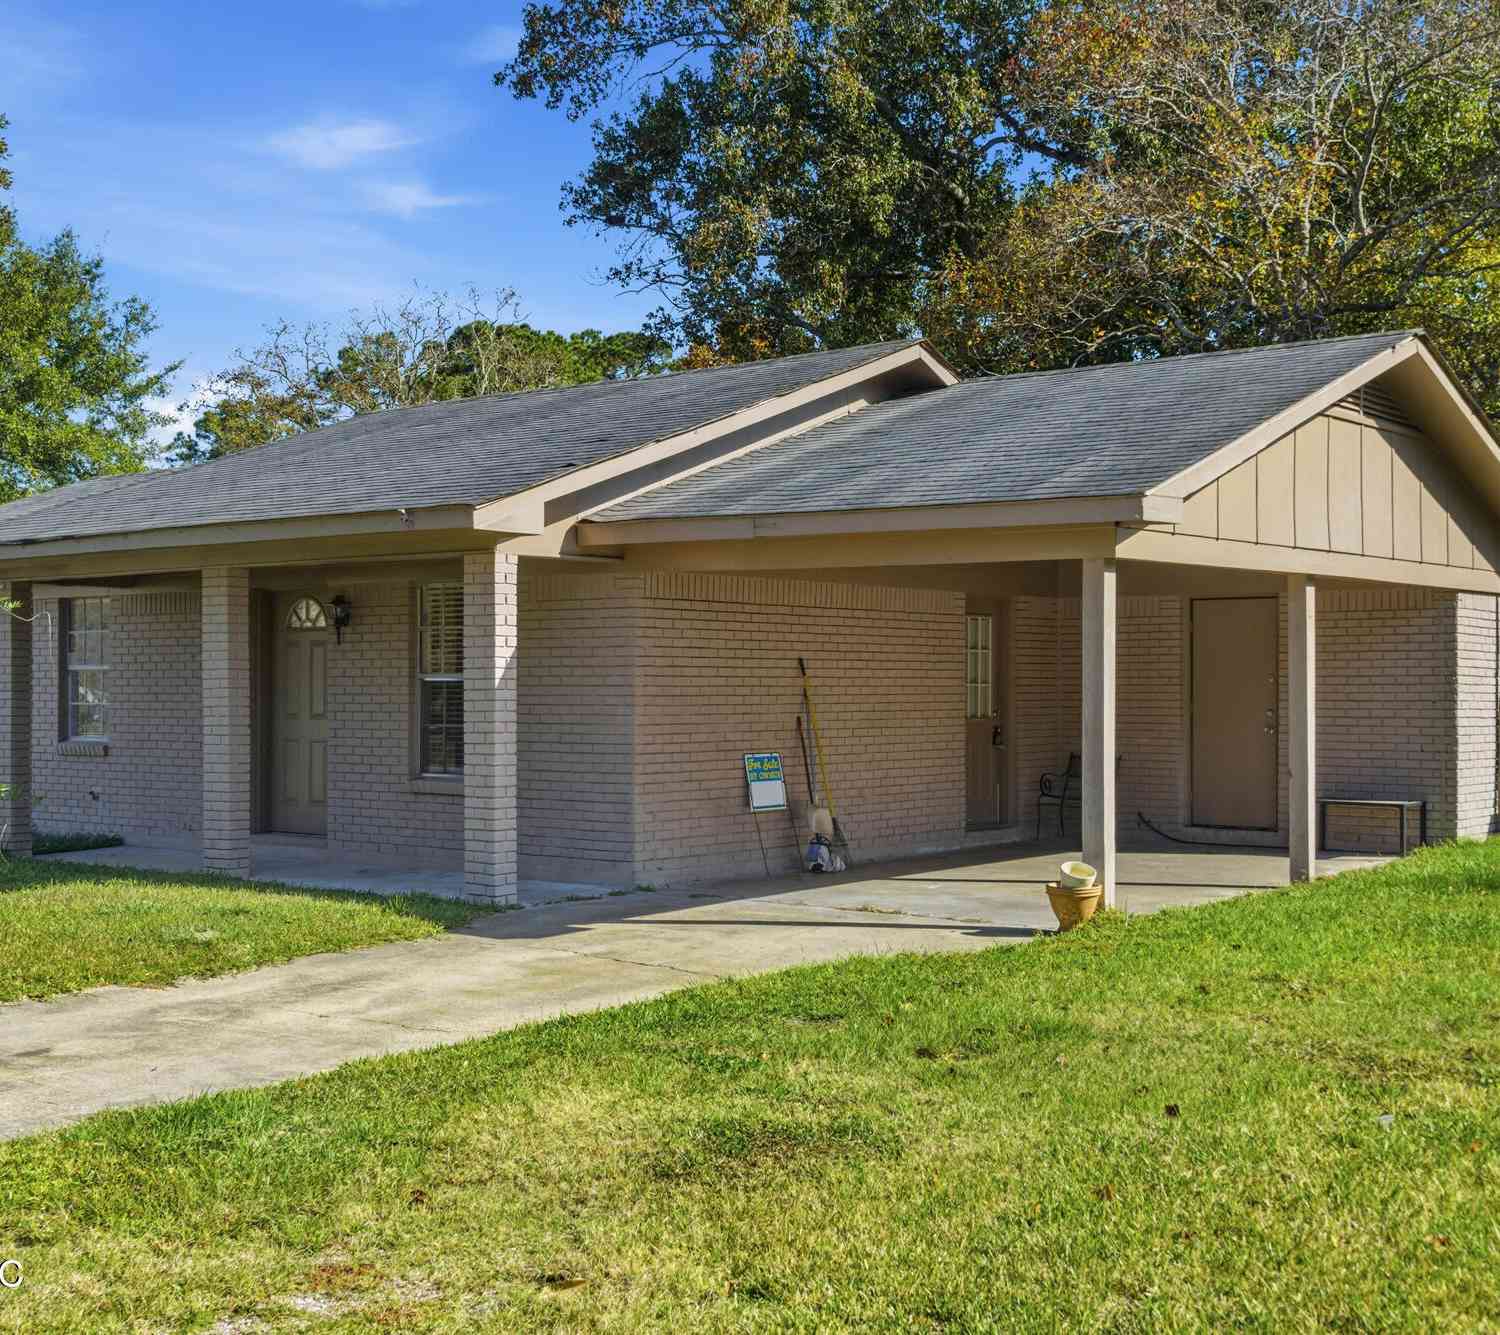
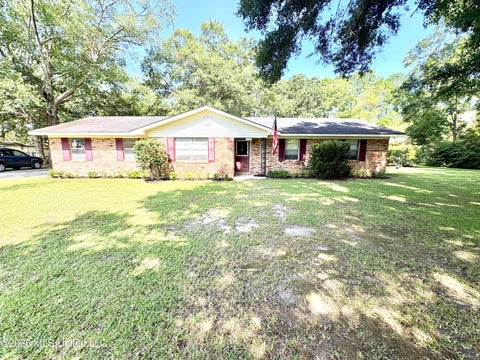
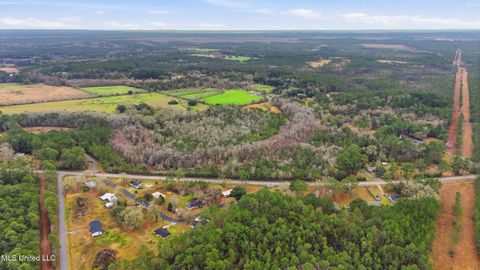
Welcome to 5717 Meadowview Drive! This beautiful brick home offers comfortable living with plenty of flexibility. Featuring 3 bedrooms and 1.5 baths, the former garage has been thoughtfully converted into a spacious flex room with a closet, offering the option for a 4th bedroom, home office, playroom, or additional living space. The home has received a fresh facelift with a new roof, fresh paint, updated appliances, and new fixtures, creating a clean and inviting feel throughout while maintaining its character and charm. The kitchen features abundant cabinetry, a breakfast bar, quartz countertops, and a unique brick accent, adding warmth and personality. A spacious laundry room provides plenty of room for storage and everyday convenience. Outside, enjoy beautiful front and back yards surro

 Property Details
 Map
Map
 Map
Map
What's Nearby
Nearby Areas
 Features
-
Bedroom Information
Total beds: 4Bathroom Information
Total Baths: 2 Full Baths: 1 Half Baths: 1 -
Flooring Information
Ceramic Tile, Hardwood -
Roofing Information
Shingle -
Interior Features
Ceiling Fan(s), Eat-in Kitchen Roof: Shingle Appliances: Built-In Electric Range, Dishwasher, Microwave, Refrigerator, Stainless Steel Appliance(s) Laundry Features: Electric Dryer Hookup, Laundry Room, Washer Hookup -
Heating & Cooling
Has Heating: Yes Heating: Central, Electric Has Cooling: Yes Cooling: Central Air, Ceiling Fan(s)
-
Building Information
Year Built: 1974 Building Area Total: 1458 Construction Materials: Brick Stories: 1 Patio And Porch Features: Front Porch, Patio Private Pool: No
-
Lot Information
Main Square Feet: 0.34 Acres Lot Size Acres: 0.34 Lot Size Square Feet: 14810.4Property Information
Subdivision: Cox Source Property Type: Residential Property SubType: Single Family Residence Levels: One Property Age: 52
-
Listing Price Information
Listing Price: $164900 Original Price: $169900 Cash, Conventional, FHA, USDA Loan, VA Loan
-
Tax Information
Parcel Number: 0-10-30-030.068 Tax Year: 2025 Annual Tax: $932 Tax Legal Desc: COM AT SEC OF NE1/4 SE1/4 N 50' W 301.25' N 1116.12' TO POB W 15.25' N 150' E 100' S 150' W 84.75' TO POB BEING LOT 56 1ST ADD TO COX S/D UNREC PLAT DB 1667-48 (49 MAP659.30)
-
Parking Information
Driveway
-
Utility Information
Electricity Connected, Water Connected -
Location Information
WaterSource: Public
How much is this property worth?
Curious about this home's true market value? Use our free Home Evaluation Tool to instantly get a personalized Comparative Market Analysis (CMA) report. Make smarter, data-driven decisions before you buy.

Nearby Home Value
| Address | Estimate | Bed | Bath | Sq. Ft | Lot Size |
|---|---|---|---|---|---|
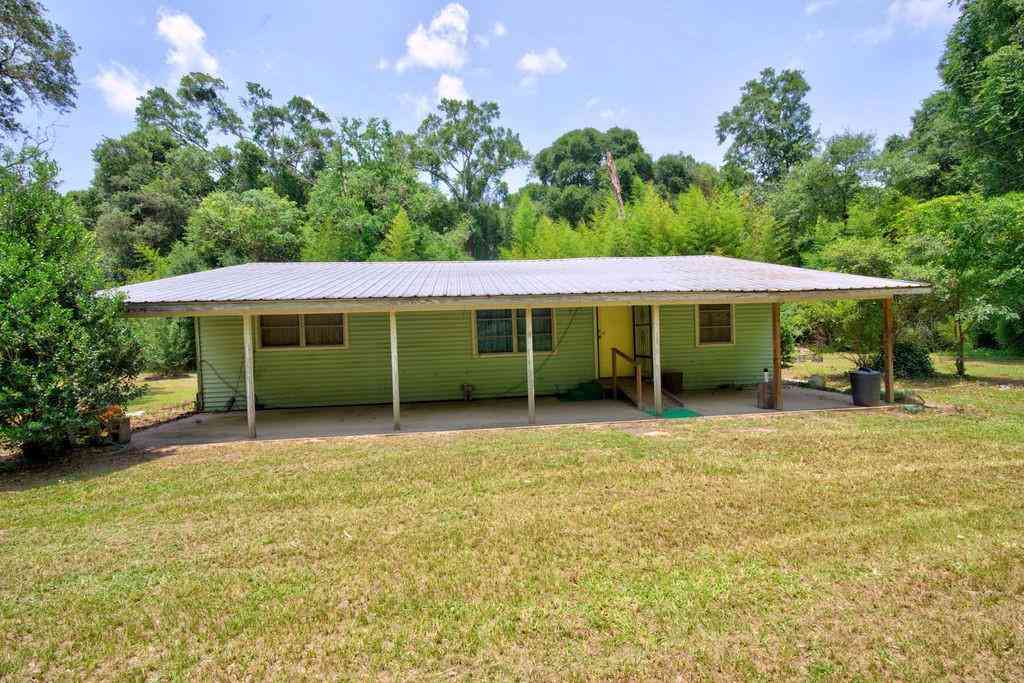
| 13513 Bunker Hill Road, Moss Point, MS, 39562 | $125,000 | 2 | 1 | -- | 2 Acres |
| 13513 Bunker Hill Road, Moss Point, MS, 39562 | $125,000 | 2 | 1 | 1,080 | 2 Acres |
| 9141 Heather Lane, Moss Point, MS, 39562 | $400,000 | 5 | 4 | -- | 1.98 Acres |
| 23220 Red Bluff Road, Moss Point, MS, 39562 | $259,995 | 3 | 2 | -- | 3.77 Acres |
| 8621 Old Stage Road, Moss Point, MS, 39562 | $130,000 | 2 | 1 | -- | 0.33 Acre |
| 8101 Pecan Ridge Drive, Moss Point, MS, 39562 | $515,000 | 3 | 2 | -- | 4 Acres |
| 8520 Hyacinth Way, Moss Point, MS, 39562 | $64,000 | 3 | 1 | -- | 0.43 Acre |
| 17713 Highway 613, Moss Point, MS, 39562 | $634,900 | 3 | 6 | -- | 2.59 Acres |
| 17713 Highway 613, Moss Point, MS, 39562 | $664,000 | 3 | 3.5 | 3,410 | 2.59 Acres |
| 19009 Highway 613, Moss Point, MS, 39562 | $599,900 | 4 | 3 | -- | 2.50 Acres |
Similar Homes To 5717 Meadowview Drive
Nearby For Sale
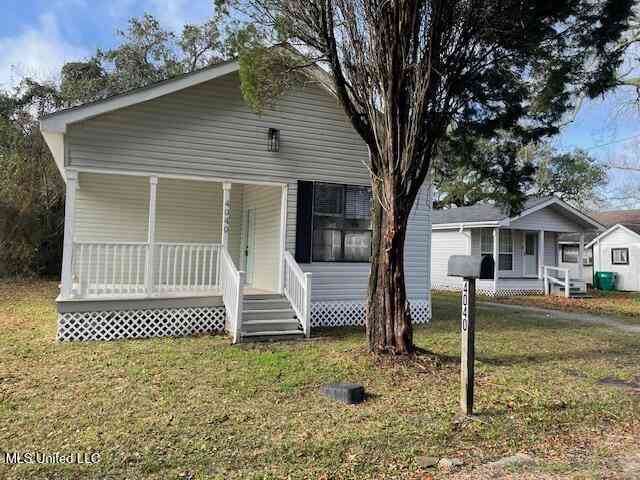
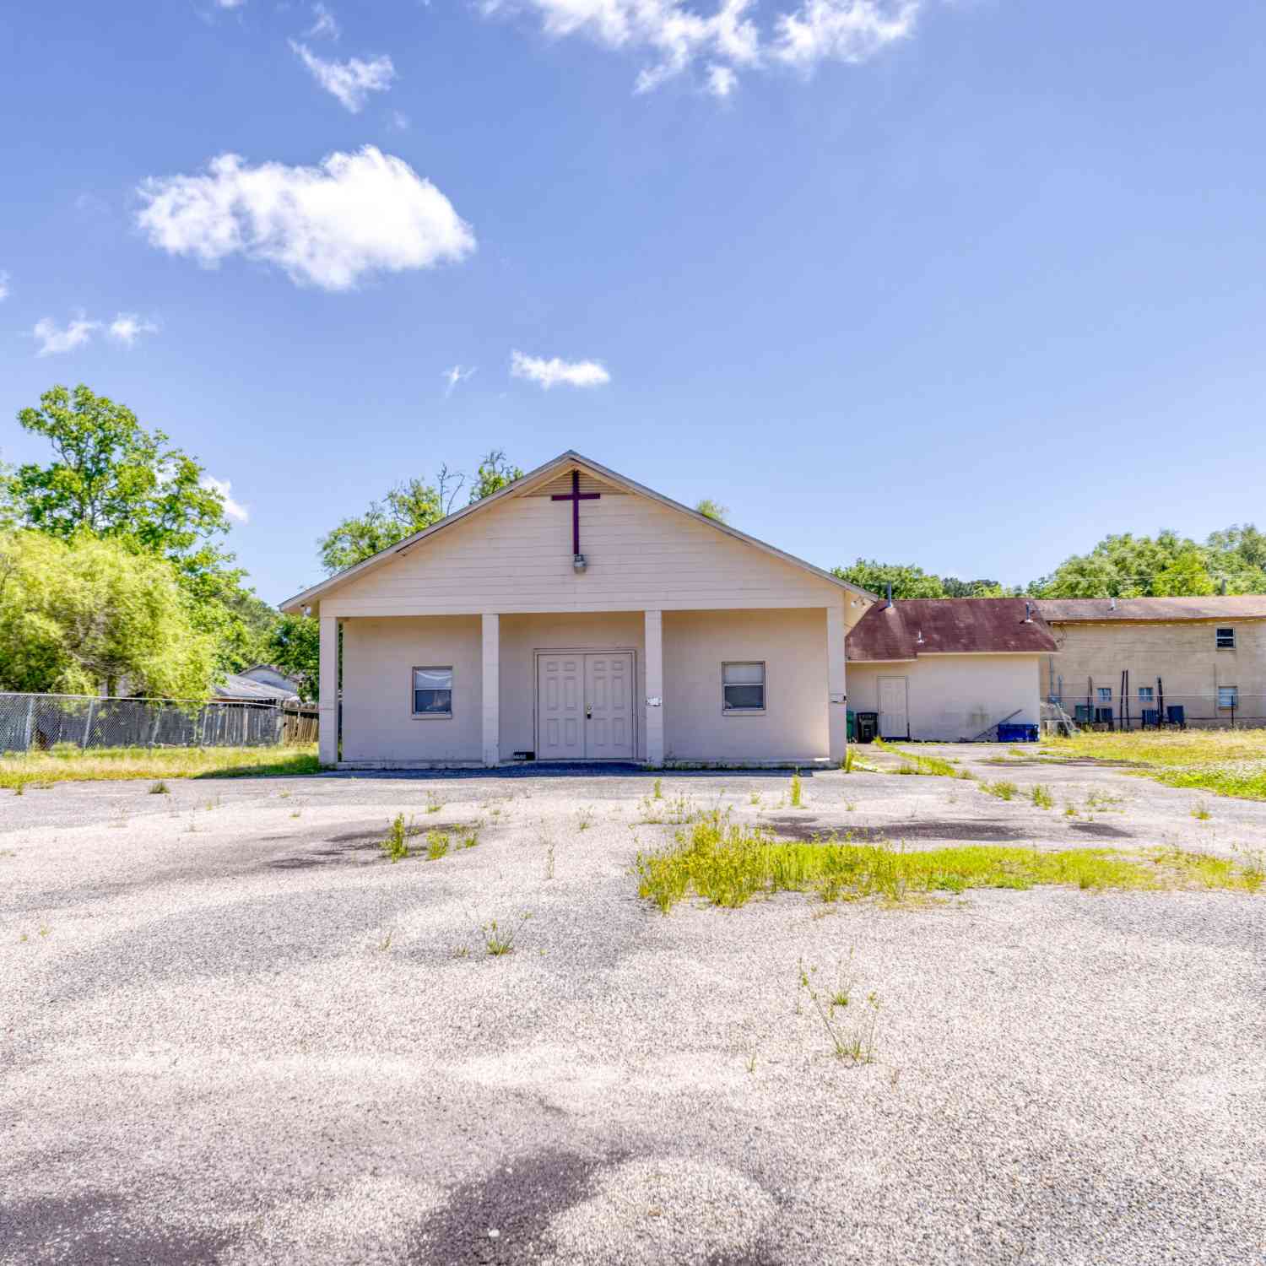
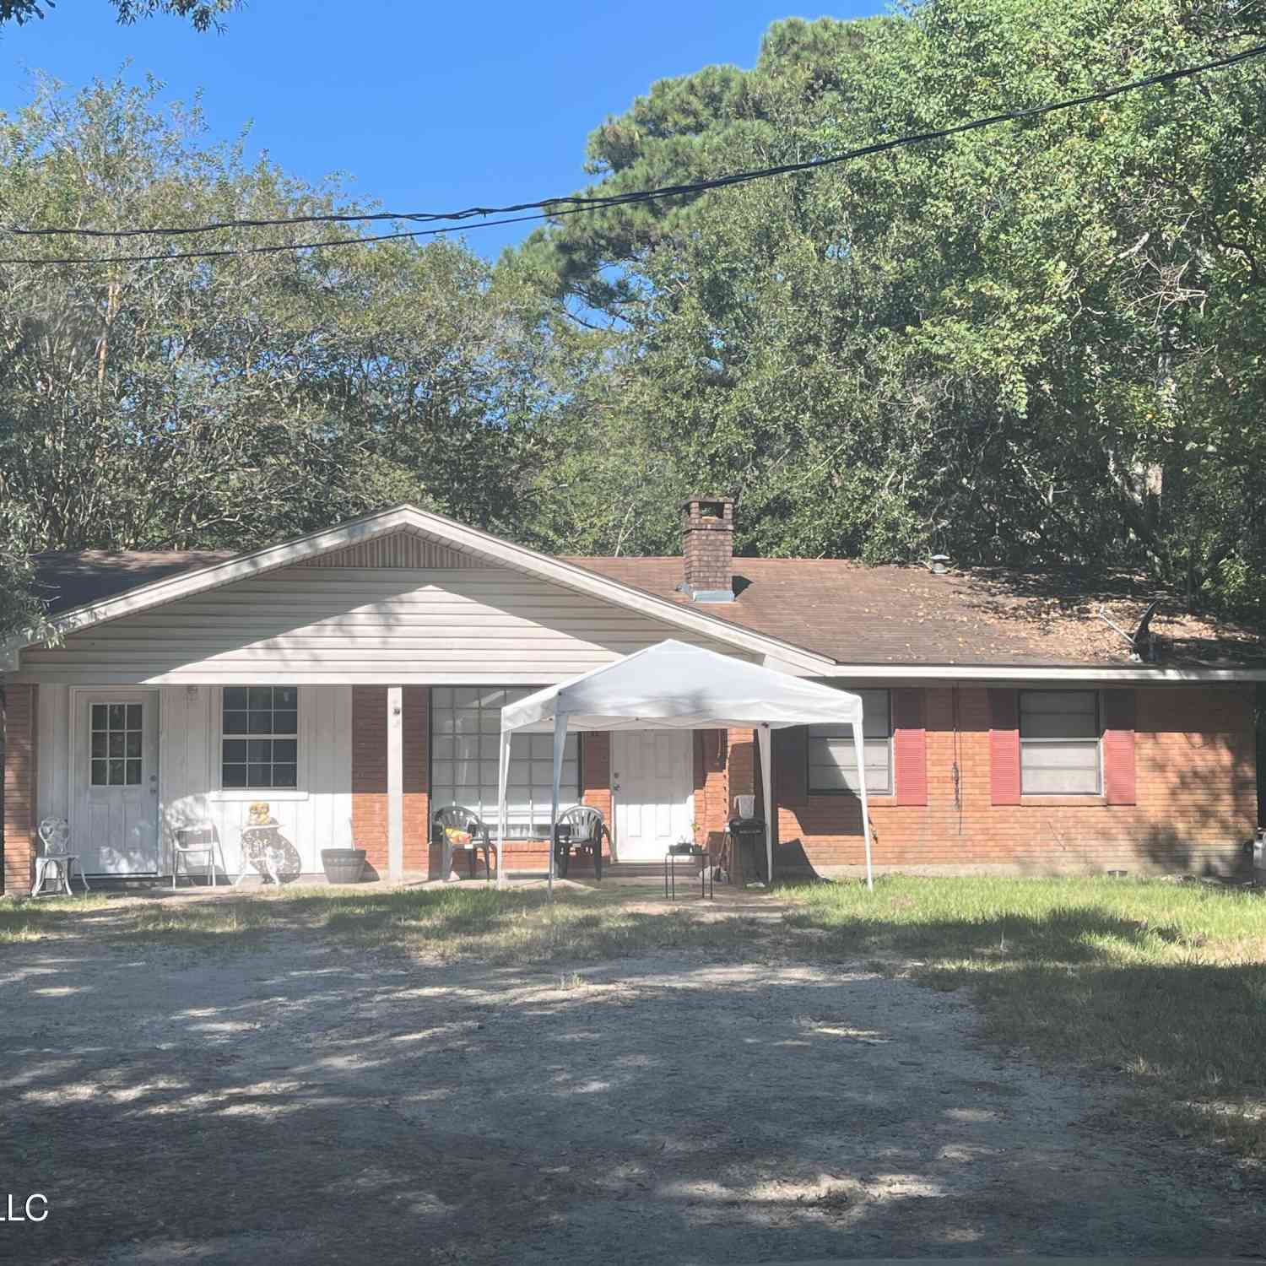
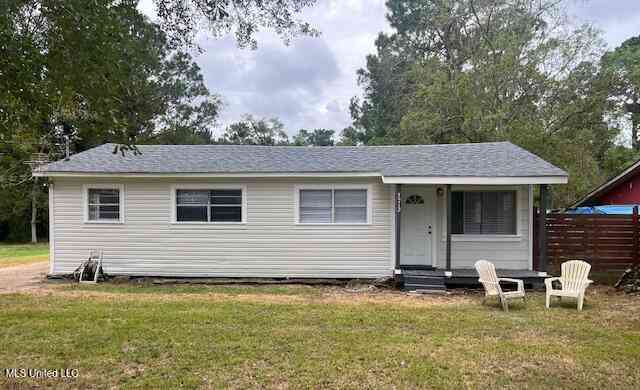
Information is deemed to be reliable but not guaranteed. Copyright © 2026 MLS United, LLC.
ByOwner last updated this listing 09/28/2026 @ 21:49
More Cities with for Sale by Owner Homes
- Moss Point Homes For Sale By Owner
- Pascagoula Homes For Sale By Owner
- Gautier Homes For Sale By Owner
- Grand Bay Homes For Sale By Owner
- Vancleave Homes For Sale By Owner
- Bayou La Batre Homes For Sale By Owner
- Irvington Homes For Sale By Owner
- Lucedale Homes For Sale By Owner
- Coden Homes For Sale By Owner
- Biloxi Homes For Sale By Owner
- Theodore Homes For Sale By Owner
- Ocean Springs Homes For Sale By Owner
- Dauphin Island Homes For Sale By Owner
- Semmes Homes For Sale By Owner
- Wilmer Homes For Sale By Owner
- Gulfport Homes For Sale By Owner
- Mobile Homes For Sale By Owner
- Prichard Homes For Sale By Owner
- Eight Mile Homes For Sale By Owner
- Saucier Homes For Sale By Owner
Homes around $164,900











Verify Your Email
Please enter the 6-digit verification code
sent to your email address.
Verify Your Phone Number
Please enter the 6-digit verification code
sent to your mobile phone.