
MLS: #PABK2078452, Listed By: Mark Shanaman, RE/MAX Of Reading, Source:Bright MLS
913 Furnace Road
MORGANTOWN, PA 19543

 4
4
Bed
 2
2
Bath
 2,770
2,770Sqft
 2.48
2.48Acres(Lot)
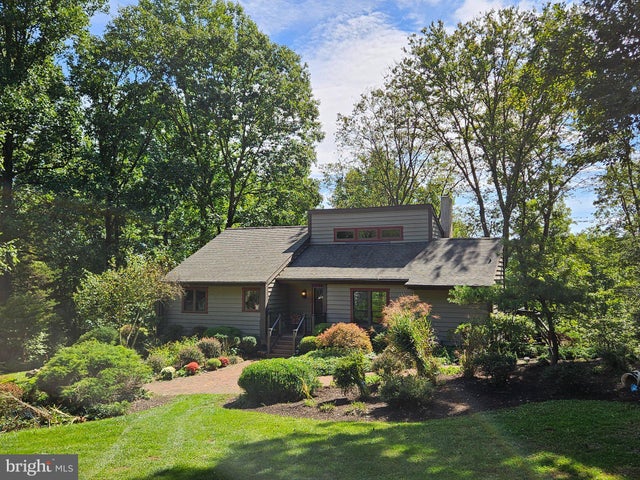
New to market, welcome to 913 Furnace road, uniquely situated in a private rural wooded setting. This exquisite hilltop contemporary home offers a harmonious blend of luxury and comfort. The lot spans over 2.48 acres, enveloping the residents in lush greenery and mature trees. Step inside to discover a well designed open floor plan that seamlessly connects the living spaces, enhanced by hardwood and ceramic tile flooring. The gourmet kitchen, featuring cherry cabinets, upgraded black granite countertops, stainless steel appliances, and a built-in range, making it ideal for culinary enthusiasts. There is also a built-in breakfast bar for two. The great room is impressive with soaring 2 story ceilings enhanced by a wall of windows that flood the space with natural light, while allowing views

 Property Details
 Map
Map
 Map
Map
What's Nearby
Nearby Areas
 Features
-
Bedroom Information
Total beds: 4Bathroom Information
Total Baths: 2 Full Baths: 2Room Information
Rooms Total: 11 Has Basement: Yes Basement: Finished, Exterior Entry, Walk-Out Access, Daylight, Full, Interior Entry -
Flooring Information
Wood, Ceramic Tile, Hardwood -
Roofing Information
Fiberglass, Shingle -
Interior Features
Recessed Lighting, Vaulted Ceiling(s), Open Floorplan Roof: Fiberglass, Shingle Appliances: Range, Oven, Electric Range, Electric Oven, Built-In Range, Dishwasher, Dryer, Refrigerator, Stainless Steel Appliance(s), Washer, Microwave, ENERGY STAR Qualified Appliances Laundry Features: Laundry Room, Lower Level Window Features: Insulated Windows, ENERGY STAR Qualified Windows -
Heating & Cooling
Has Heating: Yes Heating: Wood Stove, Oil, Wood, Baseboard Has Cooling: Yes Cooling: Central Air, Electric
-
Building Information
Year Built: 1985 Building Area Total: 2770 Construction Materials: Frame, Wood Siding Patio And Porch Features: Deck, Patio Pool Features: None Private Pool: No View: Trees/Woods, Garden -
Exterior Features
Exterior Features: Lighting
-
Lot Information
Lot Size Acres: 2.48 Lot Size Source: Assessor Lot Size Square Feet: 108028 Lot Description: Sloped, Private, Secluded, Few Trees, Back YardProperty Information
Subdivision: NONE AVAILABLE Source Property Type: Residential Postal Code Plus 4: 9377 Property SubType: Single Family Residence Direction Faces: South Levels: Two Property Age: 41
-
Listing Price Information
Listing Price: $595000
-
Tax Information
Parcel Number: 73-5322-00-30-2413 Tax Lot: 2413 Tax Year: 2026 Annual Tax: $4021
-
Parking Information
Parking Total: 10 Oversized, Garage Door Opener, Asphalt, Gravel, Garage, Driveway, DetachedGarage Information
Has Garage: Yes Garage Space: 2
-
School Information
Elementary School:Junior High School:Senior High School: TWIN VALEY -
Utility Information
Cable Available -
Location Information
Direction: Route10 southbound, left on Furnace Road, driveway on left. WaterSource: Well
How much is this property worth?
Curious about this home's true market value? Use our free Home Evaluation Tool to instantly get a personalized Comparative Market Analysis (CMA) report. Make smarter, data-driven decisions before you buy.

Nearby Home Value
| Address | Estimate | Bed | Bath | Sq. Ft | Lot Size |
|---|---|---|---|---|---|
| 17 Quarry View Drive, Morgantown, PA, 19543 | $475,000 | 4 | 4 | 2,052 | 0.33 Acre |
The data relating to real estate for sale on this website appears in part through the BRIGHT Internet Data Exchange program, a voluntary cooperative exchange of property listing data between licensed real estate brokerage firms in which ByOwner participates, and is provided by BRIGHT through a licensing agreement. The information provided by this website is for the personal, non-commercial use of consumers and may not be used for any purpose other than to identify prospective properties consumers may be interested in purchasing. Some properties which appear for sale on this website may no longer be available because they are under contract, have closed or are no longer being offered for sale. Information Deemed Reliable But Not Guaranteed. Copyright © 2026 Bright MLS. All rights reserved.
ByOwner last updated this listing 10/01/2026 @ 11:34
More Cities with for Sale by Owner Homes
- Morgantown Homes For Sale By Owner
- Narvon Homes For Sale By Owner
- Elverson Homes For Sale By Owner
- Honey Brook Homes For Sale By Owner
- East Earl Homes For Sale By Owner
- Birdsboro Homes For Sale By Owner
- Glenmoore Homes For Sale By Owner
- Mohnton Homes For Sale By Owner
- New Holland Homes For Sale By Owner
- Gap Homes For Sale By Owner
- Douglassville Homes For Sale By Owner
- Wyomissing Homes For Sale By Owner
- Coatesville Homes For Sale By Owner
- Sinking Spring Homes For Sale By Owner
- Kinzers Homes For Sale By Owner
- Downingtown Homes For Sale By Owner
- Denver Homes For Sale By Owner
- Pottstown Homes For Sale By Owner
- Chester Springs Homes For Sale By Owner
- Reading Homes For Sale By Owner
Homes around $595,000






Verify Your Email
Please enter the 6-digit verification code
sent to your email address.
Verify Your Phone Number
Please enter the 6-digit verification code
sent to your mobile phone.