
22 & 26 A O Lane
Morganton, GA 30560

 2
2
Bed
 2
2
Bath
 3
3Acres(Lot)
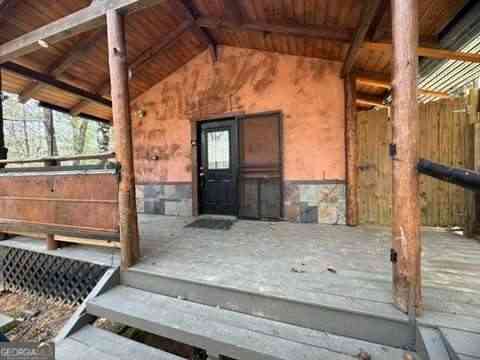
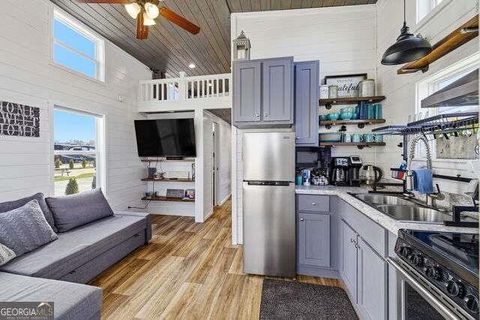
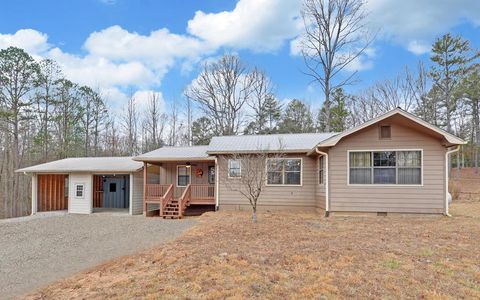
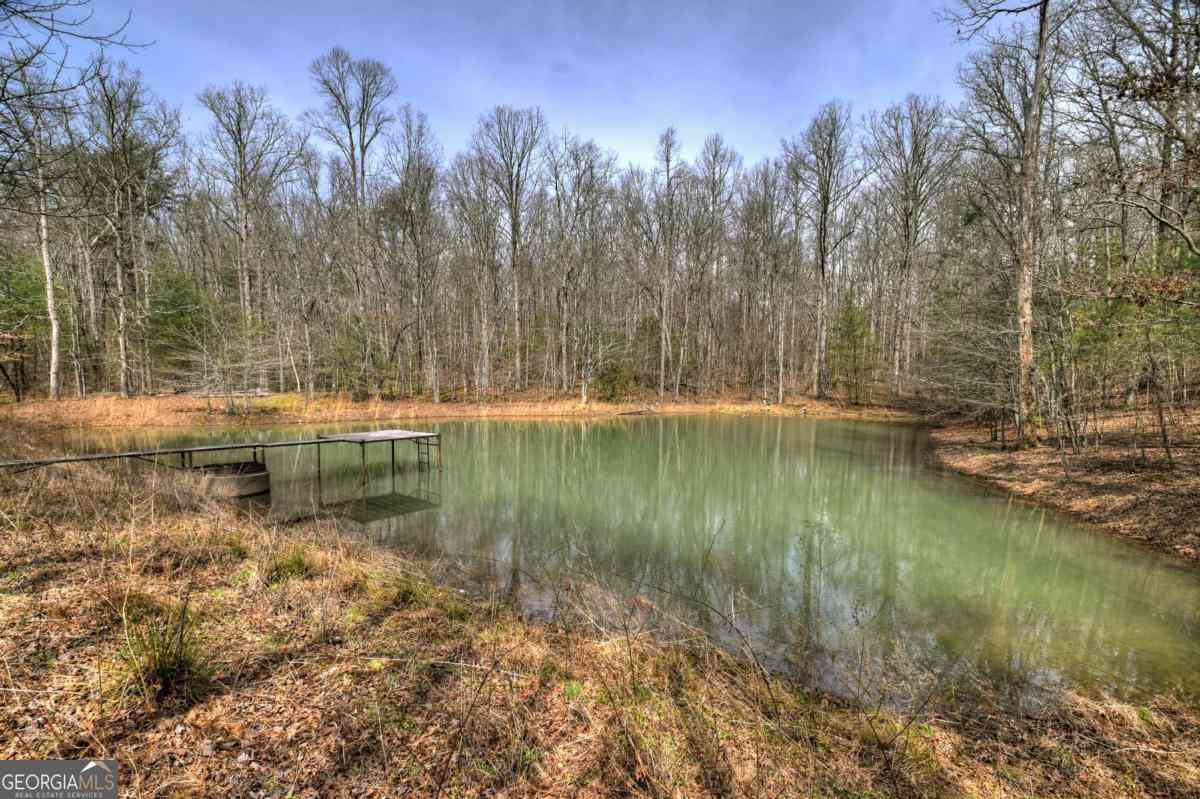
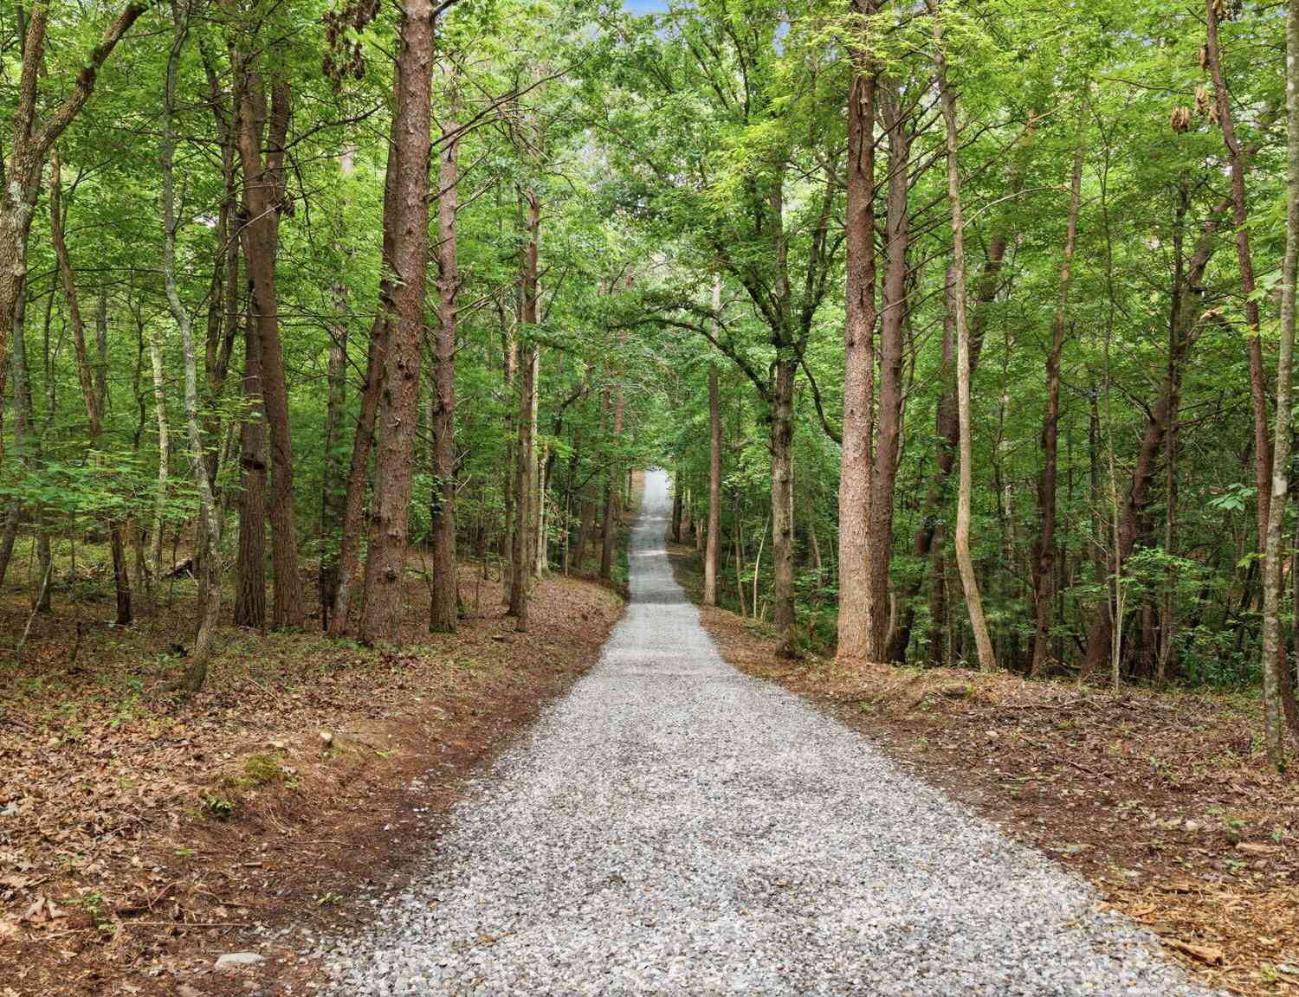
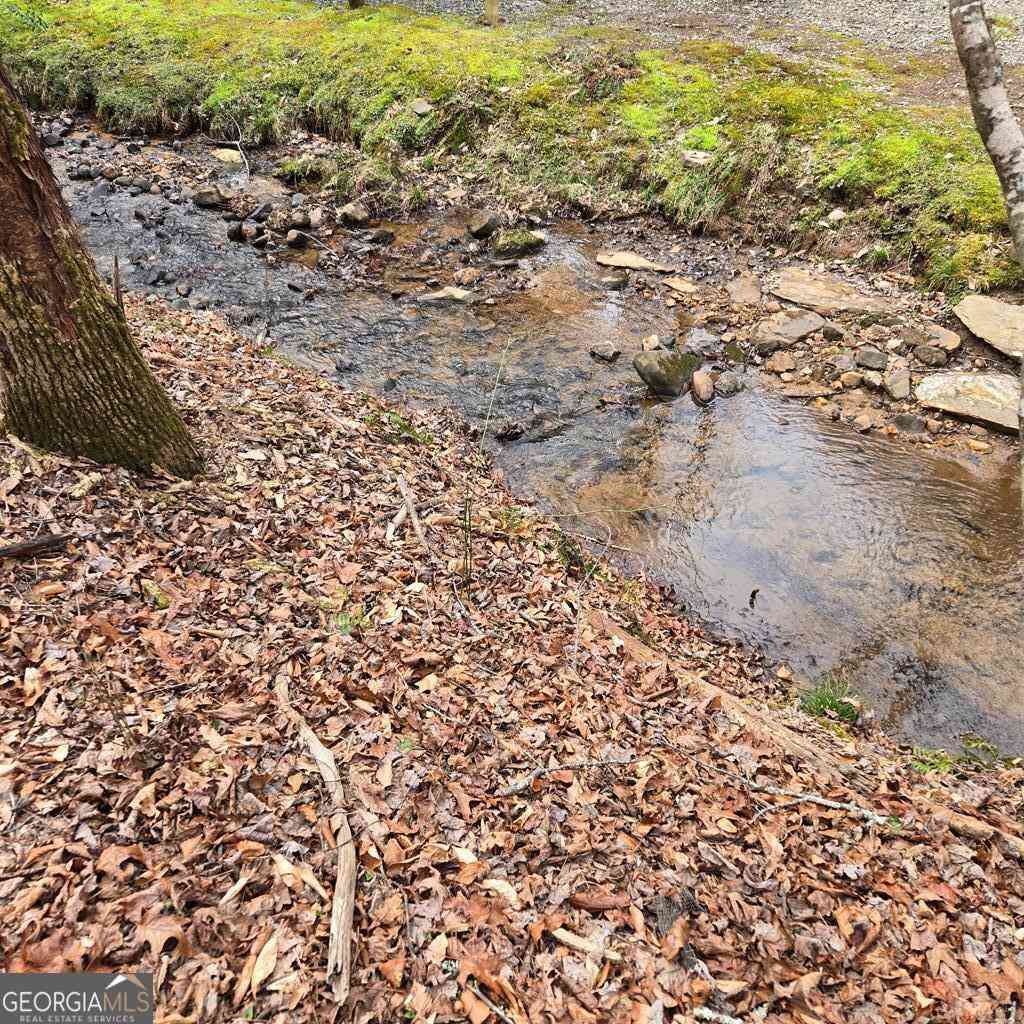
Investor Opportunity or Mountain Fixer-Upper! Bring your vision and your tool belt-this unique property offers two homes on 3 wooded acres with incredible potential for the right buyer. Both homes need significant renovation and are being sold as-is, making this an ideal opportunity for investors, builders, or buyers looking to create a custom mountain getaway. The first home, 22 AO Lane, sits on 1.3 level, wooded acres with a gated driveway and offers a studio-style layout with a full kitchen and bathroom. A rustic outdoor shower adds to the cabin feel, but the home will require substantial updates to reach its full potential. The second home, 26 AO Lane, with a separate gated driveway, has a 1BR/1 BA layout with an open-concept kitchen and living area highlighted by wood ceilings, expose

 Property Details
 Map
Map
 Map
Map
What's Nearby
Nearby Areas
 Features
-
Bedroom Information
Total Bedrooms: 2 Bedrooms On Upper Level: 0 Bedrooms On Lower Level: 0 Main Bedrooms: 2 Room Type: Great Room,Other Window Features: Insulated WindowsBathroom Information
Total Baths: 2 Full Baths: 2 Half Baths: 0 Full Baths Main: 2 Baths Full Lower: 0 Baths Full Upper: 0Water/Sewer
Water Source: Shared Well,Well Sewer: Septic Tank -
Interior Features
Master On Main Level,Other Flooring: Carpet,Tile,VinylAppliances
Microwave,Oven/Range (Combo),RefrigeratorUtilities
Electricity Available -
Cooling Features
NoneHeating Source
Other,WoodFireplace
Number of Fireplaces: 0 Fireplace Features: Other
-
Building Information
Built Year: 1995 Roof Type: Metal Basement: None Levels: One Property Age: 31 -
Exterior Features
Fire PitFoundation
Pillar/Post/Pier,Slab -
Laundry Features
OtherPatio And Porch
DeckConstruction Materials
Other,Stone,Wood SidingProperty Condition
Fixer
-
Lot Information
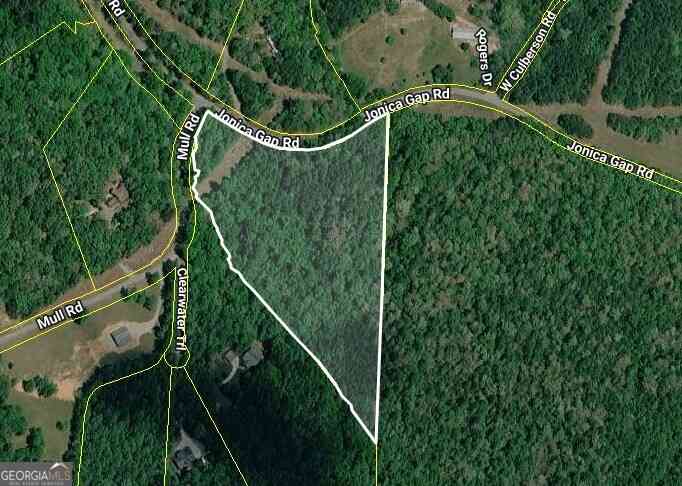
Lot Size (Acr): 3 Land Lot: 184 Lot Size Source: Public Records Lot Features: Level,Private -
Property Information
Property Type: Residential Property Sub Type: Single Family Residence Structure Type: House Subdivision: None City: Morganton State: GA Directions: From McDonald's in Blue Ridge, travel east on US-76/515 approx. 6 miles and turn left on Loving Rd. Travel 2 miles and turn left on Old Loving Rd. (at My Mountain Cabin Rentals building). Travel approx. 1 mile and turn left on Old Loving Rd. Travel 0.5 miles and turn left on AO Lane. Us the driveway to the right and you'll see two gates. Do not drive straight up to 140 AO Lane. Walk around the gate to the left to access 22 AO Lane. Use the lockbox on the gate to the right to unlock gate to 26 AO Lane. No sign in place per seller request. Call agent for details. Property Status: Active
-
Listing Price Information
Original List Price: $270,000
-
Tax Information
Annual Tax: $1342 Tax Year: 2025 -
Home Warranty
Home Warranty Paid: No
-
Virtual Tour
Parking Information
Parking: 0 Parking Features: Parking Pad -
Homeowners Association Information
Association: No Annual Association Fee: 0 Calculated Total Monthly Association Fees: 0 Association Fee Includes: None Community Features: None
-
School Information
Elementary School: East Fannin High School: Fannin Middle School: Fannin Source Neighborhood: None
How much is this property worth?
Curious about this home's true market value? Use our free Home Evaluation Tool to instantly get a personalized Comparative Market Analysis (CMA) report. Make smarter, data-driven decisions before you buy.

Nearby Home Value
| Address | Estimate | Bed | Bath | Sq. Ft | Lot Size |
|---|---|---|---|---|---|
| 720 Split Creek Road, Morganton, GA, 30560 | $699,900 | 3 | 3 | -- | 0.96 Acre |
| 299 Greenfield Road, Morganton, GA, 30560 | $599,000 | 3 | 2 | 1,636 | 0.98 Acre |
| 720 Split Creek Road, Morganton, GA, 30560 | $699,900 | 3 | 3 | 2,400 | 0.96 Acre |
| 334 Hawksclaw Trail, Morganton, GA, 30560 | $599,000 | 4 | 3 | 3,896 | 2.46 Acres |
| 305 Kim Bolton Drive, Morganton, GA, 30560 | $499,000 | 2 | 2 | 1,181 | 0.84 Acre |
| 288 Kim Bolton Drive, Morganton, GA, 30560 | $499,000 | 2 | 2 | 2,040 | 1.03 Acres |
| 769 Voylestown Road, Morganton, GA, 30560 | $849,900 | 5 | 4 | 4,174 | 4 Acres |
| 120 Hideaway Lane, Morganton, GA, 30560 | $422,000 | 2 | 1 | 864 | 0.73 Acre |
| 185 Locust Lane, Morganton, GA, 30560 | $750,000 | 4 | 3 | 2,520 | 1.90 Acres |
| 769 Voylestown Road, Morganton, GA, 30560 | $849,900 | 5 | 5 | 4,174 | 4 Acres |
Similar Homes To 22 & 26 A O Lane
Nearby For Sale





The data relating to real estate for sale on this web site comes in part from the Broker Reciprocity Program of Georgia MLS. Real estate listings held by brokerage firms other than Byowner are marked with the Broker Reciprocity logo and detailed information about them includes the name of the listing brokers. Information deemed reliable but not guaranteed. Copyright 2026 Georgia MLS. All rights reserved.
ByOwner last updated this listing 09/22/2026 @ 11:48
More Cities with for Sale by Owner Homes
- Morganton Homes For Sale By Owner
- Mineral Bluff Homes For Sale By Owner
- Blue Ridge Homes For Sale By Owner
- Copperhill Homes For Sale By Owner
- Blairsville Homes For Sale By Owner
- Suches Homes For Sale By Owner
- Epworth Homes For Sale By Owner
- Murphy Homes For Sale By Owner
- Ellijay Homes For Sale By Owner
- East Ellijay Homes For Sale By Owner
- Farner Homes For Sale By Owner
- Turtletown Homes For Sale By Owner
- Warne Homes For Sale By Owner
- Brasstown Homes For Sale By Owner
- Young Harris Homes For Sale By Owner
- Cherry Log Homes For Sale By Owner
- Marble Homes For Sale By Owner
- Old Fort Homes For Sale By Owner
- Reliance Homes For Sale By Owner
- Hayesville Homes For Sale By Owner
Homes around $270,000











Verify Your Email
Please enter the 6-digit verification code
sent to your email address.
Verify Your Phone Number
Please enter the 6-digit verification code
sent to your mobile phone.