
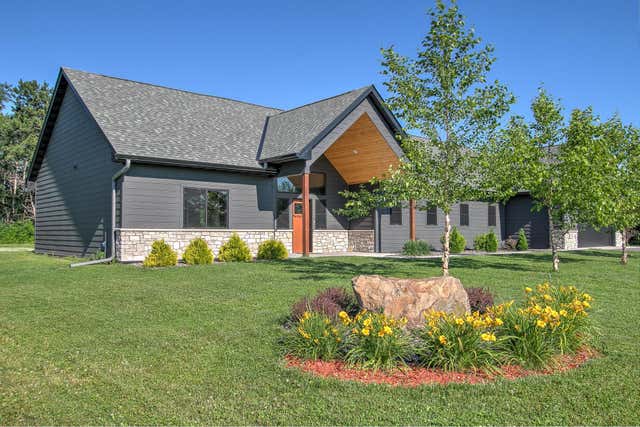
MLS: #7075117, Listed By: Timothy Haley, Century 21 Moline Realty Inc, Source:FargoMoorhead Area Association of REALTORS
19903 Ann River Trail
Mora, MN 55051

 3
3
Bed
 2
2
Bath
 2,200
2,200Sqft
 1
1Acre(Lot)
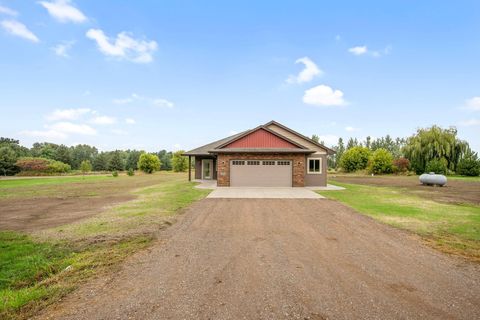
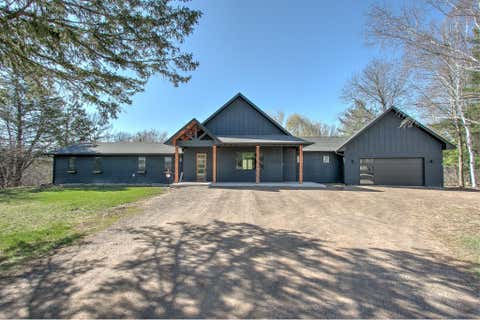
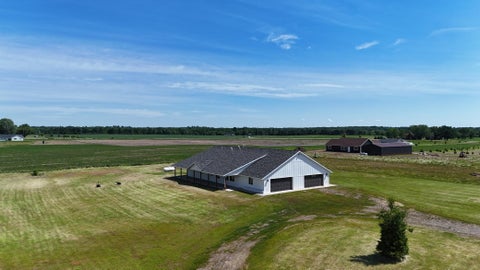
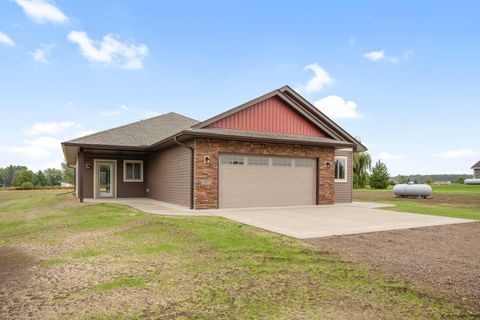
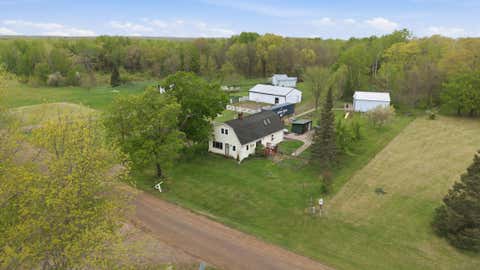
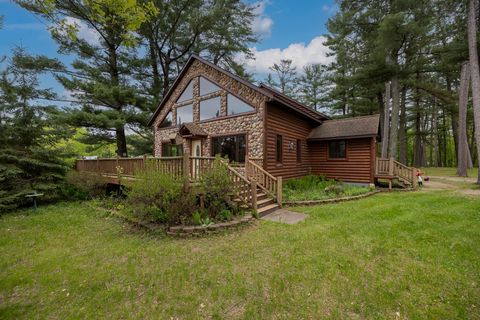
Photos only tell part of the story. Step inside and see how the space, flow, and setting come together in a way that is definitely worth seeing in person. Completed in 2024, this well-kept 3-bedroom, 2-bath slab-on-grade home offers easy single-level living with the feel of newer construction and the warmth of a thoughtfully finished home. Designed with comfort, natural light, and everyday function in mind, the layout feels open, practical, and inviting throughout. The kitchen features quartz countertops, soft-close cabinet doors and drawers, a walnut countertop on the center island, dual ovens, a pull-out microwave, and a pantry area that could potentially function as a butler’s pantry. The space offers a great balance of workspace, storage, and style. In-floor heat throughout both the ho

 Property Details
 Map
Map
 Map
Map
What's Nearby
Nearby Areas
 Features
-
Bedroom Information
Total beds: 3Bathroom Information
Total Baths: 2 Full Baths: 2Room Information
Rooms Total: 9 Basement: None -
Interior Features
Ceiling Fan(s), Kitchen Island, Vaulted Ceiling(s), Walk-In Closet(s) Appliances: Dishwasher, Double Oven, Dryer, Microwave, Range, Refrigerator, Washer, Water Purifier Laundry Features: Electric Dryer Hookup, Gas Dryer Hookup, Laundry Room, Main Level, Washer Hookup -
Heating & Cooling
Has Heating: Yes Heating: Radiant Floor Has Cooling: Yes Cooling: Ductless
-
Building Information
Year Built: 2024 Building Area Total: 2200 Construction Materials: Frame Stories: 1 Patio And Porch Features: Covered, Front Porch, Rear Porch, Screened, Porch Pool Features: None Private Pool: No
-
Lot Information
Lot Dimensions: 179x238x191x233 Main Square Feet: 1 Acres Lot Size Acres: 1 Lot Size Square Feet: 43560 Lot Description: Irregular LotProperty Information
Subdivision: Linden Woods 2nd Add Source Property Type: Residential Postal Code Plus 4: 5506 Property SubType: Single Family Residence Levels: One Property Age: 2
-
Listing Price Information
Listing Price: $595000 Original Price: $619900 Cash, Conventional, FHA, VA Loan
-
Tax Information
Parcel Number: 020612000 Tax Year: 2026 Annual Tax: $5804 Tax Legal Desc: ARTHUR TOWNSHIP LINDEN WOODS 2ND ADDITION Sec 26 Twp 39.0 Rg 24 Lot005 Blk001 Acres 1.00 Lot-005 Block-001
-
Parking Information
Garage Door Opener, Heated Garage, GarageGarage Information
Has Garage: Yes Garage Space: 2
-
Location Information
Direction: From Highway 65 turn west on County Rd 14, North on Linden Woods Trail, and West on Ann River Trail, the home is on your left. WaterSource: Private, Well Security Features: Security System
How much is this property worth?
Curious about this home's true market value? Use our free Home Evaluation Tool to instantly get a personalized Comparative Market Analysis (CMA) report. Make smarter, data-driven decisions before you buy.

Nearby Home Value
| Address | Estimate | Bed | Bath | Sq. Ft | Lot Size |
|---|---|---|---|---|---|
| 19XXX Ann River Trail, Mora, MN, 55051 | $414,900 | 3 | 2 | 1,451 | 1 Acre |
| 19XX2 Ann River Trail S.., Mora, MN, 55051 | $458,900 | 3 | 2 | 1,805 | 1.01 Acre |
| 1964 Rainbow Street, Mora, MN, 55051 | $349,900 | 2 | 3 | 2,427 | 5 Acres |
| 2633 Pine Lane, Mora, MN, 55051 | $235,000 | 2 | 1 | 758 | -- |
| 2346 330th Avenue, Mora, MN, 55051 | $486,000 | 3 | 2 | 1,709 | 40.64 Acres |
| 2346 330th Avenue, Mora, MN, 55051 | $369,900 | 3 | 2 | 1,709 | 14.94 Acres |
| 2354 305th Avenue, Mora, MN, 55051 | $775,000 | 4 | 3 | 3,875 | 2.20 Acres |
| 2015 Highland Circle, Mora, MN, 55051 | $369,900 | 3 | 2 | 1,870 | 23,035 Sqft |
| 26651 Riverview Drive, Mora, MN, 55051 | $335,000 | 3 | 2 | 2,170 | 7.50 Acres |
| 2195 270th Avenue, Mora, MN, 55051 | $545,000 | 3 | 2 | 1,161 | 25.56 Acres |
Similar Homes To 19903 Ann River Trail
Nearby For Sale


The data relating to real estate for sale on this website comes in part from the Internet Data exchange (IDX) program of the FMAAR MLS. Real estate listings held by brokerage firms other than ByOwner are marked with the listing office name. IDX information is provided exclusively for consumers' personal, non-commercial use and may not be used for any purpose other than to identify prospective properties consumers may be interested in purchasing. Information deemed reliable but not guaranteed. Copyright ©2026 Fargo-Moorhead Area Association of REALTORS®. No reproduction, compilation, retransmission or distribution of this data is permitted in any manner without the express, written permission of the Fargo-Moorhead Area Association of REALTORS®.
ByOwner last updated this listing 09/05/2026 @ 06:49
More Cities with for Sale by Owner Homes
- Mora Homes For Sale By Owner
- Grasston Homes For Sale By Owner
- Pine City Homes For Sale By Owner
- Hinckley Homes For Sale By Owner
- Braham Homes For Sale By Owner
- Ogilvie Homes For Sale By Owner
- Brook Park Homes For Sale By Owner
- Stanchfield Homes For Sale By Owner
- Wahkon Homes For Sale By Owner
- Rush City Homes For Sale By Owner
- Dalbo Homes For Sale By Owner
- Sandstone Homes For Sale By Owner
- Finlayson Homes For Sale By Owner
- Harris Homes For Sale By Owner
- Cambridge Homes For Sale By Owner
- Isle Homes For Sale By Owner
- Milaca Homes For Sale By Owner
- Onamia Homes For Sale By Owner
- Pease Homes For Sale By Owner
- Grantsburg Homes For Sale By Owner
Homes around $595,000




Verify Your Email
Please enter the 6-digit verification code
sent to your email address.
Verify Your Phone Number
Please enter the 6-digit verification code
sent to your mobile phone.