

MLS: #7146403, Listed By: Daniel Landman, REAL (2534 FGO), Source:FargoMoorhead Area Association of REALTORS
2609 37th Avenue
Moorhead, MN 56561

 3
3
Bed
 3
3
Bath
 1,714
1,714Sqft
5,360Sqft(Lot)
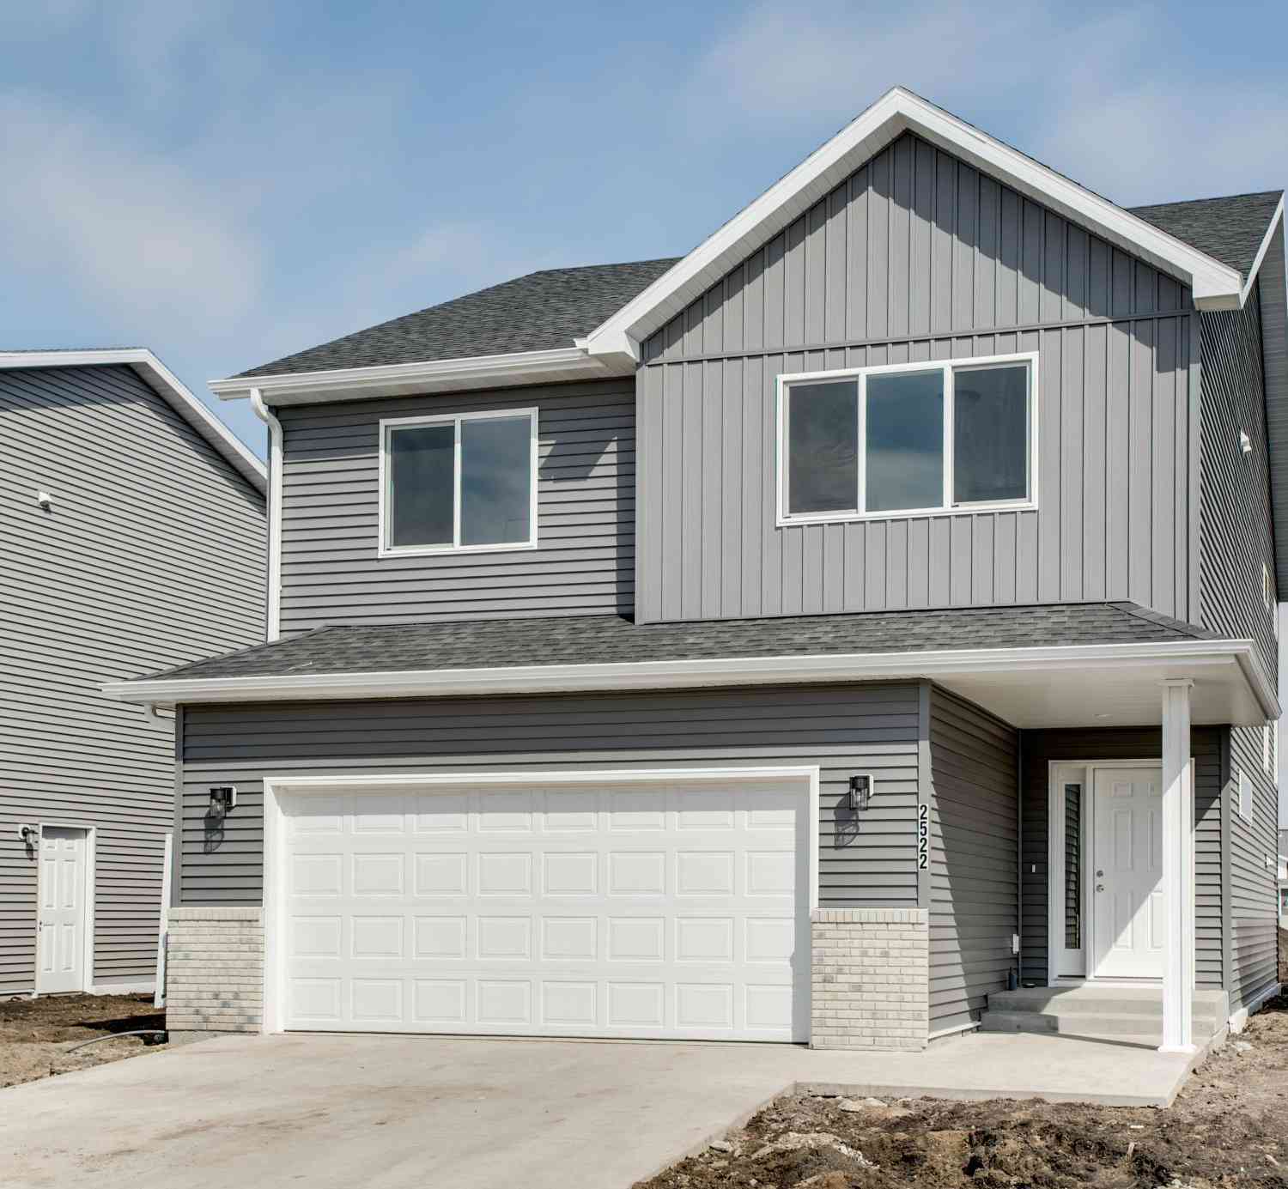
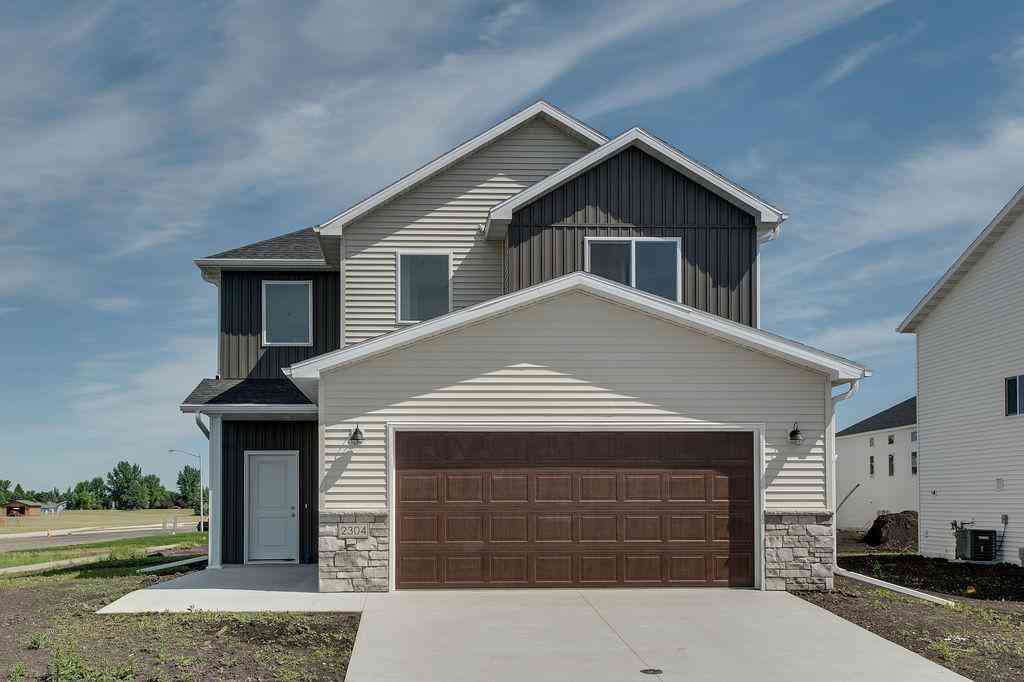
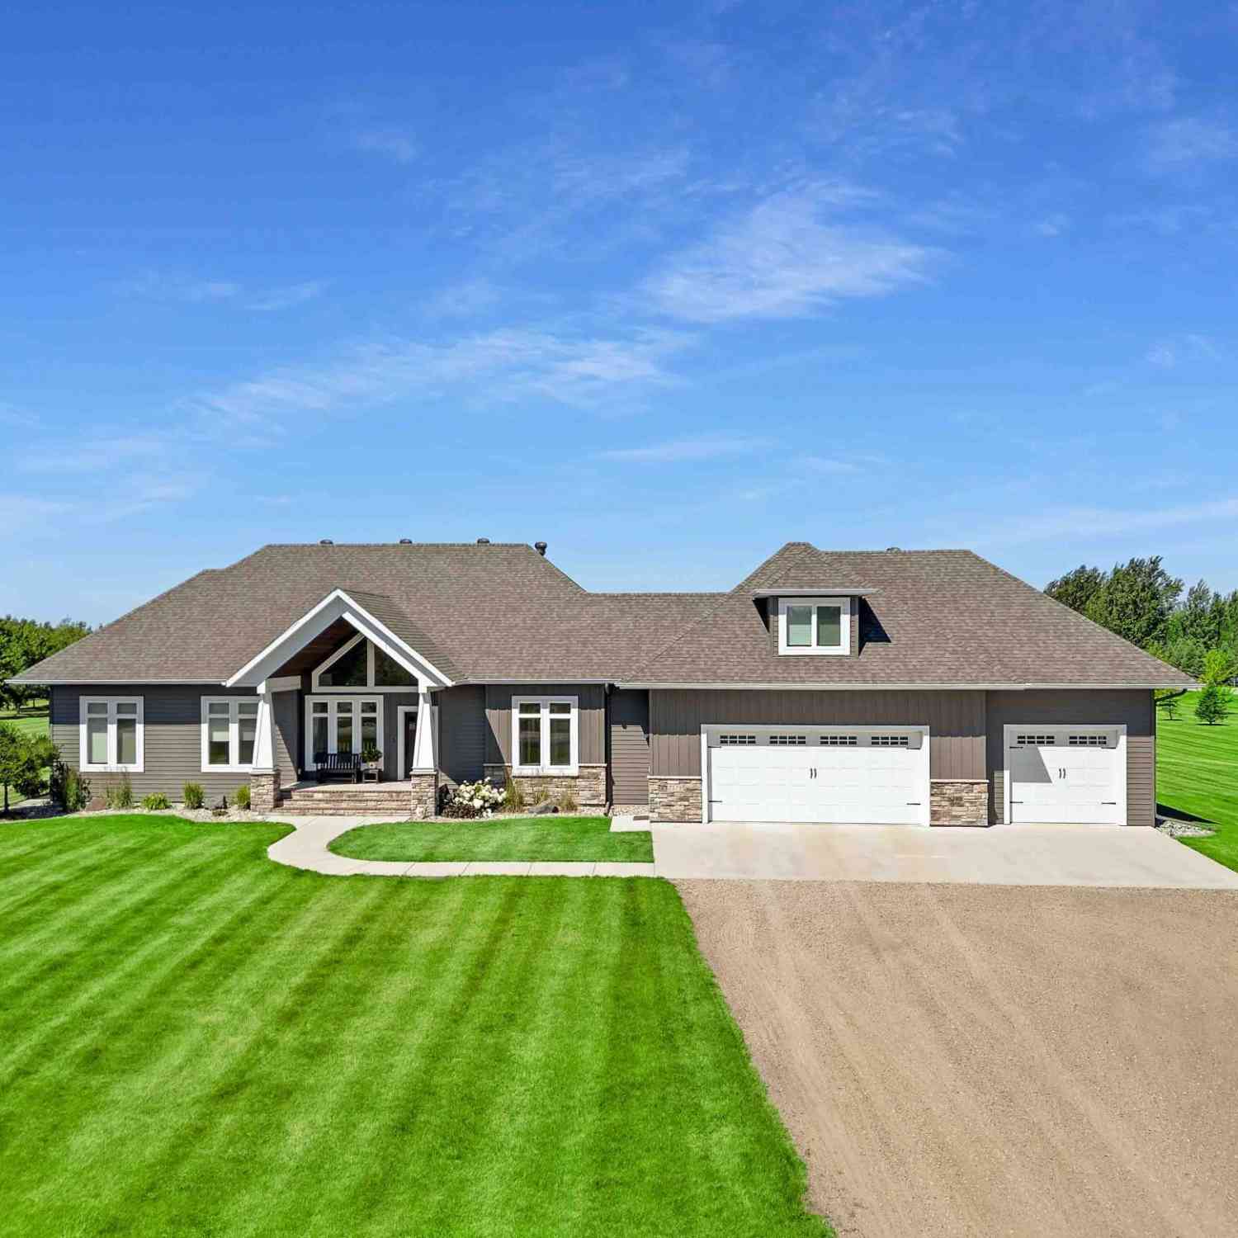
Est. completion spring 2027, act soon to customize your finishes! Photos are from previous models. The Homestead is an innovative 2-story slab floor plan, with main floor featuring 2-story foyer, electric fireplace, quartz counters throughout, storage closets, and half bath. Upstairs find all bedrooms on the same level as the laundry room, storage, and flex space. Master suite has WIC & connected bath, dual sink vanity, and additional storage closet. Homes can have either 2nd living space upstairs or 4th bedroom, see listing info. Garage comes with insulated & sheetrock hung walls, floor drain, and gas RI. Also includes large rear patio, soft-close cabinetry, and more! Owner/agent
 Property Details
 Map
Map
 Map
Map
What's Nearby
Nearby Areas
 Features
-
Bedroom Information
Total beds: 3Bathroom Information
Total Baths: 3 Full Baths: 2 Half Baths: 1Room Information
Rooms Total: 12 Basement: None -
Roofing Information
Asphalt, Shingle -
Interior Features
Kitchen Island, Walk-In Closet(s) Roof: Asphalt, Shingle Appliances: Dishwasher, Disposal, Microwave, Range, Refrigerator Laundry Features: Electric Dryer Hookup, Washer Hookup -
Heating & Cooling
Has Heating: Yes Heating: Forced Air, Natural Gas Has Cooling: Yes Cooling: Central Air
-
Building Information
Year Built: 2026 Building Area Total: 1714 Stories: 2 Patio And Porch Features: Patio Private Pool: No
-
Lot Information
Lot Dimensions: 44.64' x 122 approx. Main Square Feet: 5360 Square Feet Lot Size Acres: 0.12 Lot Size Square Feet: 5360Property Information
Subdivision: Prairie Parkway 1st Source Property Type: Residential Property SubType: Single Family Residence Levels: Two Property Age: 0
-
Listing Price Information
Listing Price: $334500
-
Tax Information
Parcel Number: TBD Tax Year: 2026 Annual Tax: $547 Tax Legal Desc: Block 003 Lot 014 SubdivisionCd 58623 SubdivisionName PRAIRIE PARKWAY 1ST ADDITION
-
Garage Information
Has Garage: Yes Garage Space: 2
-
Location Information
Direction: Prairie Parkway 1st WaterSource: Public
How much is this property worth?
Curious about this home's true market value? Use our free Home Evaluation Tool to instantly get a personalized Comparative Market Analysis (CMA) report. Make smarter, data-driven decisions before you buy.

Nearby Home Value
| Address | Estimate | Bed | Bath | Sq. Ft | Lot Size |
|---|---|---|---|---|---|
| 2621 37th Avenue, Moorhead, MN, 56561 | $334,500 | 3 | 3 | 1,714 | 5,281 Sq. Ft |
Similar Homes To 2609 37th Avenue
Nearby For Sale


The data relating to real estate for sale on this website comes in part from the Internet Data exchange (IDX) program of the FMAAR MLS. Real estate listings held by brokerage firms other than ByOwner are marked with the listing office name. IDX information is provided exclusively for consumers' personal, non-commercial use and may not be used for any purpose other than to identify prospective properties consumers may be interested in purchasing. Information deemed reliable but not guaranteed. Copyright ©2026 Fargo-Moorhead Area Association of REALTORS®. No reproduction, compilation, retransmission or distribution of this data is permitted in any manner without the express, written permission of the Fargo-Moorhead Area Association of REALTORS®.
ByOwner last updated this listing 09/30/2026 @ 12:48
More Cities with for Sale by Owner Homes
- Moorhead Homes For Sale By Owner
- Dilworth Homes For Sale By Owner
- Fargo Homes For Sale By Owner
- Glyndon Homes For Sale By Owner
- West Fargo Homes For Sale By Owner
- Harwood Homes For Sale By Owner
- Horace Homes For Sale By Owner
- Mapleton Homes For Sale By Owner
- Barnesville Homes For Sale By Owner
- Hendrum Homes For Sale By Owner
- Casselton Homes For Sale By Owner
- Kindred Homes For Sale By Owner
- Ulen Homes For Sale By Owner
- Grandin Homes For Sale By Owner
- Arthur Homes For Sale By Owner
- Hawley Homes For Sale By Owner
- Ada Homes For Sale By Owner
- Lake Park Homes For Sale By Owner
- Twin Valley Homes For Sale By Owner
- Colfax Homes For Sale By Owner



Verify Your Email
Please enter the 6-digit verification code
sent to your email address.
Verify Your Phone Number
Please enter the 6-digit verification code
sent to your mobile phone.