
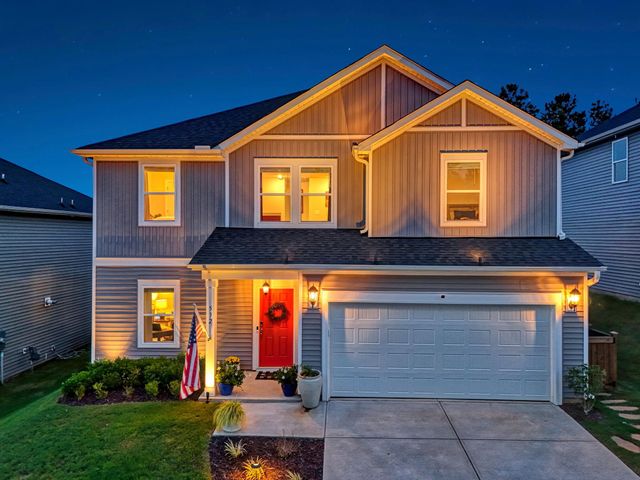
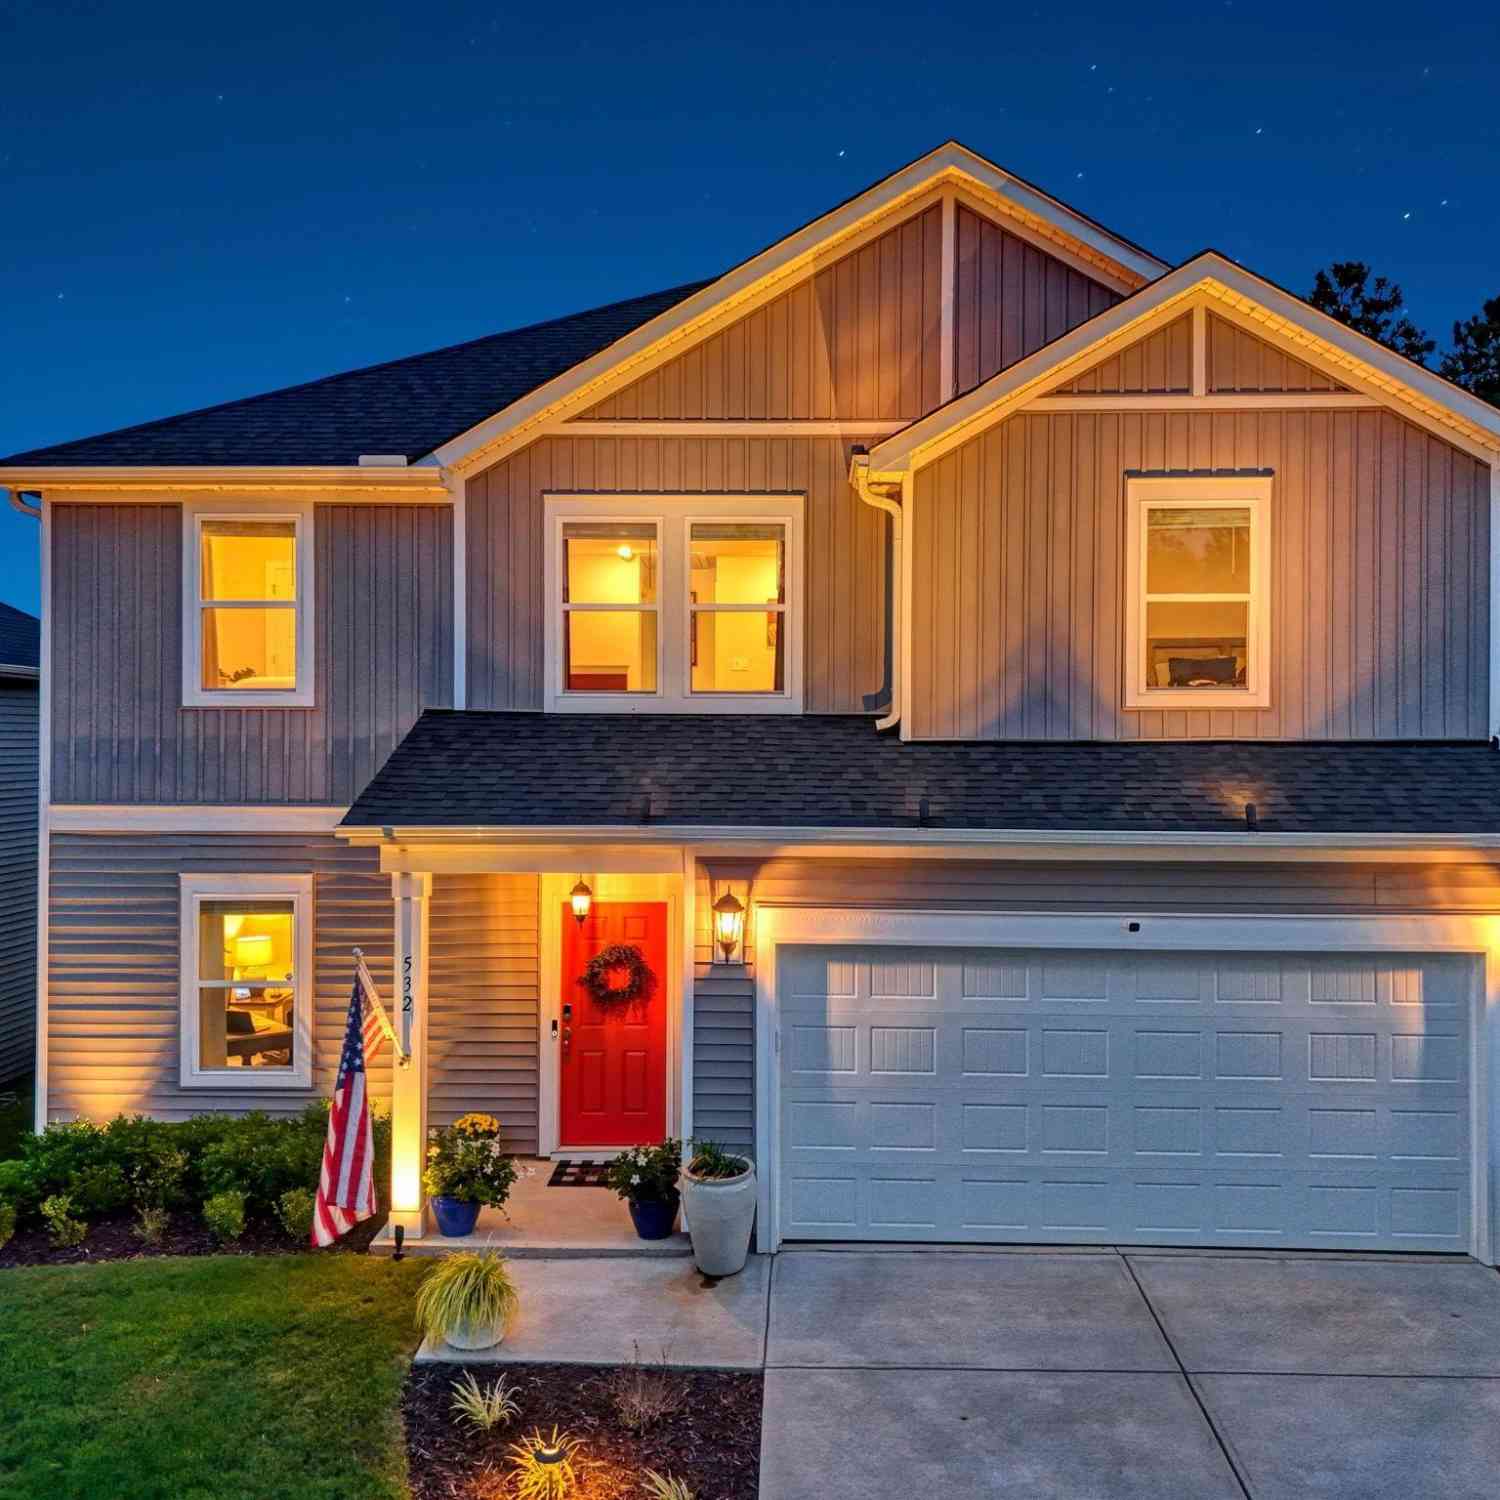
532 Summit View
Moore, SC 29369

 5
5
Bed
 2.5
2.5
Bath
 2,354
2,354Sqft
 1
1Acre(Lot)
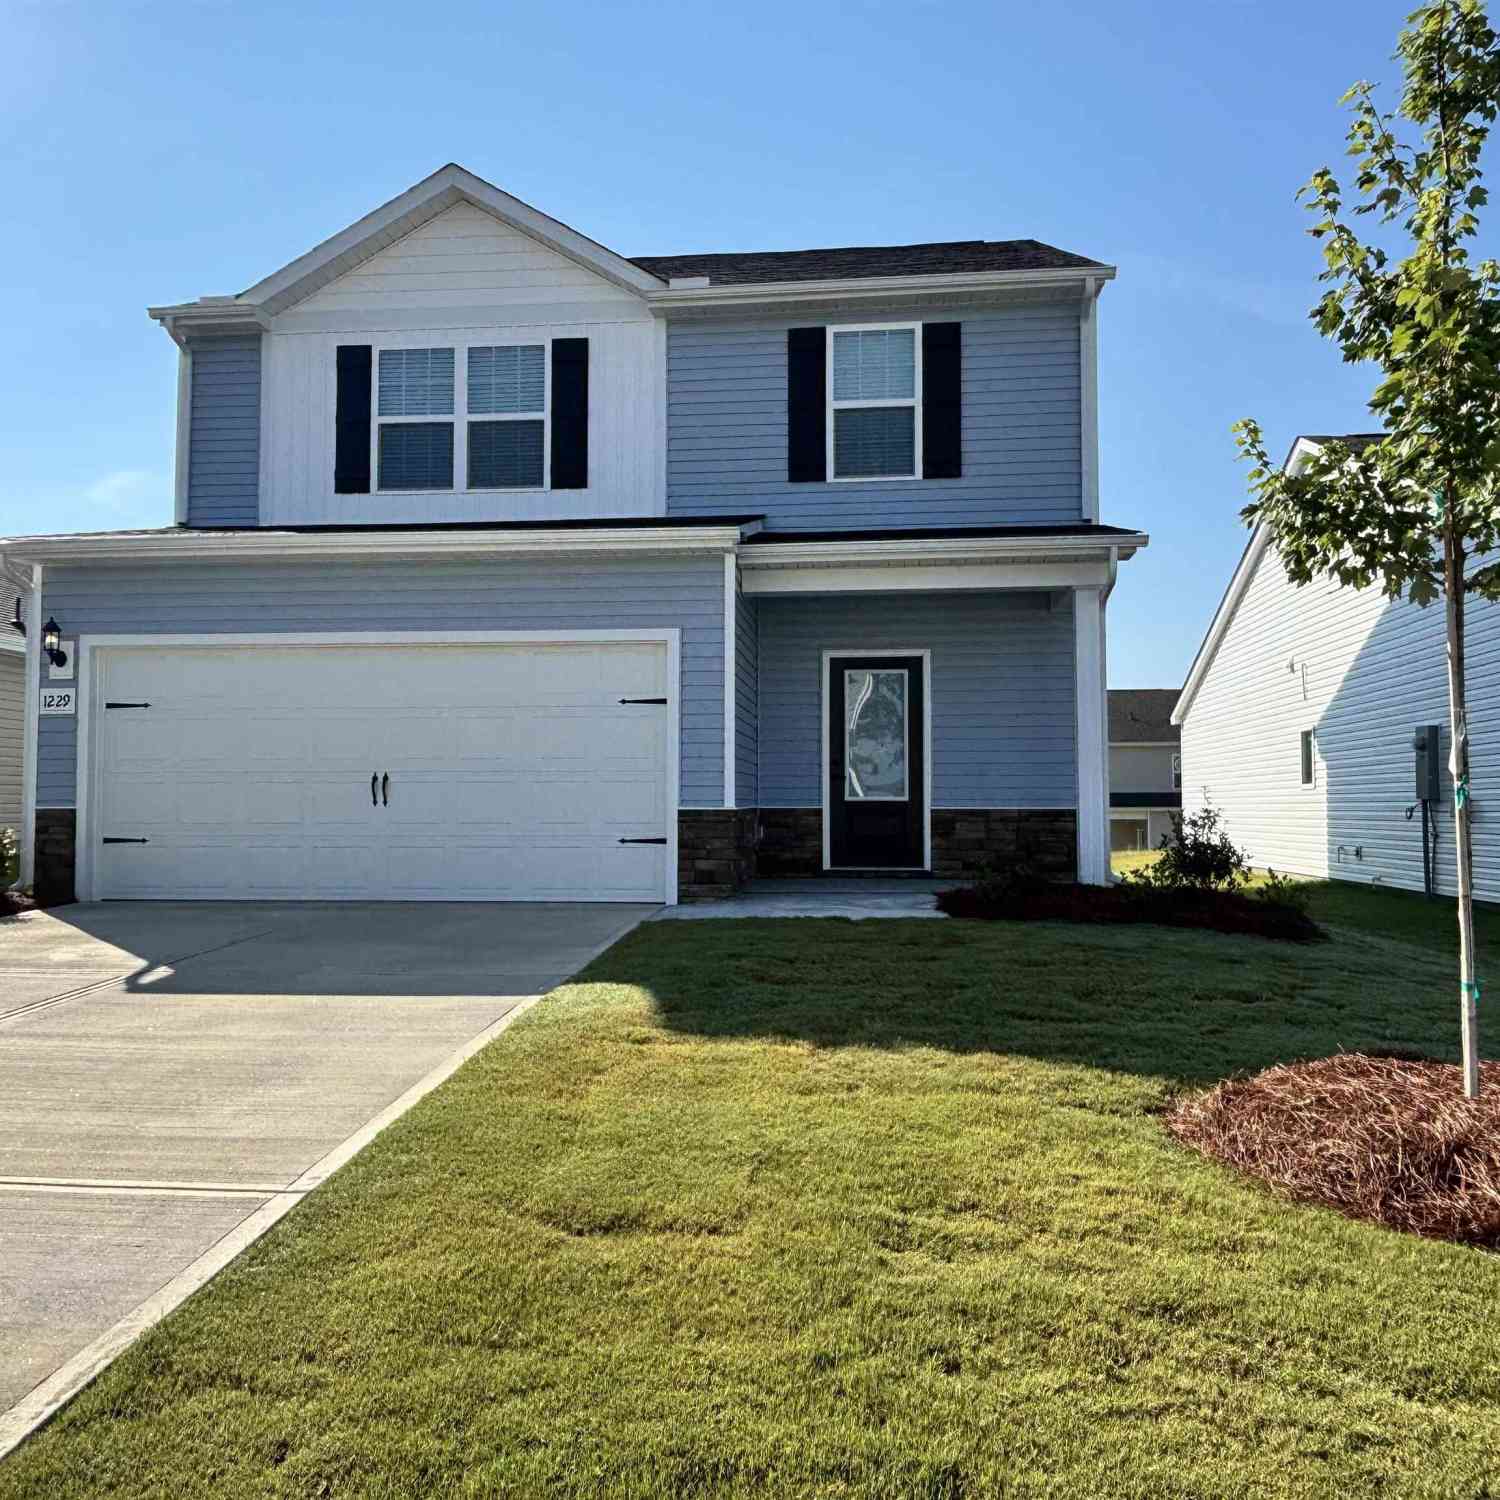
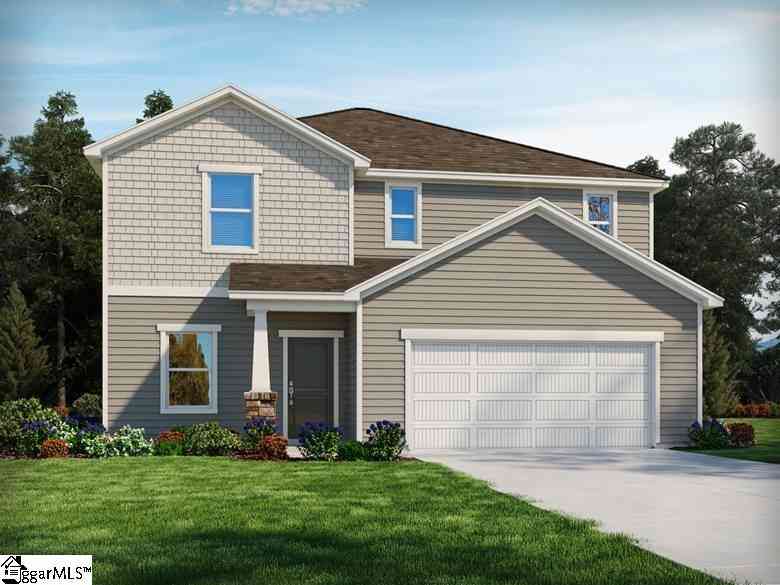

Move-In Ready 5 Bedroom Home in Collier Ridge, Moore SC, Meritage Brentwood Floor Plan Why wait months on new construction when this move-in ready home is upgraded and available today? Built by Meritage Homes in the sought-after master-planned community of Collier Ridge, this energy-efficient Brentwood floor plan offers 5 bedrooms, 2.5 bathrooms, and a 2-car garage across 2,345 square feet, already elevated with upgrades a brand-new build won't have on day one. This Moore SC home backs right up to the community amenities, offering unbeatable access to the pool, green space, and dog park just outside your door. Step outside to a fully fenced yard with established mature landscaping, so there's no waiting years for the yard to fill in. The home also shines with spectacular custom accent ligh

 Property Details
 Map
Map
 Map
Map
What's Nearby
Nearby Areas
 Features
-
Bedroom Information
Total beds: 5Bathroom Information
Full Baths: 2 Half Baths: 1Room Information
Basement: None -
Flooring Information
Carpet, Ceramic Tile -
Interior Features
Pantry, Walk-In Closet(s), Ceiling Fan(s), Open Floorplan Appliances: Gas Water Heater, Dishwasher, Disposal, Microwave, Gas Range Laundry Features: Upper Level Window Features: Insulated Windows, Window Treatments -
Heating & Cooling
Has Heating: Yes Heating: Electric, Forced Air Has Cooling: Yes Cooling: Ceiling Fan(s), Central Air, Electric
-
Building Information
Year Built: 2023 Construction Materials: Vinyl Siding Patio And Porch Features: Patio, Porch Private Pool: No Association Fee Frequency: Annually
-
Lot Information
Main Square Feet: 1 Lot Size Acres: 0.16 Lot Description: Level, WoodedProperty Information
Subdivision: Collier Ridge Source Property Type: Residential Property SubType: Single Family Residence Levels: Two Property Age: 3
-
Listing Price Information
Listing Price: $330000 Original Price: $340000
-
Tax Information
Tax Year: 2025 Annual Tax: $1711
-
Garage Information
Has Garage: Yes Has Attached Garage: Yes Garage Space: 2Homeowners Association InformationHas Association: Yes HOA: $550.00 Community Features: Street Lights, Playground, Pool
-
School Information
Elementary School: 5-River RidgeJunior High School: 5-Florence ChapelSenior High School: 5-Byrnes High -
Location Information
Direction: From Hwy 417 take Bethany Church Rd, Turn left onto Summit View WaterSource: Public Security Features: Smoke Detector(s)
How much is this property worth?
Curious about this home's true market value? Use our free Home Evaluation Tool to instantly get a personalized Comparative Market Analysis (CMA) report. Make smarter, data-driven decisions before you buy.

Nearby Home Value
| Address | Estimate | Bed | Bath | Sq. Ft | Lot Size |
|---|---|---|---|---|---|
| 1724 Constitution Lane, Moore, SC, 29369 | $429,900 | 4 | 3 | 2,568 | 1 Acre |
| 1824 Betsy Ross Drive, Moore, SC, 29369 | $449,900 | 4 | 3 | 2,478 | 1 Acre |
| 1913 Paul Revere Drive, Moore, SC, 29369 | $469,900 | 4 | 3.5 | 2,867 | 1 Acre |
| 1817 Betsy Ross Drive, Moore, SC, 29369 | $449,900 | 4 | 3.5 | 2,449 | 1 Acre |
| 1728 Constitution Lane, Moore, SC, 29369 | $421,990 | 3 | 2 | 2,020 | 1 Acre |
| 1732 Constitution Lane, Moore, SC, 29369 | $484,990 | 4 | 3.5 | 3,310 | 1 Acre |
| 1813 Betsy Ross Drive, Moore, SC, 29369 | $414,900 | 4 | 3 | 2,438 | 1 Acre |
| 1825 Betsy Ross Drive, Moore, SC, 29369 | $416,990 | 4 | 3 | 2,438 | 1 Acre |
| 1716 Constitution Lane, Moore, SC, 29369 | $449,900 | 5 | 3 | 3,051 | 1 Acre |
| 1821 Betsy Ross Drive, Moore, SC, 29369 | $399,900 | 4 | 3 | 2,562 | 1 Acre |
Similar Homes To 532 Summit View
Nearby For Sale




The data relating to real estate for sale on this website comes in part from the Internet Data exchange program of the Spartanburg Board of REALTORS®. IDX information is provided exclusively for consumers' personal, non-commercial use and may not be used for any purpose other than to identify prospective properties consumers may be interested in purchasing. Real estate listings held by brokerage firms other than ByOwner, are indicated by detailed information about them such as the name of the listing firms. Information deemed reliable but not guaranteed. Copyright © 2026 Spartanburg Board of REALTORS®. All Rights Reserved. Spartanburg Association Of Realtors Inc.
ByOwner last updated this listing 09/09/2026 @ 22:19
More Cities with for Sale by Owner Homes
- Moore Homes For Sale By Owner
- Roebuck Homes For Sale By Owner
- Spartanburg Homes For Sale By Owner
- Reidville Homes For Sale By Owner
- Arcadia Homes For Sale By Owner
- Wellford Homes For Sale By Owner
- Duncan Homes For Sale By Owner
- Woodruff Homes For Sale By Owner
- Lyman Homes For Sale By Owner
- Glendale Homes For Sale By Owner
- Pauline Homes For Sale By Owner
- Drayton Homes For Sale By Owner
- Boiling Springs Homes For Sale By Owner
- Inman Homes For Sale By Owner
- Greer Homes For Sale By Owner
- Pacolet Homes For Sale By Owner
- Enoree Homes For Sale By Owner
- Cowpens Homes For Sale By Owner
- Mauldin Homes For Sale By Owner
- Taylors Homes For Sale By Owner
Homes around $330,000







Verify Your Email
Please enter the 6-digit verification code
sent to your email address.
Verify Your Phone Number
Please enter the 6-digit verification code
sent to your mobile phone.