
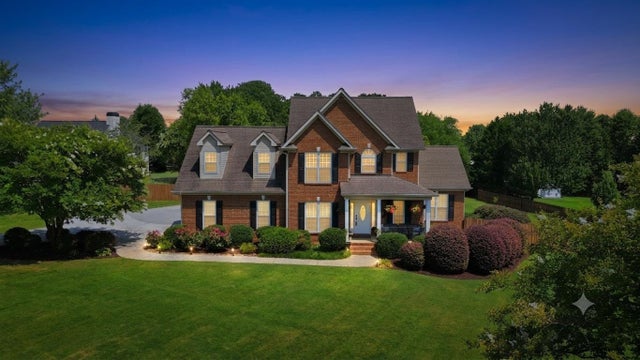
238 Donegal Drive
Moore, SC 29369

 4
4
Bed
 2.5
2.5
Bath
 3,009
3,009Sqft
 1
1Acre(Lot)
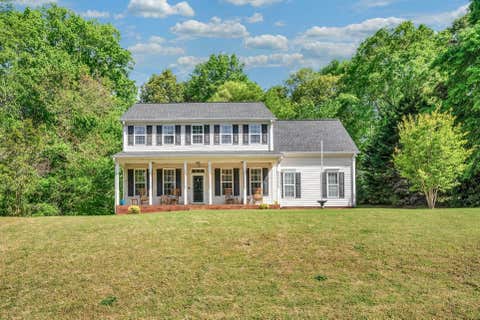
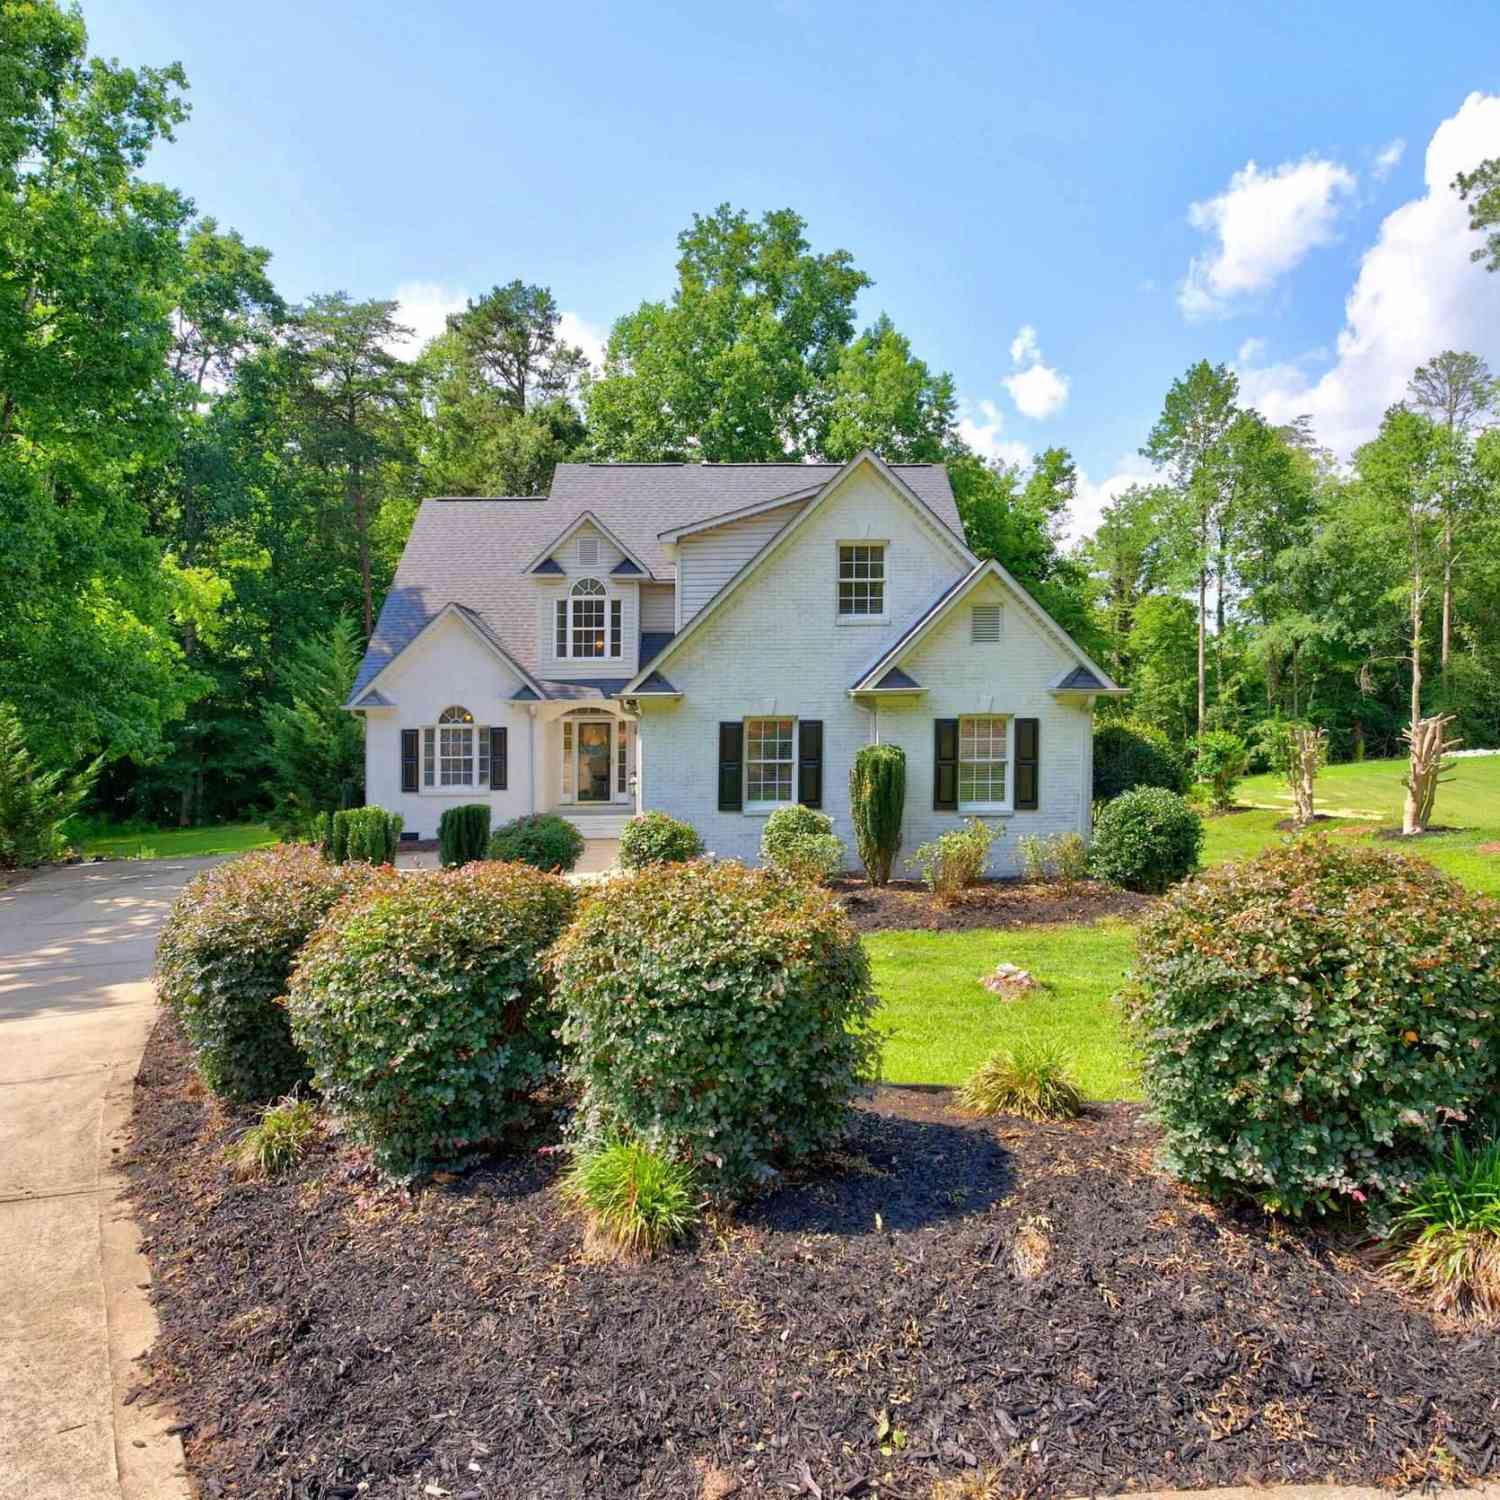
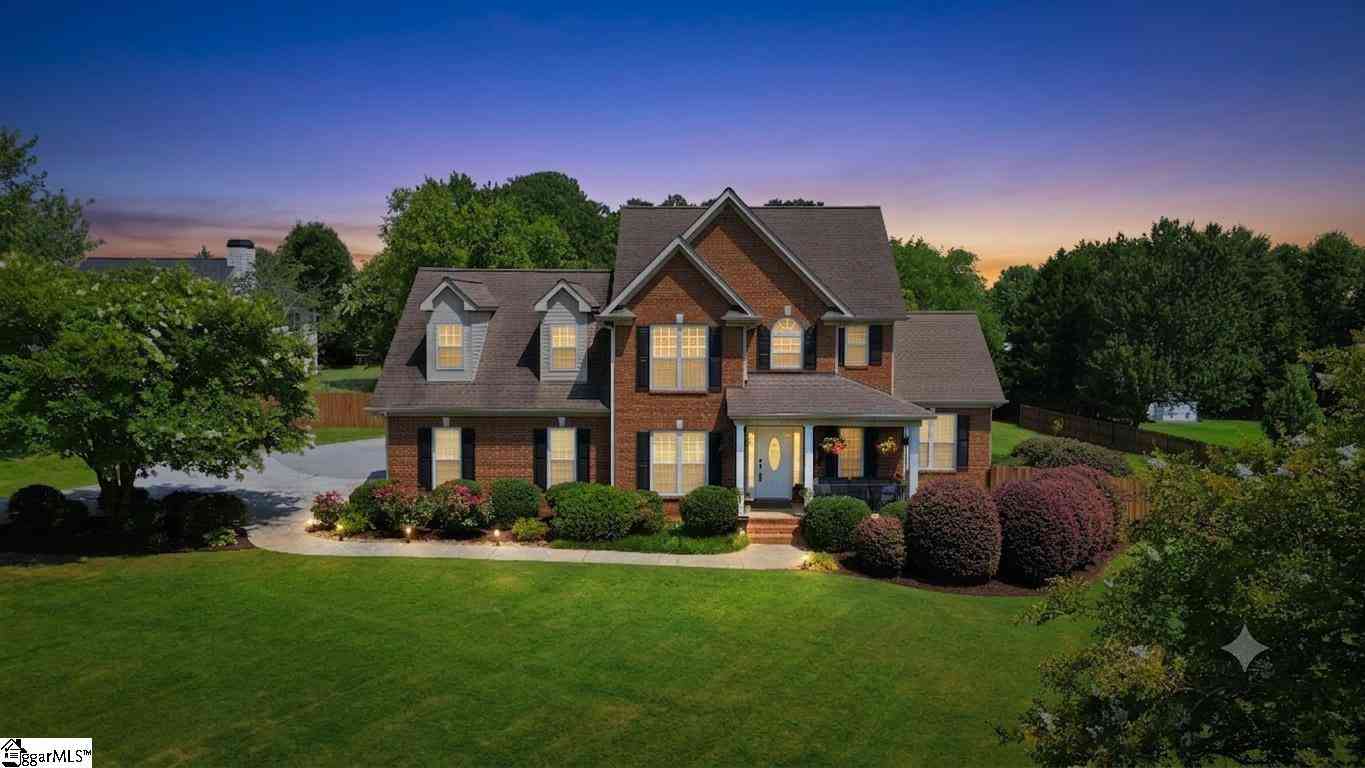
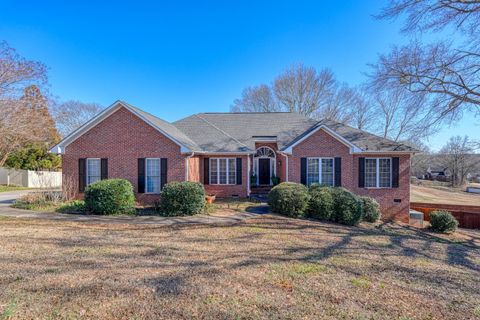
Your search ends here at this 4-bedroom, 2.5-bath home in the Londonderry subdivision in Moore, situated on just under an acre. Tucked back by its cul-de-sac setting, this 3,000 sqft home sits elevated on a corner lot. Step inside and you're immediately greeted by soaring ceilings in the foyer that leads to an airy open floor plan anchored by rich hardwood floors throughout. The kitchen has all new appliances, ample counter and cabinet space, bar-height seating, and a breakfast area. The massive living room features a fireplace, built-in bookshelves, and access to a large deck overlooking a wide backyard which is fully fenced around the entire perimeter. From the comfort of the covered deck, the sky transforms those sunsets you don't just watch, you feel. The main floor owners suite offers

 Property Details
 Map
Map
 Map
Map
What's Nearby
Nearby Areas
 Features
-
Bedroom Information
Total beds: 4Bathroom Information
Full Baths: 2 Half Baths: 1 -
Flooring Information
Carpet, Ceramic Tile, Hardwood -
Interior Features
Walk-In Closet(s), Ceiling Fan(s), Tray Ceiling(s), Soaking Tub, Entrance Foyer, Open Floorplan, Coffered Ceiling(s), Pantry Appliances: Range, Gas Water Heater, Electric Cooktop, Cooktop, Dishwasher, Disposal, Microwave, Electric Oven, Electric Range, Free-Standing Range Laundry Features: Electric Dryer Hookup, Washer Hookup, Main Level Window Features: Insulated Windows -
Heating & Cooling
Has Heating: Yes Heating: Natural Gas, Electric, Forced Air, Heat Pump Has Cooling: Yes Cooling: Ceiling Fan(s), Central Air, Heat Pump, Electric
-
Building Information
Year Built: 2008 Construction Materials: Brick Veneer, Vinyl Siding Patio And Porch Features: Deck, Porch Private Pool: No Association Fee Frequency: Annually
-
Lot Information
Main Square Feet: 1 Lot Size Acres: 0.87 Lot Description: Sloped, Corner Lot, Cul-De-Sac, Level, WoodedProperty Information
Subdivision: Londonderry Source Property Type: Residential Property SubType: Single Family Residence Levels: Two Property Age: 18
-
Listing Price Information
Listing Price: $514000 Original Price: $519000
-
Tax Information
Tax Year: 2025 Annual Tax: $3056
-
Parking Information
Garage Door Opener, Attached, Driveway, Garage, Garage Faces Side, On StreetGarage Information
Has Garage: Yes Has Attached Garage: Yes Garage Space: 2Homeowners Association InformationHas Association: Yes Included Fees: Electricity HOA: $290.00 Community Features: Street Lights, Playground, Sidewalks, Tennis Court(s)
-
School Information
Elementary School: 6-Anderson MillJunior High School: 6-Dawkins MiddleSenior High School: 6-Dorman High -
Utility Information
Underground Utilities, Cable Available -
Location Information
Direction: South on I-26, take exit 22 right onto Hwy 296/Reidville Rd, Left on Anderson Mill Rd, right on Westmeath Dr, right on Donegal Dr, house on right with sign. WaterSource: Public Security Features: Smoke Detector(s)
How much is this property worth?
Curious about this home's true market value? Use our free Home Evaluation Tool to instantly get a personalized Comparative Market Analysis (CMA) report. Make smarter, data-driven decisions before you buy.

Nearby Home Value
| Address | Estimate | Bed | Bath | Sq. Ft | Lot Size |
|---|---|---|---|---|---|
| 1824 Betsy Ross Drive, Moore, SC, 29369 | $439,900 | 4 | 3 | 2,478 | 1 Acre |
| 1728 Constitution Lane, Moore, SC, 29369 | $421,990 | 3 | 2 | 2,020 | 1 Acre |
| 1732 Constitution Lane, Moore, SC, 29369 | $484,990 | 4 | 3.5 | 3,310 | 1 Acre |
| 1813 Betsy Ross Drive, Moore, SC, 29369 | $399,900 | 4 | 3 | 2,438 | 1 Acre |
| 1825 Betsy Ross Drive, Moore, SC, 29369 | $416,990 | 4 | 3 | 2,438 | 1 Acre |
| 1716 Constitution Lane, Moore, SC, 29369 | $444,900 | 5 | 3 | 3,051 | 1 Acre |
| 1821 Betsy Ross Drive, Moore, SC, 29369 | $394,900 | 4 | 3 | 2,562 | 1 Acre |
| 1724 Constitution Lane, Moore, SC, 29369 | $424,900 | 4 | 3 | 2,568 | 1 Acre |
| 1913 Paul Revere Drive, Moore, SC, 29369 | $449,900 | 4 | 3.5 | 2,867 | 1 Acre |
| 1817 Betsy Ross Drive, Moore, SC, 29369 | $424,900 | 4 | 3.5 | 2,449 | 1 Acre |
Similar Homes To 238 Donegal Drive
Nearby For Sale




The data relating to real estate for sale on this website comes in part from the Internet Data exchange program of the Spartanburg Board of REALTORS®. IDX information is provided exclusively for consumers' personal, non-commercial use and may not be used for any purpose other than to identify prospective properties consumers may be interested in purchasing. Real estate listings held by brokerage firms other than ByOwner, are indicated by detailed information about them such as the name of the listing firms. Information deemed reliable but not guaranteed. Copyright © 2026 Spartanburg Board of REALTORS®. All Rights Reserved. Spartanburg Association Of Realtors Inc.
ByOwner last updated this listing 09/17/2026 @ 15:48
More Cities with for Sale by Owner Homes
- Moore Homes For Sale By Owner
- Roebuck Homes For Sale By Owner
- Spartanburg Homes For Sale By Owner
- Reidville Homes For Sale By Owner
- Startex Homes For Sale By Owner
- Arcadia Homes For Sale By Owner
- Wellford Homes For Sale By Owner
- Duncan Homes For Sale By Owner
- Woodruff Homes For Sale By Owner
- Lyman Homes For Sale By Owner
- Glendale Homes For Sale By Owner
- Pauline Homes For Sale By Owner
- Drayton Homes For Sale By Owner
- Boiling Springs Homes For Sale By Owner
- Inman Homes For Sale By Owner
- Greer Homes For Sale By Owner
- Pacolet Homes For Sale By Owner
- Enoree Homes For Sale By Owner
- Cowpens Homes For Sale By Owner
- Mauldin Homes For Sale By Owner
Homes around $514,000




Verify Your Email
Please enter the 6-digit verification code
sent to your email address.
Verify Your Phone Number
Please enter the 6-digit verification code
sent to your mobile phone.