

8151 Travertine Lane
Moody, TX 76557

 4
4
Bed
 2
2
Bath
 2,159
2,159Sqft
 0.50
0.50Acre(Lot)
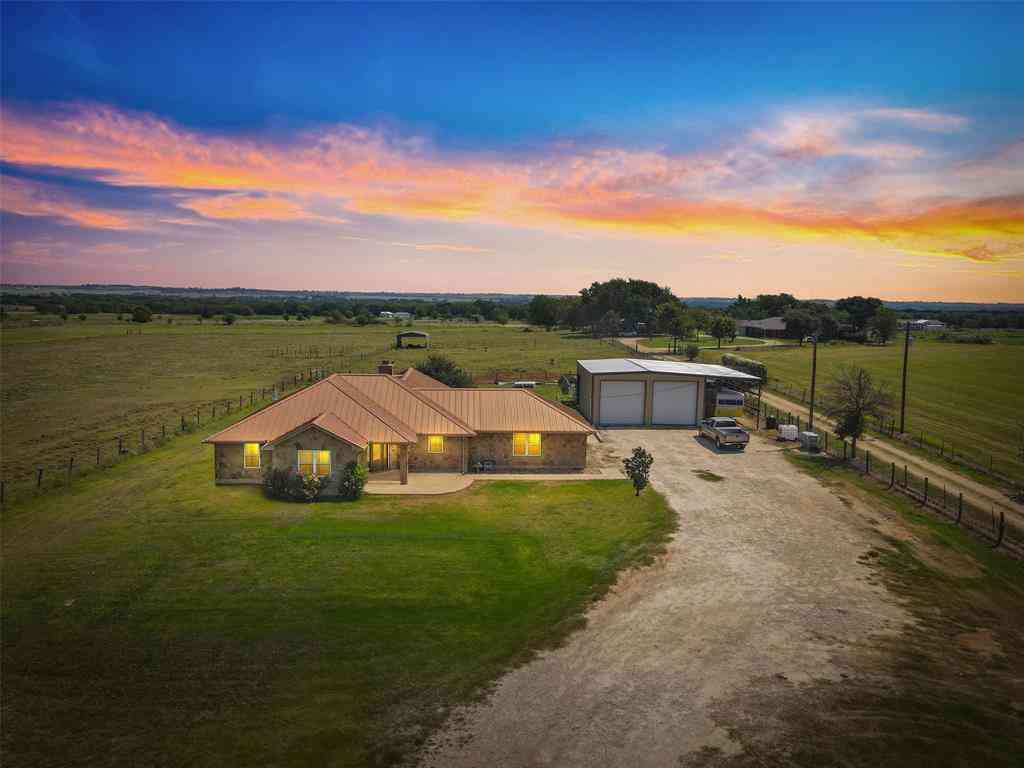
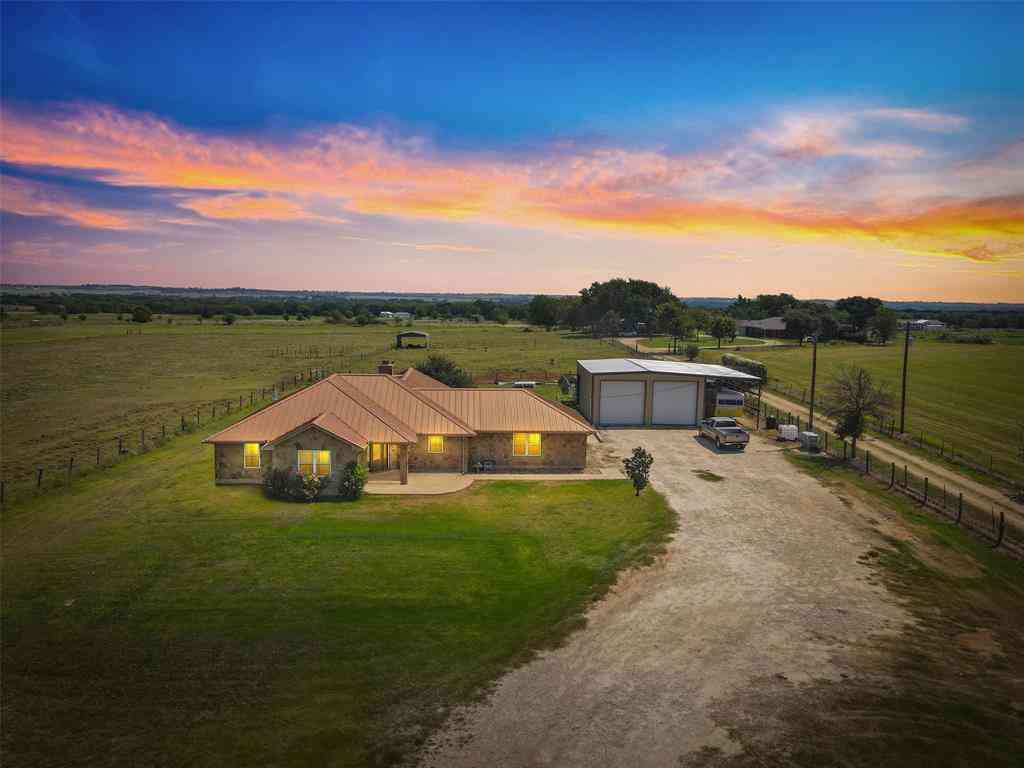
Situated on a half-acre lot, this beautiful custom-built home blends refined interiors with impressive spaces for everyday living and entertaining. The open floor plan seamlessly connects the living, dining, and kitchen areas, accented by high ceilings throughout. A striking wood-burning stone fireplace serves as the living room's focal point, while decorative lighting adds warmth and character. The kitchen features stainless steel appliances, a generous island, a walk-in pantry, and an eat-in dining area. Tucked away for privacy, the primary suite includes separate vanities, a large walk-in shower, and an oversized walk-in closet. The attached garage opens into a practical mudroom, providing seamless access to both the nearby laundry room and primary suite. A split floor plan places three

 Property Details
 Map
Map
 Map
Map
What's Nearby
Nearby Areas
 Features
-
Bedroom Information
Total beds: 4Bathroom Information
Total Baths: 2 Full Baths: 2Room Information
Rooms Total: 9Roofing Information
Composition, ShingleFlooring Information
Carpet, LuxuryVinylPlank -
Interior Features
AllBedroomsDown, CeilingFans, CrownMolding, DoubleVanity, EntranceFoyer, HighCeilings, OpenFloorplan, PullDownAtticStairs, RecessedLighting, SplitBedrooms, Storage, WalkInClosets, EatInKitchen, GraniteCounters, KitchenIsland, KitchenFamilyRoomCombo, KitchenDiningCombo, Pantry, WalkInPantryRoof: Composition, ShingleAppliances: Dishwasher, ElectricCooktop, ExhaustFan, ElectricWaterHeater, Disposal, Oven, RangeHood, SomeElectricAppliances, BuiltInOven, Cooktop, MicrowaveLaundry Features: WasherHookup, ElectricDryerHookup, LaundryInUtilityRoom, MainLevel, LaundryRoom -
Heating & Cooling
Has Heating: Yes Heating: Central, Electric, Fireplaces Has Cooling: Yes Cooling: CentralAir, Electric, OneUnit
-
Building Information
Year Built: 2022Construction Materials: StoneVeneerStories: 1Patio And Porch Features: Covered, PorchPool Features: InGround, OutdoorPool, Private, WaterfallPrivate Pool: YesView: NoneAssociation Fee Frequency: Annually -
Exterior Features
Exterior Features: Other, Porch, PrivateYard, RainGutters, Storage, SeeRemarks, WaterFeature, FirePit
-
Lot Information
Lot Size Acres: 0.5016Property Information
Subdivision: Deer Grove Sub Source Property Type: Residential Property SubType: Single Family Residence Levels: One Property Age: 4
-
Listing Price Information
Listing Price: $639000Cash, Conventional, FHA, VaLoan
-
Tax Information
Parcel Number: 513657 Tax Lot: 35 Tax Block: 1 Tax Legal Desc: DEER GROVE, BLOCK 001, LOT 0035
-
Virtual Tour
Parking Information
Attached, Detached, GarageFacesFront, Garage, GarageDoorOpener, GarageFacesSideGarage Information
Has Garage: Yes Has Attached Garage: Yes Garage Space: 4Homeowners Association Information
Has Association: YesHOA: $250.00Community Features: None
-
School Information
Elementary School: High Point Elementary Junior High School: North Belton Middle School Senior High School: Lake Belton High School -
Utility Information
CableAvailable, ElectricityAvailable, TrashCollectionPublic -
Location Information
Direction: The nearest major highway to 8151 Travertine Lane is Texas State Highway 36 (TX-36). Directions from TX-36: head west on TX-36 toward Gatesville, turn right onto Aycock Rd.,turn right onto S Whitehall Rd,turn right onto Travertine Ln.Follow Travertine Lane; 8151 Travertine Ln will be on your right. WaterSource: CommunityCoop Security Features: SmokeDetectors
How much is this property worth?
Curious about this home's true market value? Use our free Home Evaluation Tool to instantly get a personalized Comparative Market Analysis (CMA) report. Make smarter, data-driven decisions before you buy.

Nearby Home Value
| Address | Estimate | Bed | Bath | Sq. Ft | Lot Size |
|---|---|---|---|---|---|
| 431 Spring Meadow, Moody, TX, 76557 | $745,000 | 3 | 3 | 3,413 | 5.02 Acres |
| 606 Harding Lane, Moody, TX, 76557 | $924,900 | 3 | 3 | 2,112 | 20.58 Acres |
| 606 Harding Lane, Moody, TX, 76557 | $924,900 | 3 | 3 | 2,112 | -- |
| 2717 Theresa Lane, Moody, TX, 76557 | $295,000 | 3 | 2 | 1,410 | -- |
| LOT 6 Tower Drive, Moody, TX, 76557 | $799,900 | 4 | 4 | 4,066 | -- |
| LOT 3 Tower Drive, Moody, TX, 76557 | $799,900 | 4 | 4 | 4,066 | -- |
| LOT 1 Doss Lane, Moody, TX, 76557 | $549,900 | 4 | 2 | 2,200 | -- |
| LOT 4 Tower Drive, Moody, TX, 76557 | $799,900 | 4 | 4 | 4,066 | -- |
| 4175 Eddy Gatesville Pa.., Moody, TX, 76557 | $999,000 | 2 | 2 | 2,534 | 16 Acres |
| 5415 Eddy Gatesville Pa.., Moody, TX, 76557 | $320,000 | 4 | 2 | 1,872 | -- |
Similar Homes To 8151 Travertine Lane
Nearby For Sale


The data relating to real estate on this website comes in part from the Internet Data Exchange (IDX) Program of the Central Texas MLS®. IDX information is provided exclusively for consumers' personal non-commercial use and may not be used for any purpose other than to identify prospective properties consumers may be interested in purchasing. All Information Is Deemed Reliable But Is Not Guaranteed Accurate. © 2026 Central Texas MLS®. All rights reserved.
ByOwner last updated this listing 10/01/2026 @ 13:08
More Cities with for Sale by Owner Homes
- Moody Homes For Sale By Owner
- Troy Homes For Sale By Owner
- Eddy Homes For Sale By Owner
- Bruceville Homes For Sale By Owner
- Morgans Point Resort Homes For Sale By Owner
- Belton Homes For Sale By Owner
- Temple Homes For Sale By Owner
- Lorena Homes For Sale By Owner
- Chilton Homes For Sale By Owner
- Oglesby Homes For Sale By Owner
- Hewitt Homes For Sale By Owner
- Woodway Homes For Sale By Owner
- Nolanville Homes For Sale By Owner
- Little River Academy Homes For Sale By Owner
- Lott Homes For Sale By Owner
- Crawford Homes For Sale By Owner
- Beverly Hills Homes For Sale By Owner
- Killeen Homes For Sale By Owner
- Harker Heights Homes For Sale By Owner
- Salado Homes For Sale By Owner
Homes around $639,000





Verify Your Email
Please enter the 6-digit verification code
sent to your email address.
Verify Your Phone Number
Please enter the 6-digit verification code
sent to your mobile phone.