
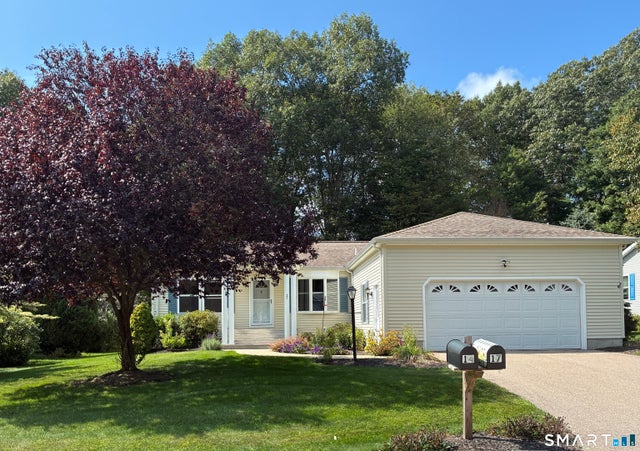
17 Wyndwood Road
Montville, CT 06382

 2
2
Bed
 2
2
Bath
 1,300
1,300Sqft
Welcome to this beautifully maintained, ranch style home featuring 2 bedrooms and 2 full bathrooms located in the desirable 55+ community of Hillcrest. This turn key home offers the perfect blend of comfort, convenience, and lifestyle amenities. The single level residence boasts an open concept layout filled with natural light. The spacious living room with bay window flows into a well appointed kitchen featuring ample cabinetry, recessed lighting, tiled backsplash, newer appliances (refrigerator 2022, microwave 2023, dishwasher 2024), custom under cabinet lighting (2026), a breakfast bar, and an adjoining dining area. Through large French doors, you will find a bright and airy sunroom with Anderson windows that provides the perfect place to enjoy your morning coffee or unwind with a good

 Property Details
 Map
Map
 Map
Map
What's Nearby
Nearby Areas
 Features
-
Bedroom Information
Total beds: 2Bathroom Information
Total Baths: 2 Full Baths: 2Room Information
Rooms Total: 5 Basement: Crawl Space -
Roofing Information
Asphalt -
Interior Features
Roof: Asphalt Appliances: Dishwasher, Dryer, Microwave, Range, Oven, Refrigerator, Washer, Electric Water Heater Laundry Features: Main Level -
Heating & Cooling
Has Heating: Yes Heating: Electric, Heat Pump Has Cooling: Yes Cooling: Central Air
-
Building Information
Year Built: 2005 Building Area Total: 1300 Construction Materials: Vinyl Siding, Frame Pool Features: Indoor, Outdoor Pool Private Pool: No Association Fee Frequency: Monthly
-
Lot Information
Lot Description: LevelProperty Information
Subdivision: Hillcrest Source Property Type: Residential Zoning Description: R40 Property SubType: Single Family Residence Property Age: 21
-
Listing Price Information
Listing Price: $300000
-
Tax Information
Parcel Number: 2526238 Annual Tax: $4011
-
Parking Information
AttachedGarage Information
Has Garage: Yes Has Attached Garage: Yes Garage Space: 2Homeowners Association InformationHas Association: Yes HOA: $672.00 Association Amenities: Clubhouse, Pool, Fitness Center
-
School Information
Elementary School: Per Board of EdJunior High School:Senior High School: Per Board of Ed -
Location Information
Direction: GPS Friendly WaterSource: Public
How much is this property worth?
Curious about this home's true market value? Use our free Home Evaluation Tool to instantly get a personalized Comparative Market Analysis (CMA) report. Make smarter, data-driven decisions before you buy.

Nearby Home Value
| Address | Estimate | Bed | Bath | Sq. Ft | Lot Size |
|---|---|---|---|---|---|
| 7 Massapeag Point Road, Montville, CT, 06382 | $560,000 | 4 | 4 | 2,825 | 0.89 Acre |
| 43 Hale Haven Court, Montville, CT, 06382 | $419,900 | 4 | 2 | 1,346 | 1.41 Acres |
| 72 Orchard Drive, Montville, CT, 06382 | $350,000 | 3 | 1 | 960 | 0.34 Acre |
| 51 Orchard Drive, Montville, CT, 06382 | $341,000 | 3 | 1 | 960 | 0.34 Acre |
| 31 Hewitt Drive, Montville, CT, 06382 | $299,000 | 2 | 3 | 1,134 | 1.31 Acres |
| 5 Blumenthal Drive, Montville, CT, 06382 | $178,100 | 2 | 1 | 678 | 0.35 Acre |
| 15 Golden Road #LOT F, Montville, CT, 06382 | $159,000 | 3 | 2 | 1,404 | -- |
| 32 Cedar Lane, Montville, CT, 06382 | $499,900 | 6 | 3 | 2,654 | 0.44 Acre |
| 32 Pollys Lane, Montville, CT, 06382 | $379,000 | 3 | 2 | 1,316 | 0.48 Acre |
| 144 Woodland Drive, Montville, CT, 06382 | $349,900 | 3 | 2 | 1,188 | 0.46 Acre |
Similar Homes To 17 Wyndwood Road
Nearby For Sale
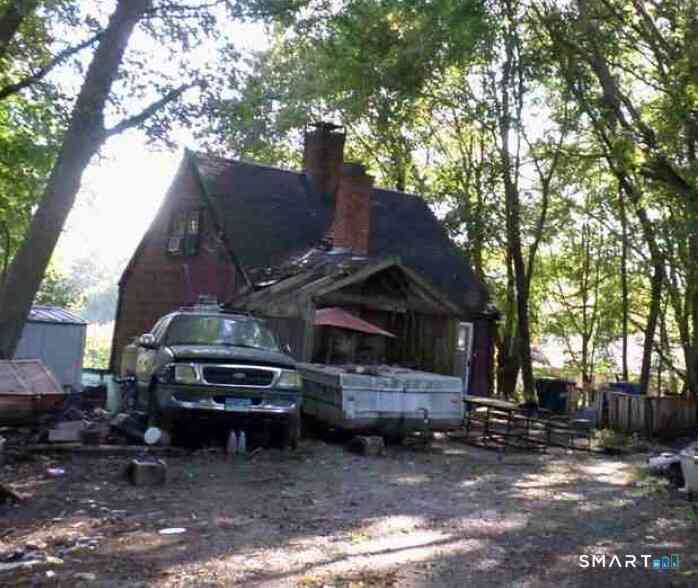

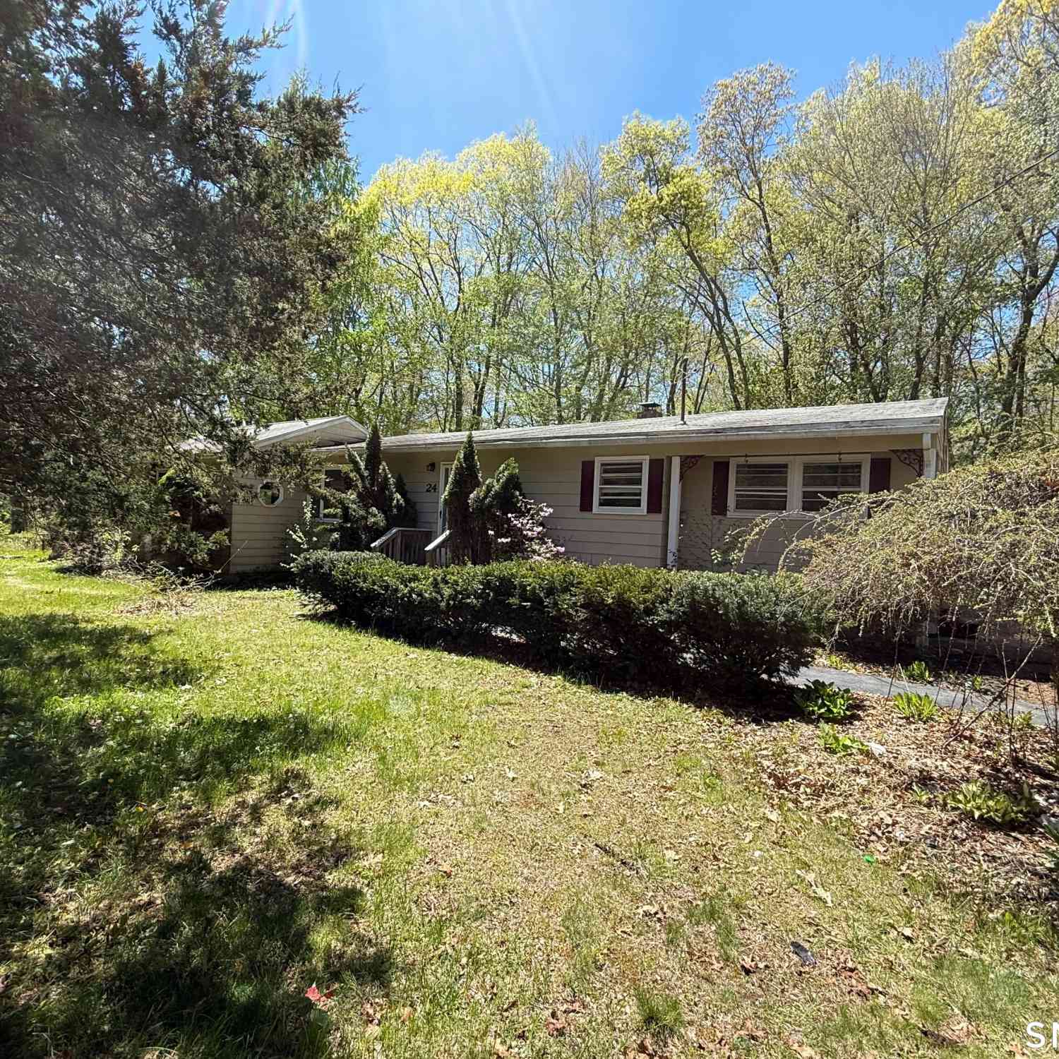
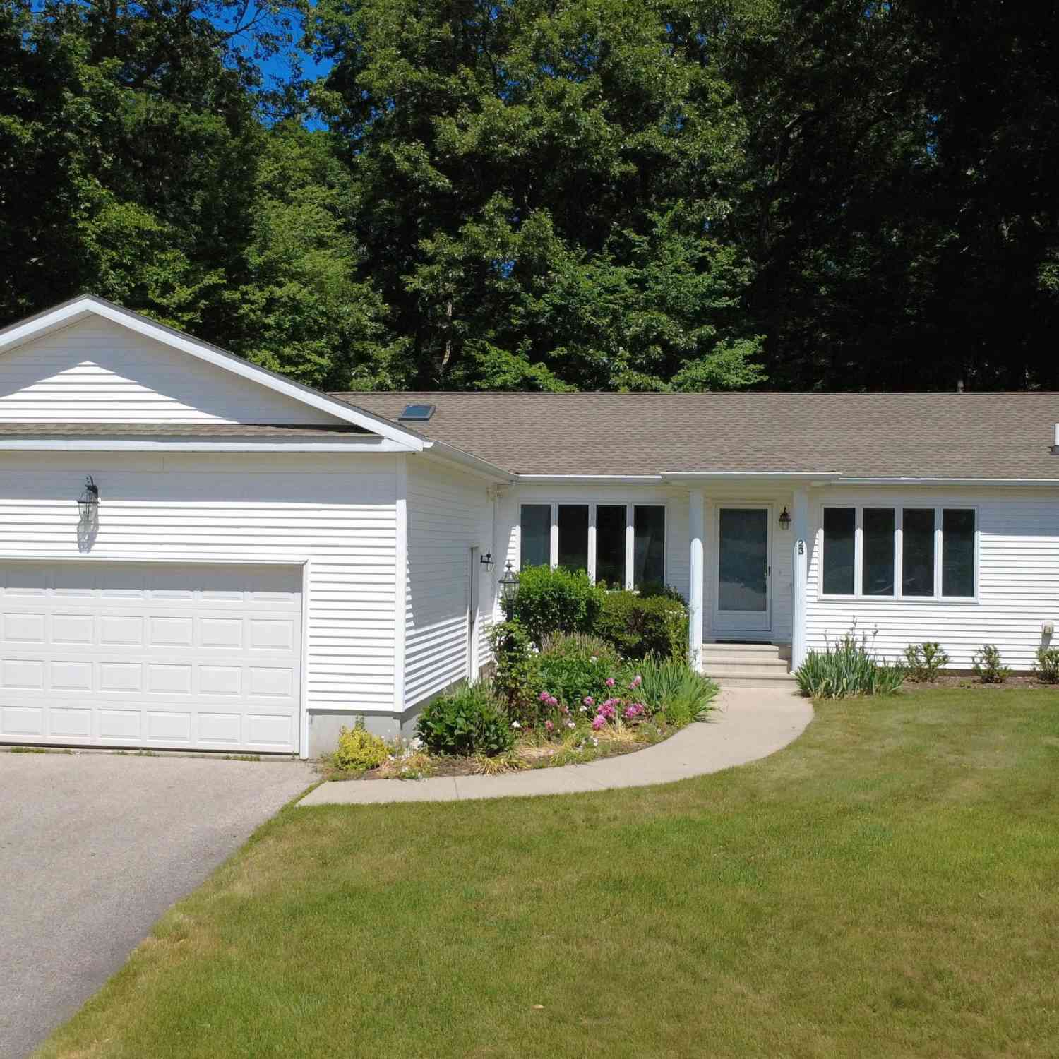
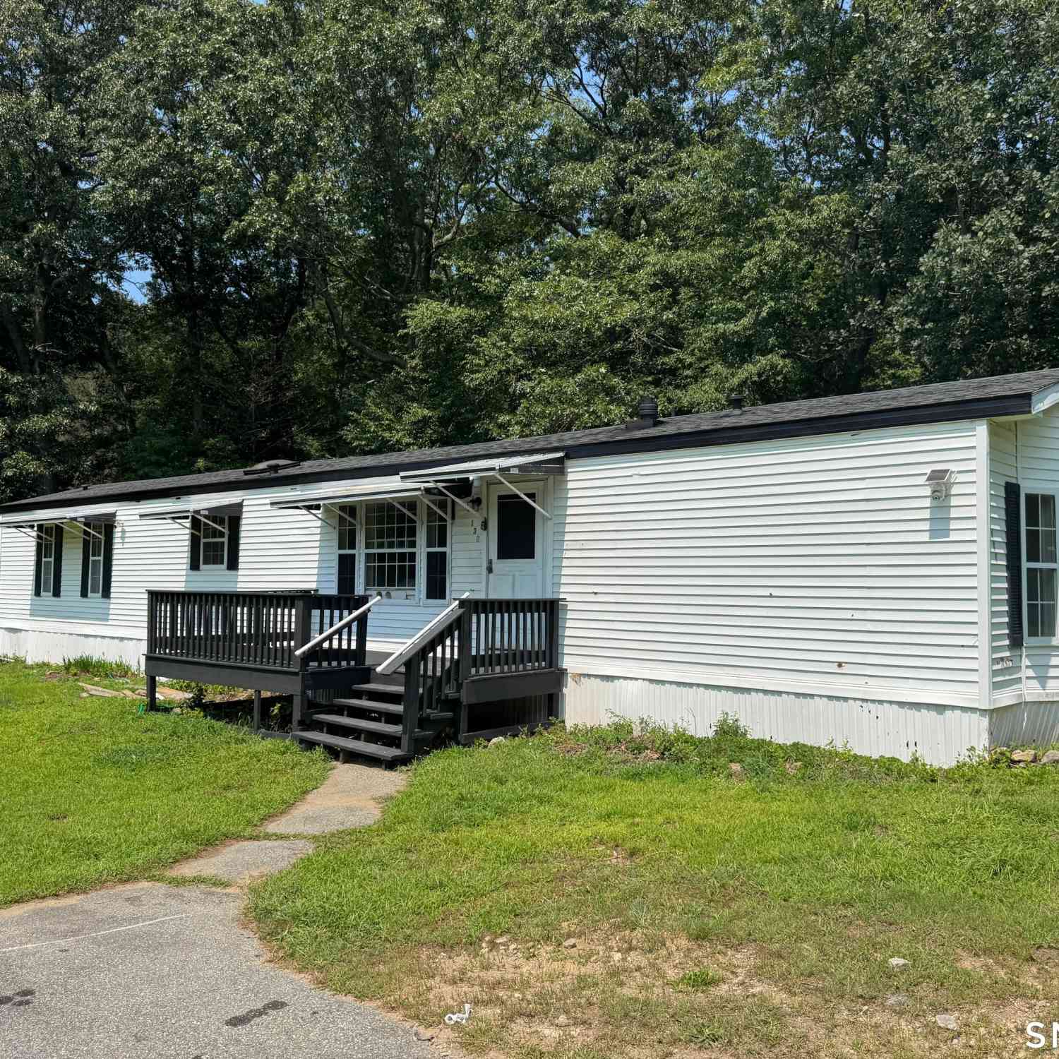

IDX information is provided exclusively for personal, non-commercial use, and may not be used for any purpose other than to identify prospective properties consumers may be interested in purchasing. Information is deemed reliable but not guaranteed. The listing broker’s offer of compensation is made only to participants of the MLS where the listing is filed.
ByOwner last updated this listing 10/04/2026 @ 17:01
More Cities with for Sale by Owner Homes
- Montville Homes For Sale By Owner
- Groton Homes For Sale By Owner
- Bozrah Homes For Sale By Owner
- New London Homes For Sale By Owner
- Ledyard Homes For Sale By Owner
- Waterford Homes For Sale By Owner
- East Lyme Homes For Sale By Owner
- Salem Homes For Sale By Owner
- Preston Homes For Sale By Owner
- Norwich Homes For Sale By Owner
- Colchester Homes For Sale By Owner
- Old Lyme Homes For Sale By Owner
- Lisbon Homes For Sale By Owner
- Lebanon Homes For Sale By Owner
- North Stonington Homes For Sale By Owner
- Stonington Homes For Sale By Owner
- East Haddam Homes For Sale By Owner
- Voluntown Homes For Sale By Owner
- Essex Homes For Sale By Owner
- Scotland Homes For Sale By Owner
Homes around $300,000
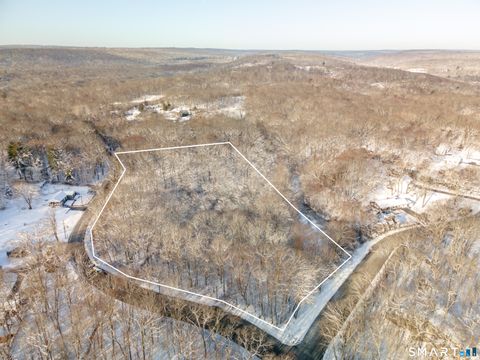
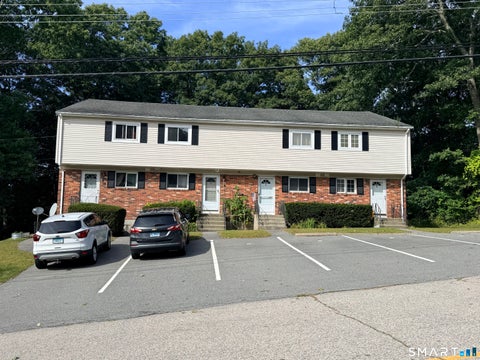
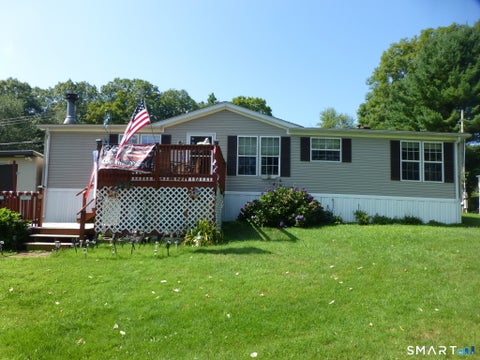







Verify Your Email
Please enter the 6-digit verification code
sent to your email address.
Verify Your Phone Number
Please enter the 6-digit verification code
sent to your mobile phone.