
129 Starlight Road
Monticello, NY 12701

 5
5
Bed
 5
5
Bath
 4,000
4,000Sqft
 1.65
1.65Acres(Lot)
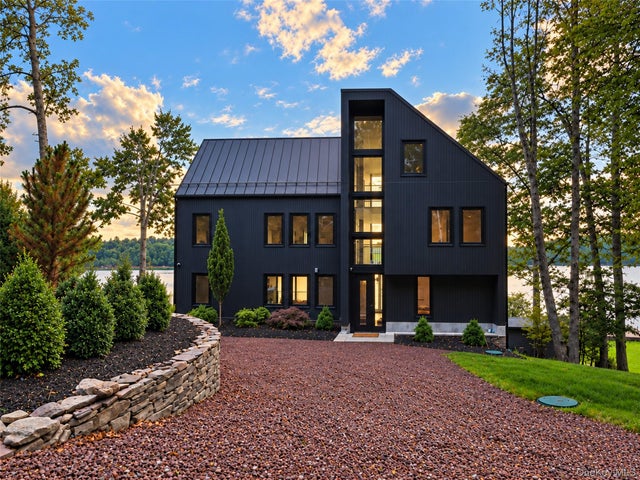
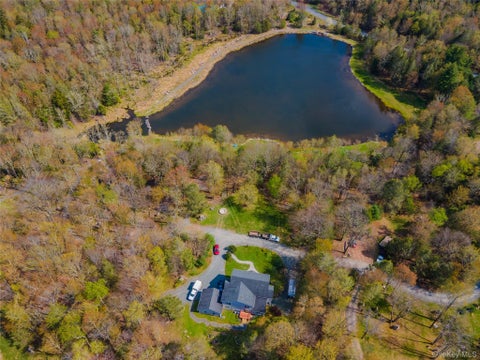
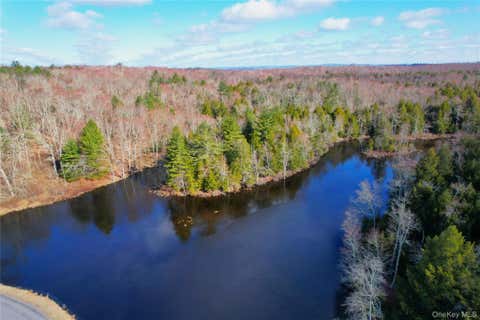
Welcome to 129 Starlight Road - a new 5,500-square-foot modern lake home combining breathtaking views, architectural design, and the grandeur of true lakefront living. Anchored by 78 feet of private, pristine beach and your own dock, the estate commands unobstructed west-facing views across miles of shimmering water to a forever-protected, rugged forest shoreline. All year long, your day ends with marbled sunsets over the water. Three thirty-foot glass atriums capture the golden-hour light, framing panoramic sunsets. Spanning 4,000 square feet across two main levels - complemented by a 1,500-square-foot windowed recreational attic - the layout balances grand open-concept gathering with serene retreats. Five generously proportioned bedrooms include two dedicated primary suites and three e

 Property Details
 Map
Map
 Map
Map
What's Nearby
Nearby Areas
 Features
-
Bedroom Information
Total beds: 5Bathroom Information
Total Baths: 5 Full Baths: 4 Half Baths: 1Room Information
Rooms Total: 10 -
Flooring Information
Combination, Tile, Wood -
Interior Features
Breakfast Bar, Built-in Features, Eat-in Kitchen, Entrance Foyer, High Ceilings, High Speed Internet, Kitchen Island, Open Floorplan, Pantry, Master Downstairs, Smart Thermostat, Storage, Walk-In Closet(s) Appliances: Dishwasher, Disposal, Dryer, ENERGY STAR Qualified Appliances, Microwave, Oven, Refrigerator, Washer Laundry Features: Gas Dryer Hookup, Washer Hookup -
Heating & Cooling
Has Heating: Yes Heating: Forced Air, Propane, Radiant, Radiant Floor Has Cooling: Yes Cooling: Central Air
-
Building Information
Year Built: 2026 Building Area Total: 5500 Construction Materials: Frame, Wood Siding Frontage Length: 78 Patio And Porch Features: Deck, Terrace Private Pool: No Water front Features: Lake Front, Lake Privileges, Waterfront, Waterfront Access View: Lake, Mountain(s), Panoramic, Trees/Woods, Water Association Fee Frequency: Annually -
Exterior Features
Exterior Features: Dock, Lighting
-
Lot Information
Lot Size Acres: 1.65 Lot Size Square Feet: 71874 Lot Description: Sloped, Waterfront, Back Yard, Landscaped, Views, WoodedProperty Information
Subdivision: Swinging Bridge Source Property Type: Residential Property SubType: Single Family Residence Direction Faces: West Levels: Three Or More Property Age: 0
-
Listing Price Information
Listing Price: $2495000
-
Tax Information
Parcel Number: 4689-057-0-0002-028-000 Annual Tax: $2885
-
Parking Information
Parking Total: 10 Driveway, Off Street, PrivateGarage Information
Has Garage: Yes Garage Space: 6Homeowners Association InformationHOA: $100.00
-
School Information
Elementary School: George L Cooke SchoolJunior High School: Robert J Kaiser Middle SchoolSenior High School: Monticello High School -
Utility Information
Cable Available, Electricity Connected, Phone Available -
Location Information
Direction: Take 86 to exit 4 and head west onto 17B. Take left onto Starlight and follow down past marinas. See sign. House is on right hand side. WaterSource: Private, Well Security Features: Security System
How much is this property worth?
Curious about this home's true market value? Use our free Home Evaluation Tool to instantly get a personalized Comparative Market Analysis (CMA) report. Make smarter, data-driven decisions before you buy.

Nearby Home Value
| Address | Estimate | Bed | Bath | Sq. Ft | Lot Size |
|---|---|---|---|---|---|
| 35 Kroeger Road, Monticello, NY, 12701 | $1,100,000 | 3 | 4 | 1,484 | 1.30 Acres |
| 432 Southwoods Drive, Monticello, NY, 12701 | $229,000 | 2 | 1 | 1,026 | 0.57 Acre |
| 463 Rose Valley Road, Monticello, NY, 12701 | $499,900 | 5 | 2 | 2,122 | 6.98 Acres |
| 139 Haddock Road, Monticello, NY, 12701 | $399,999 | 3 | 2 | 1,200 | 5.02 Acres |
| 14 Willow Lane, Monticello, NY, 12701 | $425,000 | 3 | 3 | 1,471 | 0.26 Acre |
| 8 Willow Lane, Monticello, NY, 12701 | $419,900 | 3 | 2 | 1,200 | 0.26 Acre |
| 60 Haddock Road, Monticello, NY, 12701 | $399,000 | 6 | 2 | 1,456 | 4 Acres |
| 226 Rock Ridge Drive #2, Monticello, NY, 12701 | $495,000 | 3 | 3 | 2,192 | 0.50 Acre |
| 224 Rock Ridge Drive #2, Monticello, NY, 12701 | $495,000 | 3 | 3 | 2,192 | 0.50 Acre |
| 220 Rock Ridge Drive #3, Monticello, NY, 12701 | $525,000 | 3 | 3 | 2,192 | 3 Acres |
Similar Homes To 129 Starlight Road
Nearby For Sale
The data relating to real estate for sale on this website comes in part from the Internet Data exchange of OneKey MLS. IDX information is provided exclusively for consumers' personal, non-commercial use and may not be used for any purpose other than to identify prospective properties consumers may be interested in purchasing. Information deemed reliable but not guaranteed. Copyright © 2026 OneKey MLS. All Rights Reserved
ByOwner last updated this listing 09/24/2026 @ 17:06
More Cities with for Sale by Owner Homes
- Monticello Homes For Sale By Owner
- Kiamesha Lake Homes For Sale By Owner
- South Fallsburg Homes For Sale By Owner
- Harris Homes For Sale By Owner
- Fallsburg Homes For Sale By Owner
- Thompson Ridge Homes For Sale By Owner
- Ferndale Homes For Sale By Owner
- Woodridge Homes For Sale By Owner
- Jeffersonville Homes For Sale By Owner
- Hurleyville Homes For Sale By Owner
- Glen Wild Homes For Sale By Owner
- Mongaup Valley Homes For Sale By Owner
- Loch Sheldrake Homes For Sale By Owner
- Swan Lake Homes For Sale By Owner
- Rock Hill Homes For Sale By Owner
- Smallwood Homes For Sale By Owner
- Cochecton Homes For Sale By Owner
- Mountain Dale Homes For Sale By Owner
- Liberty Homes For Sale By Owner
- Kauneonga Lake Homes For Sale By Owner
Homes around $2,495,000







Verify Your Email
Please enter the 6-digit verification code
sent to your email address.
Verify Your Phone Number
Please enter the 6-digit verification code
sent to your mobile phone.