

MLS: #7143991, Listed By: Lisa Holmquist, Bridge Realty, LLC, Source:FargoMoorhead Area Association of REALTORS
822 Deer Path
Montgomery, MN 56069

 3
3
Bed
 2
2
Bath
 2,280
2,280Sqft
 0.67
0.67Acre(Lot)
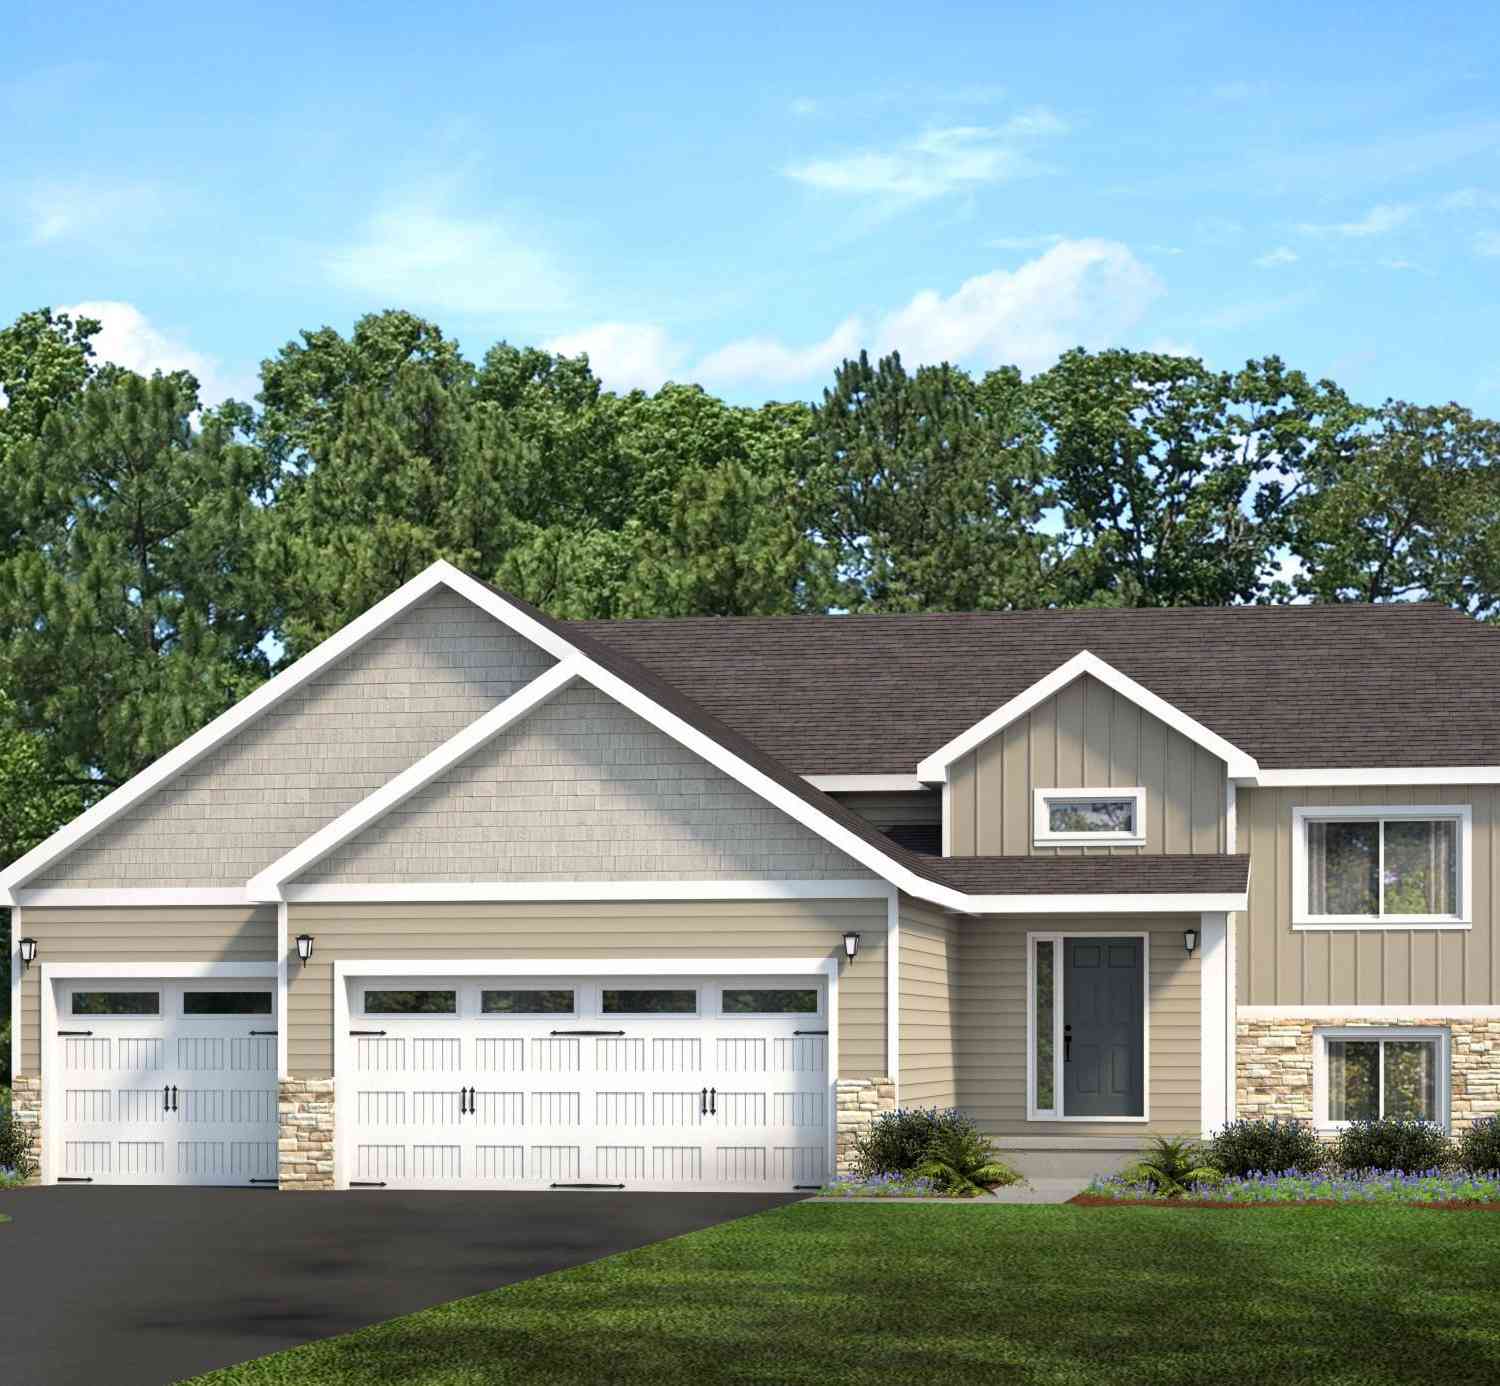
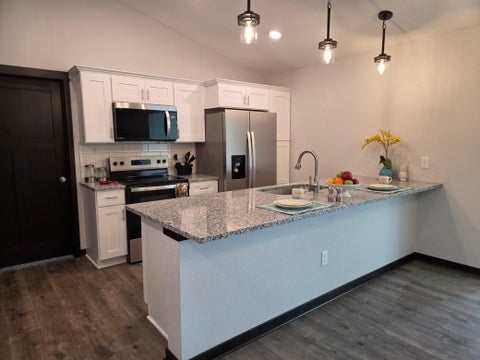
Privacy, recreation, and an incredible 950 sq. ft. heated garage—this property has it all! Built in 2015 and meticulously maintained, this home sits on an extra-large lot in a beautiful neighborhood with a setting that’s hard to find. A pond along one side and park-like green space behind the property provide exceptional privacy, while walking paths wind throughout the neighborhood and lead directly to the nearby park. Golfers will love being just one block from the golf course, with views of the driving range off in the distance—you may even see neighbors cruising by in their golf carts! Inside, beautiful neutral paint colors, contemporary tones, and updated flooring create a fresh, inviting feel. The open living area features granite countertops, stainless steel appliances, a large cente

 Property Details
 Map
Map
 Map
Map
What's Nearby
Nearby Areas
 Features
-
Bedroom Information
Total beds: 3Bathroom Information
Total Baths: 2 Full Baths: 1Room Information
Rooms Total: 6 Has Basement: Yes Basement: Full, Block, Concrete -
Roofing Information
Asphalt, Shingle -
Interior Features
Ceiling Fan(s), Natural Woodwork, Vaulted Ceiling(s), Kitchen Island, Master Downstairs Roof: Asphalt, Shingle Appliances: Dishwasher, Disposal, Dryer, Freezer, Microwave, Range, Refrigerator, Washer, ENERGY STAR Qualified Appliances Laundry Features: Laundry Room, Lower Level, Washer Hookup -
Heating & Cooling
Has Heating: Yes Heating: Forced Air, Natural Gas Has Cooling: Yes Cooling: Central Air
-
Building Information
Year Built: 2015 Building Area Total: 2280 Patio And Porch Features: Front Porch, Patio, Deck, Porch Private Pool: No Water front Features: Pond
-
Lot Information
Lot Dimensions: 84X71X28X160X161X150 Main Square Feet: 0.67 Acres Lot Size Acres: 0.67 Lot Size Square Feet: 29185.2 Lot Description: Corner LotProperty Information
Subdivision: Preserve 4th Add Source Property Type: Residential Postal Code Plus 4: 4131 Property SubType: Single Family Residence Property Age: 11
-
Listing Price Information
Listing Price: $364900 Original Price: $379900 Cash, Conventional, FHA, VA Loan
-
Tax Information
Parcel Number: 227240190 Tax Year: 2026 Annual Tax: $5334 Tax Legal Desc: PRESERVE 4TH ADDN LOT-002 BLOCK-003 28,005 SF
-
Parking Information
Carport, Garage Door Opener, Heated Garage, Storage, GarageGarage Information
Has Garage: Yes Garage Space: 3
-
Location Information
Direction: MN-19 to first exit onto 70th St. W. Turn left onto 151st Ave. Turn right onto 11th St. Turn left onto Deer Path. WaterSource: Public Security Features: Security System, Fire Sprinkler System
How much is this property worth?
Curious about this home's true market value? Use our free Home Evaluation Tool to instantly get a personalized Comparative Market Analysis (CMA) report. Make smarter, data-driven decisions before you buy.

Nearby Home Value
| Address | Estimate | Bed | Bath | Sq. Ft | Lot Size |
|---|---|---|---|---|---|
| 14482 Irwin Court, Montgomery, MN, 56069 | $1,200,000 | 5 | 3 | 3,511 | 3.93 Acres |
| 1207 Mulberry Avenue, Montgomery, MN, 56069 | $373,000 | 5 | 3 | 2,742 | 0.27 Acre |
| 1108 Mulberry Avenue, Montgomery, MN, 56069 | $399,500 | 4 | 3 | 2,200 | 0.41 Acre |
| 1305 Mulberry Avenue, Montgomery, MN, 56069 | $370,500 | 4 | 3 | 1,954 | 0.32 Acre |
| 1105 Mulberry Avenue, Montgomery, MN, 56069 | $368,900 | 3 | 2 | 1,362 | 0.33 Acre |
| 1103 Mulberry Avenue, Montgomery, MN, 56069 | $378,900 | 3 | 2 | 1,426 | 0.33 Acre |
| 1101 Mulberry Avenue, Montgomery, MN, 56069 | $378,900 | 3 | 2 | 1,373 | 0.33 Acre |
| 900 Emily Court, Montgomery, MN, 56069 | $376,700 | 3 | 2 | 1,325 | 0.39 Acre |
| 1008 Mulberry Avenue, Montgomery, MN, 56069 | $369,000 | 5 | 3 | 2,416 | 0.32 Acre |
| 909 Emily Court, Montgomery, MN, 56069 | $410,000 | 4 | 3 | 2,167 | 0.32 Acre |
Similar Homes To 822 Deer Path
Nearby For Sale

The data relating to real estate for sale on this website comes in part from the Internet Data exchange (IDX) program of the FMAAR MLS. Real estate listings held by brokerage firms other than ByOwner are marked with the listing office name. IDX information is provided exclusively for consumers' personal, non-commercial use and may not be used for any purpose other than to identify prospective properties consumers may be interested in purchasing. Information deemed reliable but not guaranteed. Copyright ©2026 Fargo-Moorhead Area Association of REALTORS®. No reproduction, compilation, retransmission or distribution of this data is permitted in any manner without the express, written permission of the Fargo-Moorhead Area Association of REALTORS®.
ByOwner last updated this listing 09/29/2026 @ 08:41
More Cities with for Sale by Owner Homes
- Montgomery Homes For Sale By Owner
- Le Center Homes For Sale By Owner
- Lonsdale Homes For Sale By Owner
- Kilkenny Homes For Sale By Owner
- New Prague Homes For Sale By Owner
- Webster Homes For Sale By Owner
- Cleveland Homes For Sale By Owner
- Waterville Homes For Sale By Owner
- Elysian Homes For Sale By Owner
- Elko New Market Homes For Sale By Owner
- Le Sueur Homes For Sale By Owner
- Morristown Homes For Sale By Owner
- Belle Plaine Homes For Sale By Owner
- Jordan Homes For Sale By Owner
- Henderson Homes For Sale By Owner
- Dundas Homes For Sale By Owner
- Faribault Homes For Sale By Owner
- Prior Lake Homes For Sale By Owner
- Madison Lake Homes For Sale By Owner
- Saint Peter Homes For Sale By Owner
Homes around $364,900









Verify Your Email
Please enter the 6-digit verification code
sent to your email address.
Verify Your Phone Number
Please enter the 6-digit verification code
sent to your mobile phone.