
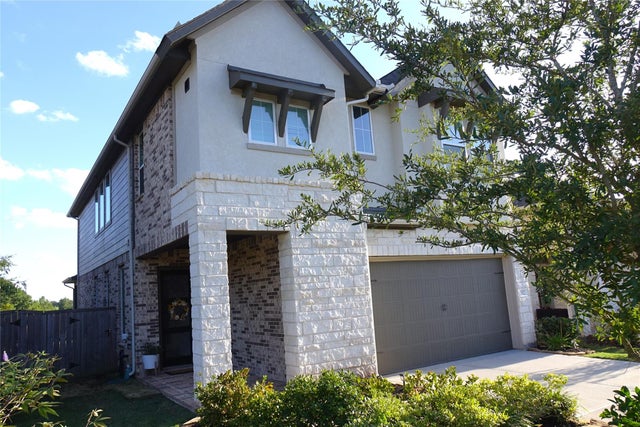
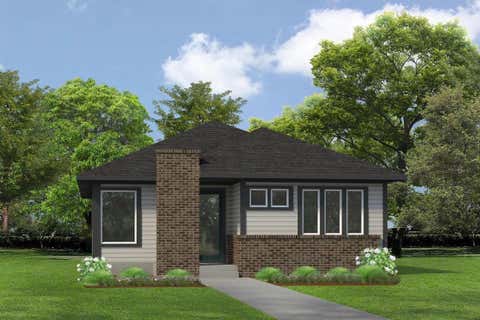
352 Mallorn Lane
Montgomery, TX 77316

 3
3
Bed
 3
3
Bath
 2,413
2,413Sqft
 0.12
0.12Acre(Lot)
Begin the holiday season in this wonderful move-in ready home built in 2023. Open the door and be drawn down the entry hall into an open and inviting space where family and friends can gather various warm spaces. The large living area is open to the second floor with multiple windows letting just the perfect amount of natural light in. With the living room across from the kitchen, prepare delicious meals without missing a thing. Having a large island that seats 4 comfortably, will have you top on the list for hosting throughout the holidays. Space abounds in the large dinging area where memories are made around the table. Working from home, no problem with a designated study on the 1st floor. Upstairs, a generous game room/living area awaits to fulfill your dreams. All bedrooms are generou

 Property Details
 Map
Map
 Map
Map
What's Nearby
Nearby Areas
 Features
-
Bedroom Information
Total beds: 3Bathroom Information
Total Baths: 3 Full Baths: 2 Half Baths: 1Room Information
Rooms Total: 3 -
Flooring Information
Carpet, Vinyl -
Roofing Information
Composition -
Interior Features
High Ceilings, Walk-In Closet(s), Breakfast Bar, Kitchen Island, Pantry, Granite Counters, Double Vanity, Soaking Tub, Smart Thermostat Roof: Composition Appliances: ENERGY STAR Qualified Appliances, Water Heater, Disposal, Oven, Microwave, Gas Cooktop, Dishwasher Laundry Features: Gas Dryer Hookup, Washer Hookup Window Features: Window Coverings, Low Emissivity Windows -
Heating & Cooling
Has Heating: Yes Heating: Natural Gas, Zoned Has Cooling: Yes Cooling: Ceiling Fan(s), Electric, Zoned
-
Building Information
Year Built: 2022 Building Area Total: 2413 Construction Materials: Batts Insulation, Brick, Cement Siding, Stone, Stucco Stories: 2 Patio And Porch Features: Porch, Patio Private Pool: No Association Fee Frequency: Annually
-
Lot Information
Main Square Feet: 0.1201 Acres Lot Size Acres: 0.1201 Lot Size Square Feet: 5231.556 Lot Description: Back Yard, Other, SubdividedProperty Information
Subdivision: Stewart Heights Of Woodforest Source Property Type: Residential Postal Code Plus 4: 3224 Property SubType: Single Family Residence Direction Faces: North Property Age: 4
-
Listing Price Information
Listing Price: $386000 Cash, Conventional, FHA, VA Loan
-
Tax Information
Parcel Number: 529113 Tax Year: 2025 Annual Tax: $10159 Tax Legal Desc: S900800 - STEWART HEIGHTS AT WOODFOREST 01, BLOCK 2, LOT 13
-
Parking Information
Parking Total: 2 Attached, Oversized, Garage Door Opener, Electric Vehicle Charging Station(s)Garage Information
Has Garage: Yes Has Attached Garage: Yes Garage Space: 2Homeowners Association InformationHas Association: Yes Included Fees: Maintenance Grounds HOA: $1,390.00 Association Amenities: Basketball Court, Clubhouse, Dog Park, Golf Course, Jogging Path, Park, Party Room, Picnic Area, Playground, Pool, Sport Court, Tennis Court(s), Trail(s), Recreation Facilities Community Features: Tennis Court(s), Clubhouse, Golf
-
School Information
Elementary School: Stewart Elementary School (Conroe)Junior High School: Peet Junior High SchoolSenior High School: Conroe High School -
Location Information
Direction: From HWY 105 head south on Fish Creek Thoroughfare. Turn right onto Stewart Heights Dr. At the traffic circle, take the first exit and continue on Stewart Heights Dr. Turn left on Mallorn Ln., bend to right and home will be on the left. WaterSource: Public
How much is this property worth?
Curious about this home's true market value? Use our free Home Evaluation Tool to instantly get a personalized Comparative Market Analysis (CMA) report. Make smarter, data-driven decisions before you buy.

Nearby Home Value
| Address | Estimate | Bed | Bath | Sq. Ft | Lot Size |
|---|---|---|---|---|---|
| 132 Stephens Ridge Lane, Montgomery, TX, 77316 | $635,000 | 4 | 4 | 3,296 | 0.18 Acre |
| 24835 Two Rivers Road, Montgomery, TX, 77316 | $899,500 | 4 | 4 | 2,839 | 1 Acre |
| 317 Rise Lane, Montgomery, TX, 77316 | $460,000 | 3 | 3 | 2,612 | 0.11 Acre |
| 405 Elevation Avenue, Montgomery, TX, 77316 | $450,000 | 4 | 3 | 2,360 | 0.15 Acre |
| 223 S Empress Green Place, Montgomery, TX, 77316 | $975,000 | 4 | 4 | 3,050 | 0.25 Acre |
| 442 Patina Drive, Montgomery, TX, 77316 | $775,000 | 5 | 5 | 4,068 | 0.21 Acre |
| 431 Patina Drive, Montgomery, TX, 77316 | $770,000 | 5 | 5 | 3,748 | 0.29 Acre |
| 508 Caverna Street, Montgomery, TX, 77316 | $950,000 | 4 | 4 | 3,481 | 0.24 Acre |
| 275 Bronze View Drive, Montgomery, TX, 77316 | $750,000 | 5 | 5 | 3,832 | 0.18 Acre |
| 238 Bronze View Drive, Montgomery, TX, 77316 | $725,000 | 4 | 3 | 3,296 | 0.23 Acre |
Similar Homes To 352 Mallorn Lane
Nearby For Sale
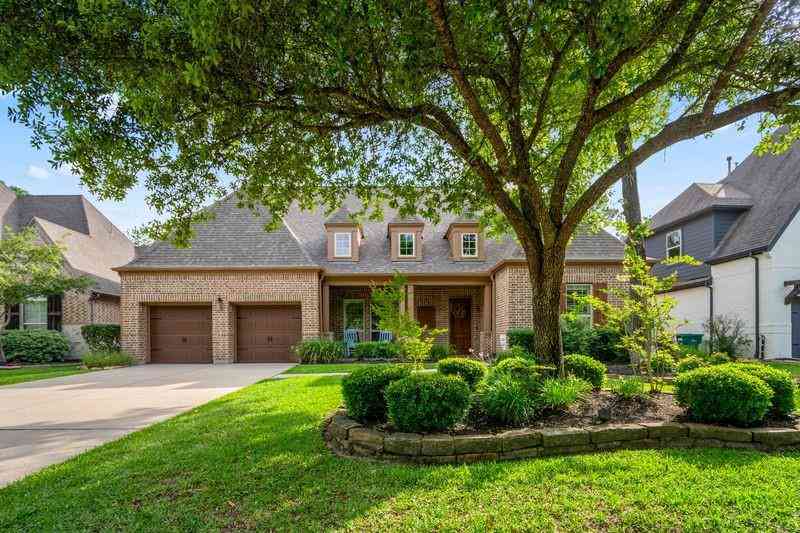


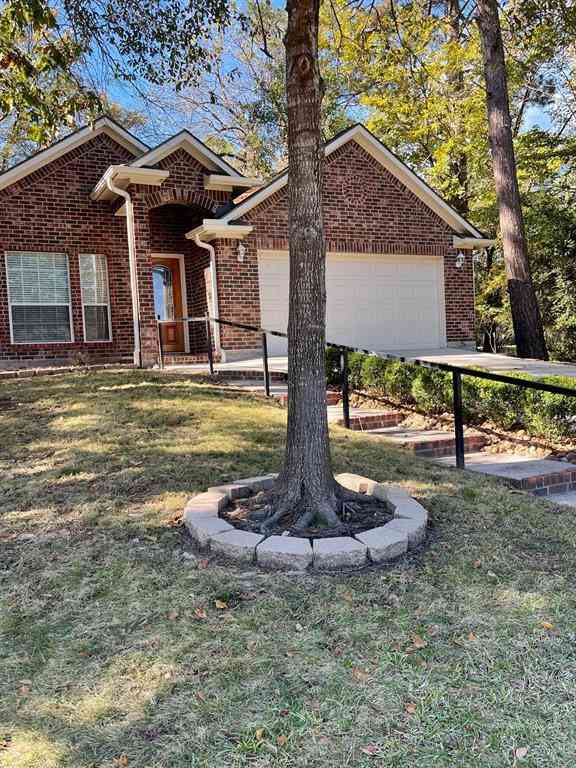
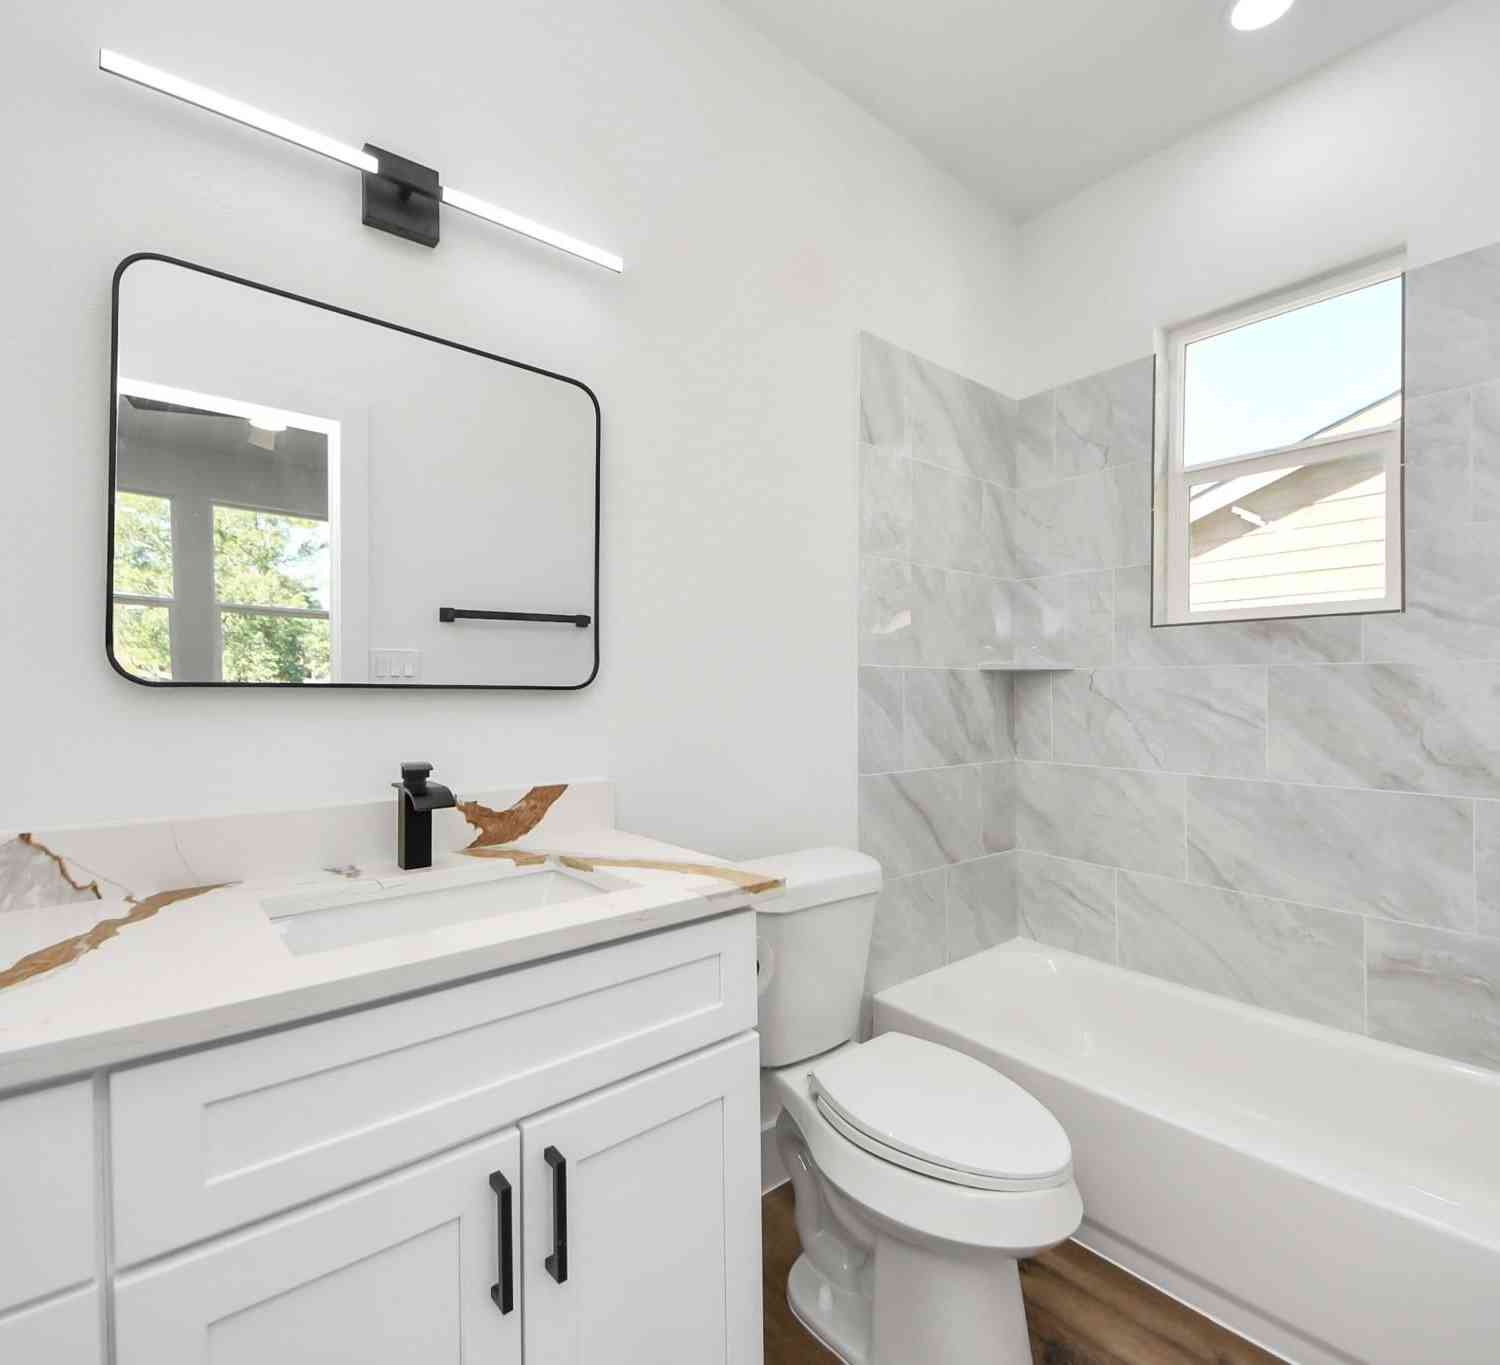
Copyright 2026, Houston REALTORS® Information Service, Inc. The information provided is exclusively for consumers’ personal, non-commercial use, and may not be used for any purpose other than to identify prospective properties consumers may be interested in purchasing. Information is deemed reliable but not guaranteed.
ByOwner last updated this listing 08/31/2026 @ 16:29
More Cities with for Sale by Owner Homes
- Montgomery Homes For Sale By Owner
- The Woodlands Homes For Sale By Owner
- Magnolia Homes For Sale By Owner
- Pinehurst Homes For Sale By Owner
- Plantersville Homes For Sale By Owner
- Tomball Homes For Sale By Owner
- Conroe Homes For Sale By Owner
- Willis Homes For Sale By Owner
- Richards Homes For Sale By Owner
- New Waverly Homes For Sale By Owner
- Waller Homes For Sale By Owner
- Hockley Homes For Sale By Owner
- Spring Homes For Sale By Owner
- Cypress Homes For Sale By Owner
- Navasota Homes For Sale By Owner
- Prairie View Homes For Sale By Owner
- Anderson Homes For Sale By Owner
- Jersey Village Homes For Sale By Owner
- Hempstead Homes For Sale By Owner
- Porter Homes For Sale By Owner
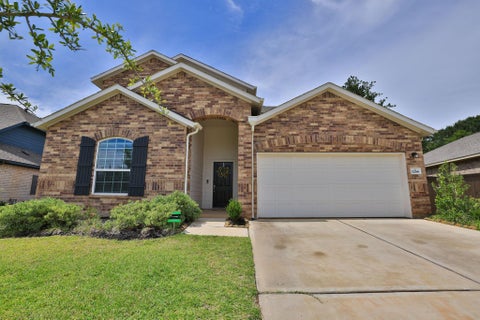
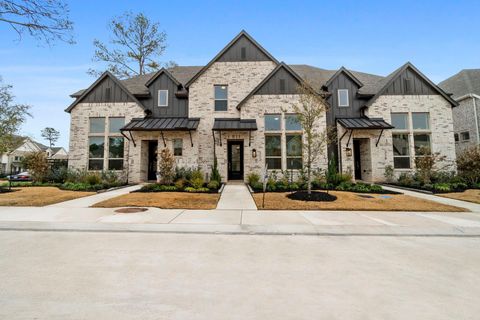
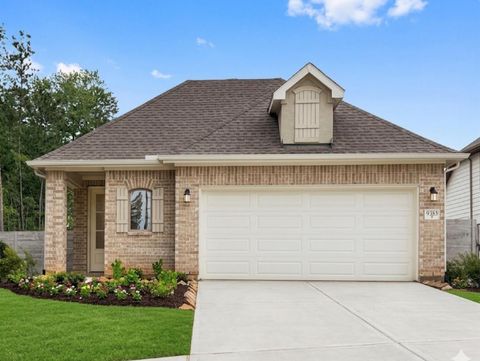
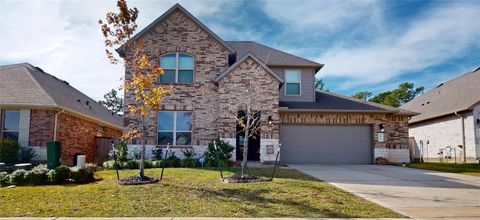
Homes around $386,000












Verify Your Email
Please enter the 6-digit verification code
sent to your email address.
Verify Your Phone Number
Please enter the 6-digit verification code
sent to your mobile phone.